Skip main navigation
Sold
  • Listed by: BMC Realty Advisors Inc • Kimberly Allen
    Bought with: HomeSmart One Realty
    $719,990

    5107 86th Avenue NE #48, Marysville, WA 98270

    3beds
    2,235sqft
    Single Family Residence
    Built in 2023
    4,499 Square Feet Lot
    $714,700 Zestimate®
    $322/sqft
    $3,427 Estimated rent

    Home value

    $714,700

    $679,000 - $750,000

    $3,427/mo

    Zestimate® history
    Loading
    Loading...

    Owner options

    List your home for rent

    $3,427/mo

    Rent Zestimate®

    Find your next renter with Zillow Rental Manager. Plus, with online applications, you can quickly screen prospective tenants – for free.

    Learn more

    $3,427/mo

    Rent Zestimate®

    Refinance and save

    $4,419/mo

    Est. payment

    Refinancing to a lower rate could help reduce your monthly payments and save thousands over the life of the loan.

    See today's rates

    $4,419/mo

    Est. payment

    Explore your selling options

    Work with a Zillow partner agent

    Leverage their expertise and Zillow's premium Showcase listings to get your home seen by more buyers.

    Get started

    List with your own agent

    Get your home in front of millions of buyers by listing it on Zillow.

    Learn how to do it

    Sell it yourself

    Take full control of how buyers see your home on Zillow by listing For Sale by Owner (FSBO).

    List your home

    What's special

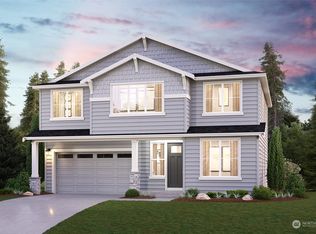
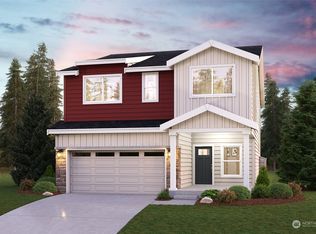
    Move-In Christmas! VA/FHA 30 Yr Fixed Rates from 5.50 OR $30k! . Live in the Diamonds at Whiskey Ridge in this NEW Darby 2235 SF 4BR/ 3BA/2CG SMART home w/grass front/back, 9' ceilings, 8' entry door, great room w/GAS fireplace, island kitchen w/42" soft close/Cool Gray maple cabs w/satin nickel pulls & crown, tile backsplash, stainless d/w & GAS stove/oven w/micro hood, pendant lights & dining. Upstairs: Primary BR w/HUGE ensuite bath w/2 sinks, sep tile shower + WIC. 3BR's, Loft, Bath, Laundry. BBQ gas stub @Covered Patio, LVP floors,Quartz counter tops @kitchen/bath. Reg Policy 4784: Brokers reg buyers b4/@buyer’s 1st visit

    Zillow last checked:

    Listing updated:

    Listed by:

    Kimberly Allen,

    BMC Realty Advisors Inc,

    Aashika Vora,

    BMC Realty Advisors Inc

    Bought with:

    Daniel G. Jones, 9606

    HomeSmart One Realty

    Source: NWMLS as distributed by MLS GRID,MLS#: 2169613MLS Logo

    Facts & features

    Interior

    Bedrooms & bathrooms
    • Bedrooms: 3
    • Bathrooms: 3
    • Full bathrooms: 1
    • 3/4 bathrooms: 2
    Bedroom
    • Description: Primary Suite
    • Level: Second
    Bedroom
    • Description: Bedroom1
    • Level: Second
    Bedroom
    • Description: Bedroom2
    • Level: Second
    Bathroom full
    • Level: Second
    Bathroom three quarter
    • Level: Main
    Bathroom three quarter
    • Level: Second
    Bonus room
    • Level: Second
    Den office
    • Level: Main
    Dining room
    • Level: Main
    Great room
    • Level: Main
    Kitchen with eating space
    • Level: Main
    Utility room
    • Level: Second
    Heating
    • Fireplace, Forced Air, Heat Pump, Electric, Natural Gas
    Cooling
    • Heat Pump
    Appliances
    • Included: Dishwasher_, GarbageDisposal_, Microwave_, StoveRange_, Dishwasher, Garbage Disposal, Microwave, StoveRange, Water Heater: Tank, Water Heater Location: Garage
    Features
    • Flooring: Vinyl Plank, Carpet
    • Basement: None
    • Number of fireplaces: 1
    • Fireplace features: Gas, Main Level: 1, Fireplace
    Interior area
    • Total structure area: 2,235
    • Total interior livable area: 2,235 sqft

    Property

    Parking
    • Total spaces: 2
    • Parking features: Attached Garage
    • Attached garage spaces: 2
    Features
    • Levels: Two
    • Stories: 2
    • Patio & porch: Wall to Wall Carpet, Fireplace, Water Heater
    • Has view: Yes
    • View description: Territorial
    Lot
    • Size: 4,499 Square Feet
    • Features: Sidewalk, Fenced-Fully, Gas Available, High Speed Internet, Patio
    Details
    • Parcel number: 1223500004800
    • Zoning description: Jurisdiction: City
    • Special conditions: Standard

    Construction

    Type & style
    • Home type: SingleFamily
    • Architectural style: Modern,2 Story
    • Property subtype: Single Family Residence
    Materials
    • Cement/Concrete
    • Foundation: Poured Concrete
    • Roof: Composition
    Condition
    • Under Construction
    • New construction: Yes
    • Year built: 2023
    • Major remodel year: 2023
    Details
    • Builder name: Century Communities

    Utilities & green energy

    • Electric: Company: PUD
    • Sewer: Sewer Connected, Company: PUD
    • Water: Public

    Community & HOA

    Community
    • Features: CCRs, Playground
    • Subdivision: South Marysville
    HOA
    • HOA fee: $58 monthly
    Location
    • Region: Marysville

    Financial & listing details

    • Price per square foot: $322/sqft
    • Annual tax amount: $7,500
    • Date on market: 12/3/2023
    • Cumulative days on market: 962 days
    • Listing terms: Conventional,FHA,VA Loan
    • Inclusions: Dishwasher, GarbageDisposal, Microwave, StoveRange

    Price history

    DateEventPrice
    12/28/2023Sold$719,990$322/sqft
    Source: NWMLS as distributed by MLS GRID #2169613 Report a problem
    10/31/2023Pending sale$719,990$322/sqft
    Source: NWMLS as distributed by MLS GRID #2169613 Report a problem
    10/7/2023Listed for sale$719,990$322/sqft
    Source: NWMLS as distributed by MLS GRID #2169613 Report a problem

    Public tax history

    Tax history is unavailable.

    Neighborhood: East Sunnyside/Whiskey Ridge

    Nearby schools

    GreatSchools rating
    Get a cash offer in 3 minutes
    Find out how much your home could sell for in as little as 3 minutes with a no-obligation cash offer.
    Estimated market value
    $714,700
    Get a cash offer in 3 minutes
    Find out how much your home could sell for in as little as 3 minutes with a no-obligation cash offer.
    Estimated market value
    $714,700