A rare opportunity awaits at one of De Pere’s most distinctive homes. Perfectly positioned on a beautifully landscaped waterfront lot, this exceptional custom home offers a seamless blend of luxury & timeless design.The dramatic I-beam staircase blends industrial artistry w/timeless elegance & serves as a striking architectural centerpiece. The upper-level main living area captures breathtaking pond views & features soaring ceilings w/dramatic wd beams, an open-concept layout & upscale finishes. Two bedrms, incl a serene owner’s suite, are located on this level. Main flr offers a light-filled atrium retreat, flexible gathering space/bedrm, full bath, laundry & storage. NEPA Assoc $1200 Pond Maint. Other:Atrium/Wine Bar. Other heat: Hot Water Force Air System.
Active-no offer
$799,900
5107 Achates Ct, De Pere, WI 54115
3beds
3,011sqft
Single Family Residence
Built in 1995
0.75 Acres Lot
$792,700 Zestimate®
$266/sqft
$100/mo HOA
What's special
Striking architectural centerpieceBeautifully landscaped waterfront lotBreathtaking pond viewsDramatic i-beam staircaseLight-filled atrium retreatUpscale finishesLaundry and storage
- 30 days |
- 2,526 |
- 78 |
Zillow last checked:
Listing updated:
Listed by:
Lisa Clark 920-662-1631,
Coldwell Banker Real Estate Group,
Jeanne M Godschalx 920-639-6769,
Coldwell Banker Real Estate Group
Source: RANW as distributed by MLS GRID,MLS#: 50327744
Facts & features
Interior
Bedrooms & bathrooms
- Bedrooms: 3
- Bathrooms: 3
- Full bathrooms: 3
Bedroom 1
- Level: Upper
- Dimensions: 12x15
Bedroom 2
- Level: Upper
- Dimensions: 13x14
Bedroom 3
- Level: Main
- Dimensions: 13x14
Dining room
- Level: Upper
- Dimensions: 10x11
Kitchen
- Level: Upper
- Dimensions: 11x12
Living room
- Level: Upper
- Dimensions: 14x20
Other
- Description: Laundry
- Level: Main
- Dimensions: 7x8
Other
- Description: Other - See Remarks
- Level: Main
- Dimensions: 6x9
Other
- Description: Other - See Remarks
- Level: Main
- Dimensions: 14x15
Other
- Description: Other - See Remarks
- Level: Main
- Dimensions: 6x6
Heating
- Forced Air, In Floor Heat, Other
Cooling
- Forced Air, Other, Central Air
Appliances
- Included: Dishwasher, Disposal, Dryer, Microwave, Range, Refrigerator, Washer
Features
- Breakfast Bar, Pantry, Vaulted Ceiling(s), Walk-In Closet(s), Walk-in Shower, Wet Bar
- Flooring: Wood/Simulated Wood Fl
- Basement: Finished,Full,Full Sz Windows Min 20x24,Walk-Out Access
- Has fireplace: No
- Fireplace features: None
Interior area
- Total interior livable area: 3,011 sqft
- Finished area above ground: 3,011
- Finished area below ground: 0
Video & virtual tour
Property
Parking
- Total spaces: 3
- Parking features: Attached, Heated Garage, Garage Door Opener
- Attached garage spaces: 3
Accessibility
- Accessibility features: 1st Floor Bedroom, 1st Floor Full Bath, Laundry 1st Floor, Level Drive, Level Lot, Open Floor Plan, Stall Shower
Features
- Patio & porch: Deck, Patio
- Fencing: Pet Containment Fnc-Elec
Lot
- Size: 0.75 Acres
- Features: Cul-De-Sac, Sidewalk
Details
- Additional structures: Gazebo
- Parcel number: D2059
- Zoning: Residential
Construction
Type & style
- Home type: SingleFamily
- Architectural style: Raised Ranch
- Property subtype: Single Family Residence
Materials
- Brick, Vinyl Siding
- Foundation: Poured Concrete, Slab
Condition
- New construction: No
- Year built: 1995
Utilities & green energy
- Sewer: Public Sewer
- Water: Public
Community & HOA
HOA
- Has HOA: Yes
- HOA fee: $1,200 annually
Location
- Region: De Pere
Financial & listing details
- Price per square foot: $266/sqft
- Tax assessed value: $502,700
- Annual tax amount: $6,681
- Date on market: 6/22/2026
- Inclusions: Gas stove, Ref, microwave, dishwasher, washer, dryer, dock, wood shed, see attached Inclusion sheet
- Exclusions: 2 electric fireplaces, solar landscape lights
Estimated market value
$792,700
$753,000 - $832,000
$3,238/mo
Price history
| Date | Event | Price |
|---|---|---|
| 6/22/2026 | Listed for sale | $799,900+153.9%$266/sqft |
Source: RANW as distributed by MLS GRID #50327744 Report a problem | ||
| 12/14/2018 | Sold | $315,000$105/sqft |
Source: RANW as distributed by MLS GRID #50193908 Report a problem | ||
Public tax history
| Year | Property taxes | Tax assessment |
|---|---|---|
| 2024 | $6,733 +12.5% | $430,200 |
| 2023 | $5,983 +6.6% | $430,200 -2.8% |
| 2022 | $5,611 +4.8% | $442,400 +36.1% |
| 2021 | $5,354 -0.1% | $325,000 |
| 2020 | $5,361 +34.9% | $325,000 +48% |
| 2019 | $3,973 +3.9% | $219,600 |
| 2018 | $3,824 | $219,600 |
| 2017 | -- | -- |
Find assessor info on the county website
Monthly payment
Est. payment
Payment breakdown
Explore the cost of this home by adjusting the details. Changes won't be saved.Climate risks
Neighborhood: 54115
Nearby schools
GreatSchools rating
- 9/10Heritage Elementary SchoolGrades: PK-4Distance: 3.2 mi
- 10/10De Pere Middle SchoolGrades: 7-8Distance: 3 mi
- 9/10De Pere High SchoolGrades: 9-12Distance: 3.3 mi
- $240,6002 bd1 ba1.8k sqft4125 Dollar Ln, De Pere, WI 54115Off Market

- $803,5000.54 Acres5113 Achates Ct LOT 10, De Pere, WI 54115Sold

- $956,4000.66 Acres5101 Achates Ct LOT 12, De Pere, WI 54115Off Market
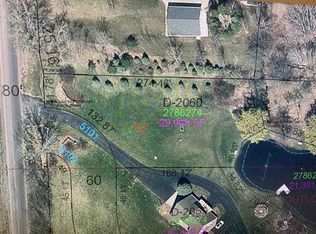
- $5,800-- bd-- ba-- sqft5123 Achates Ct, De Pere, WI 54115Off Market
- $159,9001.03 Acres5108 Achates Ct UNIT 1, De Pere, WI 54115Lot/Land
- $911,800-- bd-- ba-- sqft5125 Achates Ct, De Pere, WI 54115Off Market
- $760,0005 bd4 ba3.3k sqft5119 Achates Ct UNIT 9, De Pere, WI 54115Sold
- $197,1000.84 Acres5114 Achates Ct UNIT 2, De Pere, WI 54115Off Market
A local agent can set up tours, give advice and negotiate with sellers.
Similar homes
- $814,9004 bd4 ba3.7k sqft3093 Fascination Dr, Green Bay, WI 54311For Sale
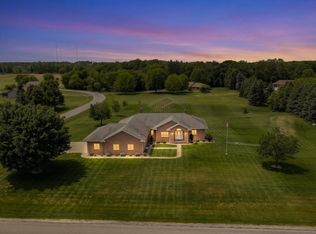 MLS ID #50326800, Ben M Bartolazzi. RANW as distributed by MLS GRID
 - $599,9004 bd3 ba3.2k sqft1753 Martinwood Ct, De Pere, WI 54115For Sale
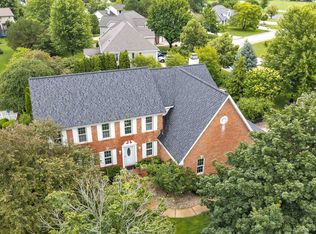 MLS ID #50328655, Johnny R Simpson. RANW as distributed by MLS GRID
 - $730,0004 bd4 ba2.7k sqft2000 Dobby St, De Pere, WI 54115For Sale
 MLS ID #50329134, Matt A Gerrits. RANW as distributed by MLS GRID
 - $539,9004 bd4 ba2.7k sqft2061 W Higgins Hl, De Pere, WI 54115For Sale
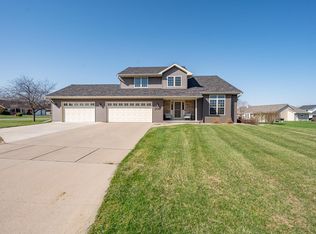 MLS ID #50324041, Ben M Bartolazzi. RANW as distributed by MLS GRID
 - $679,9004 bd4 ba3.4k sqft2157 Fox Point Cir, De Pere, WI 54115For SaleMLS ID #50327667, Pratik Banjade. RANW as distributed by MLS GRID
- $725,0004 bd4 ba3.7k sqft2187 Palmer Dr, Green Bay, WI 54311For SaleMLS ID #50327925, Terri A Balistriere. RANW as distributed by MLS GRID
- $449,9004 bd3 ba1.9k sqft2088 W Higgins Hl, De Pere, WI 54115For SaleMLS ID #50328917, Jared M Stupsky. RANW as distributed by MLS GRID
- $569,9003 bd3 ba1.9k sqft1441 Ava Hope Ct, De Pere, WI 54115For SaleMLS ID #50323093, Dean D Thielbar. RANW as distributed by MLS GRID
- $414,9003 bd2 ba1.6k sqft1172 Lansdale Cir, De Pere, WI 54115For SaleMLS ID #50328009, Stacie A Maus. RANW as distributed by MLS GRID
- $409,9004 bd4 ba2.7k sqft116 S Clay St, De Pere, WI 54115For SaleMLS ID #50328671, Karina R Smet. RANW as distributed by MLS GRID
- $525,0003 bd2 ba1.7k sqft4602 Trellis Dr, De Pere, WI 54115For SaleMLS ID #50328823, Rich W Starry. RANW as distributed by MLS GRID
- $454,9003 bd3 ba2.4k sqft1194 Meadow View Ln, De Pere, WI 54115For SaleMLS ID #50328822, Jill M Dickson-Kesler. RANW as distributed by MLS GRID
- $940,0003 bd3 ba3.6k sqft2685 Creekwood Cir, Green Bay, WI 54311For SaleMLS ID #50325094, Erin M Kasprzycki. RANW as distributed by MLS GRID
- $699,0005 bd4 ba4.4k sqft2386 Wilder St, Green Bay, WI 54311For SaleMLS ID #50326465, Steven A Walczak. RANW as distributed by MLS GRID
- $1,050,0004 bd4 ba4.2k sqft4093 Half Crown Run, De Pere, WI 54115New ConstructionMLS ID #50322532, Jessica A Janssen. RANW as distributed by MLS GRID
- $574,9005 bd3 ba2.6k sqft3027 Scarlet Oak Rd, De Pere, WI 54115For SaleMLS ID #50326261, Lisa Clark. RANW as distributed by MLS GRID
- $699,9003 bd2 ba2.9k sqft272 Lost Ridge Ct, Green Bay, WI 54302For SaleMLS ID #50320968, Jill M Dickson-Kesler. RANW as distributed by MLS GRID
- $575,0004 bd4 ba3.1k sqft2224 Kaylee Cir, Green Bay, WI 54311For SaleMLS ID #50327832, Mike L Pritzl. RANW as distributed by MLS GRID
- $589,9003 bd3 ba2.5k sqft3154 Green Meadow Dr, De Pere, WI 54115For SaleMLS ID #50324417, Levi D Foss. RANW as distributed by MLS GRID
- $619,9004 bd3 ba2.8k sqftN3857 Breese Way, Freedom, WI 54913For SaleMLS ID #2028593, Mike Lewis. SCWMLS
