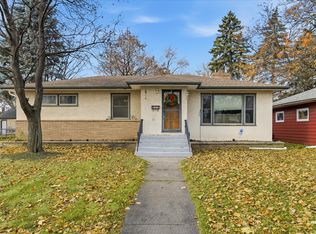
This home is move-in ready! Main level features 3 bedrooms, full bathroom, new kitchen cabinets, granite countertops and stainless appliances. The lower level features a bonus room with egress window and a 3/4 bathroom. Additional updates include new carpet and refinished hardwood floors, interior paint, light fixtures, doors and central air. The exterior has newer vinyl siding and windows. There is a large concrete driveway and oversized 2 car detached garage!! Some images in this listing have been virtually staged or digitally altered. This is a Fannie Mae Homepath property.
Active
$283,500
5107 Aldrich Ave N, Minneapolis, MN 55430
3beds
1,338sqft
Single Family
Built in 1954
6,098 Square Feet Lot
$-- Zestimate®
$212/sqft
$-- HOA
What's special
Refinished hardwood floorsNew kitchen cabinetsNewer vinyl sidingNew carpetStainless appliancesGranite countertopsLight fixtures
- 5 days
- 218
- 10
Zillow last checked:
Listing updated:
Listed by:
Garth H Johnson 952-844-1551,
The Realty House,
Steven C Elmquist 612-791-3189
Source: NorthstarMLS as distributed by MLS GRID,MLS#: 7148541
Facts & features
Interior
Bedrooms & bathrooms
- Bedrooms: 3
- Bathrooms: 2
- Full bathrooms: 1
- 3/4 bathrooms: 1
Bedroom
- Level: Main
- Area: 132 Square Feet
- Dimensions: 12x11
Bedroom 2
- Level: Main
- Area: 110 Square Feet
- Dimensions: 11x10
Bedroom 3
- Level: Main
- Area: 99 Square Feet
- Dimensions: 11x9
Other
- Level: Lower
- Area: 280 Square Feet
- Dimensions: 28x10
Dining room
- Level: Main
- Area: 110 Square Feet
- Dimensions: 11x10
Kitchen
- Level: Main
- Area: 108 Square Feet
- Dimensions: 12x9
Living room
- Level: Main
- Area: 132 Square Feet
- Dimensions: 12x11
Heating
- Forced Air
Cooling
- Central Air
Appliances
- Laundry: In Basement
Features
- Basement: Block
- Has fireplace: No
Interior area
- Total structure area: 1,920
- Total interior livable area: 1,338 sqft
- Finished area above ground: 960
- Finished area below ground: 378
Property
Parking
- Total spaces: 2
- Parking features: Detached Garage
- Garage spaces: 2
- Details: Garage Dimensions (28x22)
Accessibility
- Accessibility features: None
Features
- Levels: One
- Stories: 1
- Pool features: None
Lot
- Size: 6,098 Square Feet
- Dimensions: 44.5 x 126
- Features: Near Public Transit, Tree Coverage - Light
Details
- Foundation area: 960
- Parcel number: 1211821210010
- Zoning description: Residential-Single Family
Construction
Type & style
- Home type: SingleFamily
- Property subtype: Single Family
Materials
- Brick
- Roof: Asphalt
Condition
- New construction: No
- Year built: 1954
Utilities & green energy
- Gas: Natural Gas
- Sewer: City Sewer - In Street
- Water: City Water - In Street
Community & HOA
Community
- Subdivision: Aldrich Ave Add
HOA
- Has HOA: No
Location
- Region: Minneapolis
Financial & listing details
- Price per square foot: $212/sqft
- Tax assessed value: $218,800
- Annual tax amount: $3,079
- Date on market: 9/22/2026
- Cumulative days on market: 6 days
Estimated market value
Not available
Estimated sales range
Not available
$2,269/mo
Price history
| Date | Event | Price |
|---|---|---|
| 9/22/2026 | Listed for sale | $283,500+37.7%$212/sqft |
Source:  NorthstarMLS as distributed by MLS GRID #7148541 Report a problem NorthstarMLS as distributed by MLS GRID #7148541 Report a problem | ||
| 12/10/2025 | Sold | $205,907-10.4%$154/sqft |
Source: Public Record Report a problem | ||
| 2/21/2020 | Sold | $229,900$172/sqft |
Source: NorthstarMLS as distributed by MLS GRID #5352511 Report a problem | ||
| 2/19/2020 | Pending sale | $229,900$172/sqft |
Source: Premier Realty LLC #5352511 Report a problem | ||
| 2/19/2020 | Listed for sale | $229,900$172/sqft |
Source: Premier Realty LLC #5352511 Report a problem | ||
| 12/18/2019 | Listing removed | $229,900$172/sqft |
Source: Realty Group, Inc. #5283277 Report a problem | ||
| 11/21/2019 | Listed for sale | $229,900$172/sqft |
Source: Realty Group, Inc.-Coon Rapids #5283277 Report a problem | ||
| 11/21/2019 | Pending sale | $229,900$172/sqft |
Source: Realty Group, Inc.-Coon Rapids #5283277 Report a problem | ||
| 9/27/2019 | Price change | $229,900-8%$172/sqft |
Source: Realty Group, Inc.-Coon Rapids #5283277 Report a problem | ||
| 8/23/2019 | Listed for sale | $249,900$187/sqft |
Source: Realty Group, Inc. #5283277 Report a problem | ||
Public tax history
| Year | Property taxes | Tax assessment |
|---|---|---|
| 2026 | $4,873 +62.9% | $218,800 -1.8% |
| 2025 | $2,992 +4% | $222,900 -0.9% |
| 2024 | $2,878 +9.9% | $225,000 -4.3% |
| 2023 | $2,618 +8.6% | $235,000 +9.3% |
| 2022 | $2,411 +16.4% | $215,000 +12% |
| 2021 | $2,072 +1.7% | $192,000 +10.3% |
| 2020 | $2,036 -12.5% | $174,000 +8.4% |
| 2019 | $2,327 +14.3% | $160,500 +4.9% |
| 2018 | $2,036 +22.5% | $153,000 +26.4% |
| 2017 | $1,663 +10% | $121,000 +14.2% |
| 2016 | $1,511 +15.8% | $106,000 +17.1% |
| 2015 | $1,305 +19.4% | $90,500 +4.6% |
| 2014 | $1,093 -16.6% | $86,500 -4.9% |
| 2013 | $1,311 -17.1% | $91,000 -14.6% |
| 2012 | $1,582 -4% | $106,500 |
| 2011 | $1,648 +1.2% | $106,500 -10.9% |
| 2010 | $1,629 -11% | $119,500 -10.8% |
| 2009 | $1,831 -1.3% | $134,000 -4% |
| 2006 | $1,855 +10.8% | $139,600 +15% |
| 2005 | $1,673 +8.5% | $121,400 +15% |
| 2004 | $1,542 +12.4% | $105,600 +12% |
| 2002 | $1,372 -45.1% | $94,300 |
| 2001 | $2,499 | -- |
Find assessor info on the county website
Monthly payment
Est. payment
Payment breakdown
Explore the cost of this home by adjusting the details. Changes won't be saved.Climate risks
Neighborhood: Lind-Bohanon
Similar homes
- $--3 bd1 ba1.8k sqft5037 Russell Ave N, Minneapolis, MN 55430Auction
 Auction.com 2
 - $--3 bd3 ba1.7k sqft5631 Camden Ave N, Brooklyn Center, MN 55430Auction
 Auction.com 2
 - $--2 bd1 ba1.1k sqft5318 Louisiana Ave N, Crystal, MN 55428Auction
 Auction.com 2
 - $--3 bd1 ba1.2k sqft6305 Brooklyn Dr, Brooklyn Center, MN 55430Auction
 Auction.com 1
 - $229,0002 bd1 ba1k sqft5553 Emerson Ave N, Brooklyn Center, MN 55430For Sale
 MLS ID #7134255, Scott Rodman, Realty Executives Top Results. NorthstarMLS as distributed by MLS GRID
