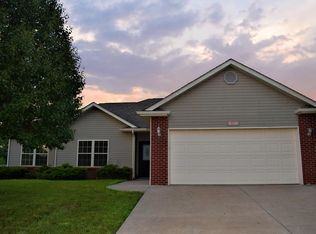
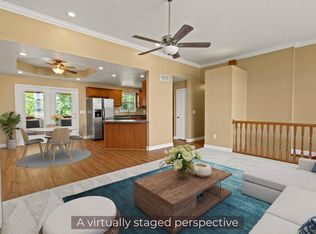
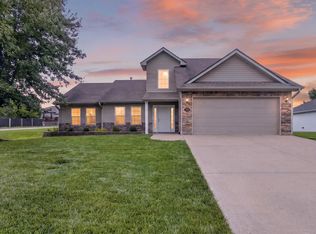
This very well maintained, move in ready three bedroom, two bathroom slab home sits at the end of a short cul-de-sac and features a large fenced backyard with peaceful wooded views. The updated kitchen offers quartz countertops, a tiled backsplash, stainless appliances, and an electric range, with a gas line already in place if you'd like to switch to gas in the future, plus a convenient breakfast bar and pantry. The kitchen flows nicely into the dining area. Just off the dining room, you will love the new addition sunroom overlooking the backyard and the large attached patio, creating an ideal space for relaxing or entertaining. The spacious living room is filled with natural light, and the TV in the living room conveys. Levolor blinds are featured throughout the home. Additional updates include a smart thermostat and smart door handles, newer storm doors and water heater, and updated bathroom vanity tops. The primary bedroom is generously sized with an ensuite bathroom and a large walk in closet. Conveniently located with easy access to Hwy 63, this home is an excellent option for commuters.
Buyer to verify all facts and information including but not limited to schools, taxes, sq. footage, lot size, room sizes, restrictions, easements, HOA fees, etc.
Pending
$298,000
5107 Aspen Ridge Dr, Columbia, MO 65202
3beds
1,562sqft
Single Family Residence
Built in 2015
-- sqft lot
$296,200 Zestimate®
$191/sqft
$19/mo HOA
What's special
Quartz countertopsUpdated bathroom vanity topsUpdated kitchenSmart thermostatLarge walk in closetElectric rangeConvenient breakfast bar
- 30 days
- 760
- 62
Likely to sell faster than
Zillow last checked:
Listing updated:
Listed by:
Bev Curtis 573-864-5054,
Bev & Co. Realty, LLC 573-864-5054
Source: MMBOR,MLS#: 437389
Facts & features
Interior
Bedrooms & bathrooms
- Bedrooms: 3
- Bathrooms: 2
- Full bathrooms: 2
Primary bedroom
- Description: Tray ceiling; ensuite and walk-in closet
- Level: Main
- Area: 212.37
- Dimensions: 17.58 x 12.08
Bedroom 2
- Level: Main
- Area: 137.02
- Dimensions: 14.17 x 9.67
Bedroom 3
- Level: Main
- Area: 122.67
- Dimensions: 12.17 x 10.08
Full bathroom
- Description: Updated vanity countertop
- Level: Main
- Area: 65.2
- Dimensions: 8.5 x 7.67
Full bathroom
- Description: Updated vanity countertop
- Level: Main
- Area: 37.74
- Dimensions: 7.67 x 4.92
Other
- Description: Washer & dryer convey
- Level: Main
- Area: 25.74
- Dimensions: 5.33 x 4.83
Dining room
- Description: Tile flooring; easy flow to kitchen and sunroom
- Level: Main
- Area: 92
- Dimensions: 11.5 x 8
Foyer
- Description: 10' ceiling; tile flooring; coat closet
- Level: Main
- Area: 46.89
- Dimensions: 7.92 x 5.92
Kitchen
- Description: Quartz countertops; tile backsplash; stainless appliances; electric range but plumbed for gas as well
- Level: Main
- Area: 121.5
- Dimensions: 13.5 x 9
Living room
- Description: 10' ceiling; great natural lighting
- Level: Main
- Area: 231.79
- Dimensions: 17.83 x 13
Sunroom
- Description: Luxury vinyl plank flooring; access to patio
- Level: Main
- Area: 106.88
- Dimensions: 11.25 x 9.5
Heating
- Forced Air, Natural Gas
Cooling
- Central Electric
Appliances
- Included: Refrigerator, Microwave, Disposal, Dishwasher, Dryer
- Laundry: Washer/Dryer Hookup
Features
- High Speed Internet, Tub/Shower, Stand AloneShwr/MBR, Walk-In Closet(s), Smart Thermostat, Kit/Din Combo, Wood Cabinets, Pantry, Quartz Counters
- Flooring: Carpet, Tile
- Has basement: No
- Has fireplace: No
Interior area
- Total structure area: 1,562
- Total interior livable area: 1,562 sqft
- Finished area below ground: 0
Video & virtual tour
Property
Parking
- Total spaces: 2
- Parking features: Attached, Paved
- Attached garage spaces: 2
Features
- Patio & porch: Concrete, Back
- Fencing: Back Yard,Privacy,Wood
Lot
- Dimensions: 36.91 x 234.76 x 27.72 x 145.82 x 59.88 x 137.25
- Features: Level, Rolling Slope
Details
- Additional structures: None
- Parcel number: 1190700011400001
- Zoning description: R-1 One- Family Dwelling*
Construction
Type & style
- Home type: SingleFamily
- Property subtype: Single Family Residence
Materials
- Foundation: Concrete Perimeter, Slab
Condition
- Year built: 2015
Utilities & green energy
- Utilities for property: Trash-City
Community & HOA
Community
- Subdivision: Forest Ridge
HOA
- Has HOA: Yes
- HOA fee: $229 annually
Location
- Region: Columbia
Financial & listing details
- Price per square foot: $191/sqft
- Tax assessed value: $173,400
- Annual tax amount: $2,157
- Date on market: 9/18/2026
- Road surface type: Paved
Estimated market value
$296,200
$281,000 - $311,000
$1,917/mo
Price history
| Date | Event | Price |
|---|---|---|
| 9/28/2026 | Pending sale | $298,000$191/sqft |
Source:  MMBOR #437389 Report a problem | ||
| 9/18/2026 | Listed for sale | $298,000+66.5%$191/sqft |
Source: MMBOR #437389 Report a problem | ||
| 9/15/2026 | Listing removed | $1,950$1/sqft |
Source: Zillow Rentals Report a problem | ||
| 9/7/2026 | Listed for rent | $1,950$1/sqft |
Source: Zillow Rentals Report a problem | ||
| 10/2/2020 | Sold | -- |
Source: MMBOR #395029 Report a problem | ||
| 9/4/2020 | Pending sale | $179,000$115/sqft |
Source: United Country Report a problem | ||
| 8/31/2020 | Listed for sale | $179,000+15.5%$115/sqft |
Source: United Country Missouri Land & Home #395029 Report a problem | ||
| 6/30/2017 | Sold | -- |
Source: MMBOR #520001_370621 Report a problem | ||
| 5/17/2017 | Listed for sale | $155,000$99/sqft |
Source: RE/MAX Boone Realty #370621 Report a problem | ||
| 3/27/2015 | Sold | -- |
Source: MMBOR #356100 Report a problem | ||
Public tax history
| Year | Property taxes | Tax assessment |
|---|---|---|
| 2025 | -- | $32,946 +14.5% |
| 2024 | $1,941 +0.8% | $28,766 |
| 2023 | $1,925 +4.1% | $28,766 +4% |
| 2022 | $1,849 -0.2% | $27,664 |
| 2021 | $1,852 -2.3% | $27,664 +4% |
| 2020 | $1,896 0% | $26,600 |
| 2019 | $1,896 -0.7% | $26,600 |
| 2018 | $1,909 +1.2% | $26,600 |
| 2017 | $1,886 +0.2% | $26,600 |
| 2016 | $1,882 | $26,600 +640.7% |
| 2015 | $1,882 +706.5% | $3,591 |
| 2014 | $233 | $3,591 |
| 2013 | -- | $3,591 |
| 2012 | -- | $3,591 |
| 2011 | -- | $3,591 |
| 2010 | -- | $3,591 |
| 2009 | -- | $3,591 |
| 2008 | -- | $3,591 |
| 2007 | -- | -- |
Find assessor info on the county website
Monthly payment
Est. payment
Payment breakdown
Explore the cost of this home by adjusting the details. Changes won't be saved.Climate risks
Neighborhood: 65202
Nearby schools
Schools provided by the listing agent
- Elementary: Alpha Hart Lewis
- Middle: West
- High: Hickman
Source: MMBOR. This data may not be complete. We recommend contacting the local school district to confirm school assignments for this home.
Similar homes
- $325,0003 bd2 ba1.5k sqft3508 Elephant Dr, Columbia, MO 65202For Sale
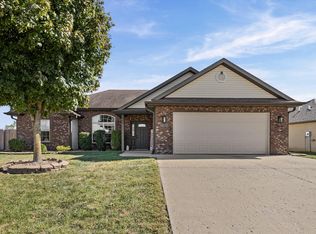 MLS ID #438079, Bennett Arey, Arey Real Estate. MMBOR
- $--3 bd2 ba1.6k sqft308 Jackal Dr, Columbia, MO 65202Auction
 Auction.com 2
- $254,9005 bd4 ba2.1k sqft501 E Hackberry Blvd, Columbia, MO 65202For Sale
 MLS ID #10074419, Christopher J.D. Smith. JCMLS
- $310,0003 bd3 ba1.6k sqft3901 Jungle Tree Dr, Columbia, MO 65202For Sale
 MLS ID #436280, Abhilasha Sharma, Iron Gate Real Estate. MMBOR
