Skip main navigation
Sold for $345,000
  • $345,000

    5107 Ballman Ave, Baltimore, MD 21225

    3beds
    1,238sqft
    Single Family Residence
    Built in 1954
    5,000 Square Feet Lot
    $364,300 Zestimate®
    $279/sqft
    $2,669 Estimated rent

    Home value

    $364,300

    $346,000 - $383,000

    $2,669/mo

    Zestimate® history
    Loading
    Loading...

    Owner options

    List your home for rent

    $2,669/mo

    Rent Zestimate®

    Find your next renter with Zillow Rental Manager. Plus, with online applications, you can quickly screen prospective tenants – for free.

    Learn more

    $2,669/mo

    Rent Zestimate®

    Refinance and save

    $2,101/mo

    Est. payment

    Refinancing to a lower rate could help reduce your monthly payments and save thousands over the life of the loan.

    See today's rates

    $2,101/mo

    Est. payment

    Explore your selling options

    Work with a Zillow partner agent

    Leverage their expertise and Zillow's premium Showcase listings to get your home seen by more buyers.

    Get started

    List with your own agent

    Get your home in front of millions of buyers by listing it on Zillow.

    Learn how to do it

    Sell it yourself

    Take full control of how buyers see your home on Zillow by listing For Sale by Owner (FSBO).

    List your home

    What's special

    Contemporary livingPrivate suiteLarge drivewayClub roomBrand new kitchen appliancesNatural lightSeasonal outdoor dining porch
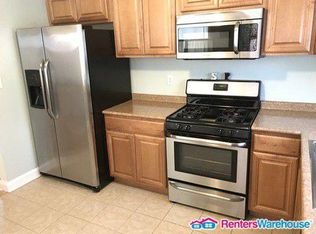
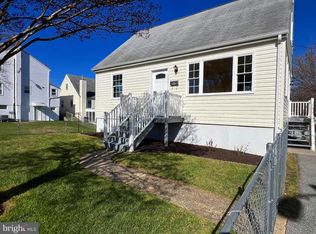
    **Open House - Saturday, March 2nd, 12noon - 2pm.**. Nestled in the heart of Anne Arundel County, 5107 Ballman Avenue is a Cape Cod-style home that promises a blend of charm and contemporary living. This meticulously updated residence offers a balance of modern enhancements and inviting warmth. With 3 bedrooms, 2 full bathrooms, and a convenient half bath in the basement. The heart of the home shines with brand new kitchen appliances, set against a backdrop of extensive updates that promise a seamless blend of style and efficiency. The private upper-level suite, encompasses the entire second floor. The expansive primary bedroom, bathed in natural light, provides a peaceful sanctuary. The adjoining primary bathroom, along with a spacious walk-in closet, completes this private suite, offering an exclusive escape within your own home. Outside, the large fenced-in backyard becomes your canvas for memories, featuring a seasonal outdoor dining porch that invites gatherings under the sky. The partially finished basement, with potential for a club room or office, adds a layer of versatility to this enchanting home. A large driveway ensures ample off-street parking, making hosting a breeze. Situated in Brooklyn Park, a vibrant community within Anne Arundel County, this home is more than an address—it's a gateway to a lifestyle enriched by convenience and community spirit. Known for its blend of suburban tranquility and easy access to urban amenities, Brooklyn Park offers a unique living experience where history, nature, and modernity converge.

    Zillow last checked:

    Listing updated:

    Listed by:

    Daniel McDevitt 410-914-7162,

    Cummings & Co. Realtors

    Bought with:

    Stephen Gabauer, 0225249925

    CENTURY 21 New Millennium

    Aderyn Bright

    CENTURY 21 New Millennium

    Source: Bright MLS,MLS#: MDAA2076430MLS Logo

    Facts & features

    Interior

    Bedrooms & bathrooms
    • Bedrooms: 3
    • Bathrooms: 3
    • Full bathrooms: 2
    • 1/2 bathrooms: 1
    • Main level bathrooms: 1
    • Main level bedrooms: 2
    Rooms
    • Room types: Living Room, Dining Room, Bedroom 2, Bedroom 3, Kitchen, Bedroom 1, Other, Utility Room, Bathroom 1, Bathroom 2, Half Bath
    Basement
    • Area: 825
    Heating
    • Forced Air, Natural Gas
    Cooling
    • Central Air, Ceiling Fan(s), Electric
    Appliances
    • Included: Dishwasher, Refrigerator, Microwave, Disposal, Cooktop, Gas Water Heater
    • Laundry: In Basement, Hookup
    Features
    • Ceiling Fan(s), Dining Area, Entry Level Bedroom, Floor Plan - Traditional, Bathroom - Tub Shower, Bathroom - Stall Shower, Walk-In Closet(s)
    • Flooring: Carpet
    • Basement: Partially Finished,Interior Entry,Exterior Entry,Walk-Out Access
    • Has fireplace: No
    Interior area
    • Total structure area: 2,063
    • Total interior livable area: 1,238 sqft
    • Finished area above ground: 1,238
    • Finished area below ground: 0

    Property

    Parking
    • Total spaces: 3
    • Parking features: Driveway, On Street
    • Uncovered spaces: 3
    Accessibility
    • Accessibility features: None
    Features
    • Levels: Three
    • Stories: 3
    • Patio & porch: Porch
    • Pool features: None
    • Fencing: Chain Link
    Lot
    • Size: 5,000 Square Feet
    • Features: Middle Of Block
    Details
    • Additional structures: Above Grade, Below Grade
    • Parcel number: 020574906815400
    • Zoning: R5
    • Special conditions: Standard

    Construction

    Type & style
    • Home type: SingleFamily
    • Architectural style: Cape Cod
    • Property subtype: Single Family Residence
    Materials
    • Vinyl Siding
    • Foundation: Block
    Condition
    • New construction: No
    • Year built: 1954

    Utilities & green energy

    • Sewer: Public Sewer
    • Water: Public

    Community & HOA

    Community
    • Subdivision: Stolls Manor
    HOA
    • Has HOA: No
    Location
    • Region: Baltimore
    • Municipality: Brooklyn

    Financial & listing details

    • Price per square foot: $279/sqft
    • Tax assessed value: $200,133
    • Annual tax amount: $2,565
    • Date on market: 2/28/2024
    • Listing agreement: Exclusive Right To Sell
    • Inclusions: Refrigerator, Stove, Dishwasher, Built-in Microwave, Garbage Disposal
    • Ownership: Fee Simple

    Price history

    DateEventPrice
    4/9/2024Sold$345,000+1.8%$279/sqft
    Source: Bright MLS #MDAA2076430 Report a problem
    3/5/2024Pending sale$339,000$274/sqft
    Source: Bright MLS #MDAA2076430 Report a problem
    2/28/2024Listed for sale$339,000+99.4%$274/sqft
    Source: Bright MLS #MDAA2076430 Report a problem
    12/4/2023Sold$170,000$137/sqft
    Source: Public Record Report a problem

    Public tax history

    YearProperty taxesTax assessment
    2025$2,922 +27%$220,200 +4.8%
    2024$2,301 +5.3%$210,167 +5%
    2023$2,185 +10%$200,133 +5.3%
    2022$1,987 +0.6%$190,100 +0.6%
    2021$1,975 +0.5%$189,000 +0.6%
    2020$1,965 +0.5%$187,900 +0.6%
    2019$1,956 +8.7%$186,800 +5.2%
    2018$1,800 +5%$177,500 +5.5%
    2017$1,714 $168,200 +5.9%
    2016-- $158,900 +1.7%
    2015-- $156,200 +1.8%
    2014-- $153,500 +1.8%
    2013-- $150,800
    2012-- $150,800
    2011-- $150,800 -28.2%
    2010-- $209,990 +9.5%
    2009-- $191,722 +10.5%
    2008-- $173,456 +11.8%
    2007-- $155,190 +12.9%
    2006-- $137,416 +14.9%
    2005-- $119,643 +17.4%
    2004-- $101,870 +2.1%
    2003-- $99,732 +2.2%
    2002-- $97,596 +2.2%
    2001-- $95,460
    Find assessor info on the county website

    Neighborhood: 21225

    Nearby schools

    GreatSchools rating
    Schools provided by the listing agent
    • District: Anne Arundel County Public Schools

    Source: Bright MLS. This data may not be complete. We recommend contacting the local school district to confirm school assignments for this home.

    Get pre-qualified for a loan
    At Zillow Home Loans, we can pre-qualify you in as little as 5 minutes with no impact to your credit score.

    An equal housing lender. NMLS #10287.