Skip main navigation
Sold for $499,000
  • $499,000

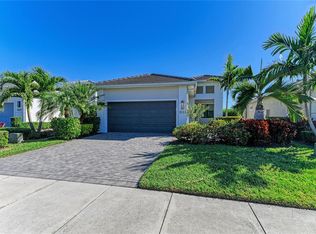
    5107 Barnett Cir, Lakewood Ranch, FL 34211

    2beds
    1,515sqft
    Single Family Residence
    Built in 2019
    5,905 Square Feet Lot
    $441,700 Zestimate®
    $329/sqft
    $2,886 Estimated rent

    Home value

    $441,700

    $420,000 - $464,000

    $2,886/mo

    Zestimate® history
    Loading
    Loading...

    Owner options

    List your home for rent

    $2,886/mo

    Rent Zestimate®

    Find your next renter with Zillow Rental Manager. Plus, with online applications, you can quickly screen prospective tenants – for free.

    Learn more

    $2,886/mo

    Rent Zestimate®

    Refinance and save

    $3,683/mo

    Est. payment

    Refinancing to a lower rate could help reduce your monthly payments and save thousands over the life of the loan.

    See today's rates

    $3,683/mo

    Est. payment

    Explore your selling options

    Work with a Zillow partner agent

    Leverage their expertise and Zillow's premium Showcase listings to get your home seen by more buyers.

    Get started

    List with your own agent

    Get your home in front of millions of buyers by listing it on Zillow.

    Learn how to do it

    Sell it yourself

    Take full control of how buyers see your home on Zillow by listing For Sale by Owner (FSBO).

    List your home

    What's special

    Serene lakePickleball courtsFountain viewsCounter-height breakfast barLarge windowsNatural lightGuest bedroom
    Welcome to Cresswind, a 55-plus active adult community in Lakewood Ranch! This beautiful two-bedroom, two-bath residence offers the perfect combination of style and functionality. Its thoughtfully designed gathering spaces and convenient layout make it the perfect fit for the active Florida lifestyle. The kitchen is a delight with stunning white cabinets, Cambria quartz countertops and a counter-height breakfast bar for casual dining. The spacious great room is perfect for entertaining, with neutral tile flooring, large windows that let in natural light, and sliders that lead to the lanai with serene lake and fountain views. The owner's suite boasts a picturesque view of the lake and backyard, and features a luxurious bathroom complete with double vanity and an expansive walk-in closet, providing ample storage space. On the opposite side, you'll find a den, guest bedroom and bath, a spacious laundry room and additional storage. This home is in the highly sought-after gated community of Cresswind Lakewood Ranch, offering residents exclusive access to a clubhouse, tennis and pickleball courts, and a full-time lifestyle director. Don't miss your chance to experience the best of convenience, functionality and luxury living in this stunning home. It's the perfect place to call home!

    Zillow last checked:

    Listing updated:

    Listing Provided by:

    Joel Schemmel 941-587-4894,

    PREMIER SOTHEBY'S INTERNATIONAL REALTY 941-364-4000

    Bought with:

    Tom Palazzo, 3547475

    COLDWELL BANKER REALTY

    Source: Stellar MLS,MLS#: A4569213MLS LogoOriginating MLS: Sarasota - Manatee

    Facts & features

    Interior

    Bedrooms & bathrooms
    • Bedrooms: 2
    • Bathrooms: 2
    • Full bathrooms: 2
    Primary bedroom
    • Features: Walk-In Closet(s)
    • Level: First
    • Dimensions: 13x14
    Bedroom 2
    • Features: Built-in Closet
    • Level: First
    • Dimensions: 10x11
    Balcony porch lanai
    • Level: First
    • Dimensions: 9x11
    Den
    • Level: First
    • Dimensions: 9x11
    Dining room
    • Level: First
    • Dimensions: 9x14
    Great room
    • Level: First
    • Dimensions: 14x19
    Kitchen
    • Level: First
    • Dimensions: 12x14
    Heating
    • Central
    Cooling
    • Central Air
    Appliances
    • Included: Oven, Cooktop, Dishwasher, Disposal, Dryer, Electric Water Heater, Microwave, Range Hood, Washer
    Features
    • High Ceilings, Kitchen/Family Room Combo, Living Room/Dining Room Combo, Primary Bedroom Main Floor, Open Floorplan, Split Bedroom, Tray Ceiling(s), Walk-In Closet(s)
    • Flooring: Carpet, Tile, Hardwood
    • Doors: Sliding Doors
    • Has fireplace: No
    Interior area
    • Total structure area: 2,168
    • Total interior livable area: 1,515 sqft

    Property

    Parking
    • Total spaces: 2
    • Parking features: Garage - Attached
    • Attached garage spaces: 2
    • Details: Garage Dimensions: 20x20
    Features
    • Levels: One
    • Stories: 1
    • Exterior features: Lighting, Other, Rain Gutters, Sidewalk
    • Has view: Yes
    • View description: Water
    • Water view: Water
    Lot
    • Size: 5,905 sqft
    Details
    • Parcel number: 581108159
    • Zoning: PD-R
    • Special conditions: None

    Construction

    Type & style
    • Home type: SingleFamily
    • Property subtype: Single Family Residence
    Materials
    • Block
    • Foundation: Slab
    • Roof: Tile
    Condition
    • Completed
    • New construction: No
    • Year built: 2019
    Details
    • Builder model: Casey
    • Builder name: Kolter Homes

    Utilities & green energy

    • Sewer: Public Sewer
    • Water: Public
    • Utilities for property: BB/HS Internet Available, Cable Available, Electricity Available, Natural Gas Available, Other

    Community & neighborhood

    Community
    • Community features: Clubhouse, Deed Restrictions, Fitness Center, Gated, Golf Carts OK, Irrigation-Reclaimed Water, Playground, Pool, Sidewalks
    Senior living
    • Senior community: Yes
    Location
    • Region: Lakewood Ranch
    • Subdivision: CRESSWIND LAKEWOOD RANCH

    HOA & financial

    HOA
    • Has HOA: Yes
    • HOA fee: $396 monthly
    • Amenities included: Clubhouse, Gated, Pickleball Court(s), Pool, Spa/Hot Tub, Trail(s)
    • Services included: Cable TV, Community Pool, Internet, Maintenance Structure, Maintenance Grounds, Other, Pool Maintenance, Security
    • Association name: Evergreen / Brad Jeffers
    • Association phone: 877-221-6919
    Other fees
    • Pet fee: $0 monthly
    Other financial information
    • Total actual rent: 0

    Other

    Other facts
    • Listing terms: Cash,Conventional
    • Ownership: Fee Simple
    • Road surface type: Asphalt, Paved

    Price history

    DateEventPrice
    7/31/2023Sold$499,000$329/sqft
    Source: Stellar MLS #A4569213 Report a problem
    5/17/2023Pending sale$499,000$329/sqft
    Source: Stellar MLS #A4569213 Report a problem
    5/5/2023Listed for sale$499,000+39%$329/sqft
    Source: Stellar MLS #A4569213 Report a problem
    10/16/2020Sold$358,900$237/sqft
    Source: Public Record Report a problem

    Public tax history

    YearProperty taxesTax assessment
    2025$6,934 -0.7%$406,190 -0.8%
    2024$6,983 +26%$409,327 +32.8%
    2023$5,542 +1.4%$308,128 +3%
    2022$5,468 +0.2%$299,153 +3%
    2021$5,457 +14.7%$290,440 +41.1%
    2020$4,759 $205,810

    Find assessor info on the county website

    Neighborhood: 34211

    Nearby schools

    GreatSchools rating
    Schools provided by the listing agent
    • Elementary: Gullett Elementary
    • Middle: Dr Mona Jain Middle
    • High: Lakewood Ranch High

    Source: Stellar MLS. This data may not be complete. We recommend contacting the local school district to confirm school assignments for this home.

    Get a cash offer in 3 minutes
    Find out how much your home could sell for in as little as 3 minutes with a no-obligation cash offer.
    Estimated market value
    $441,700
    Get a cash offer in 3 minutes
    Find out how much your home could sell for in as little as 3 minutes with a no-obligation cash offer.
    Estimated market value
    $441,700