Skip main navigation
Sold for $350,000
  • $350,000

    5107 Bay Club Cir Building 5, Tampa, FL 33607

    2beds
    1,176sqft
    Condominium
    Built in 1997
    -- sqft lot
    $314,800 Zestimate®
    $298/sqft
    $2,471 Estimated rent

    Home value

    $314,800

    $296,000 - $337,000

    $2,471/mo

    Zestimate® history
    Loading
    Loading...

    Owner options

    List your home for rent

    $2,471/mo

    Rent Zestimate®

    Find your next renter with Zillow Rental Manager. Plus, with online applications, you can quickly screen prospective tenants – for free.

    Learn more

    $2,471/mo

    Rent Zestimate®

    Refinance and save

    $3,142/mo

    Est. payment

    Refinancing to a lower rate could help reduce your monthly payments and save thousands over the life of the loan.

    See today's rates

    $3,142/mo

    Est. payment

    Explore your selling options

    Work with a Zillow partner agent

    Leverage their expertise and Zillow's premium Showcase listings to get your home seen by more buyers.

    Get started

    List with your own agent

    Get your home in front of millions of buyers by listing it on Zillow.

    Learn how to do it

    Sell it yourself

    Take full control of how buyers see your home on Zillow by listing For Sale by Owner (FSBO).

    List your home

    What's special

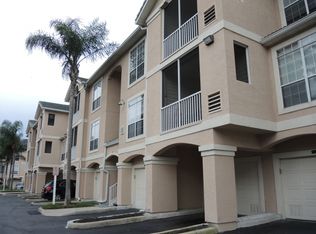
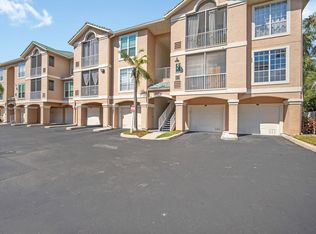
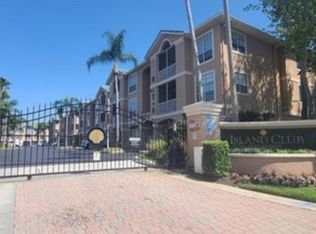
    PRICE REDUCTION!! You will love this property- living here is like living in a resort! You will enter this gated community to find a decorator’s dream clubhouse, state of the art fitness center, sauna, heated pool and community hot tub. There is also a fishing pier/dock, kayak launch and a (first come-first served) kayak storage area that makes it super easy to launch into Tampa Bay for a fishing trip or a quick paddle to one of several conveniently located bars and restaurants! Believe it or not, there is even a community car wash station that will make it easy to keep your “ride/whip” looking its best! This community has direct access to Courtney Campbell Causeway where you can enjoy over nine miles of walking and bicycle paths. You are within a few minutes of Tampa Bay Airport, Raymond James Stadium, and International Mall. This property is just a short ride to downtown Tampa, St Petersburg and Clearwater beaches! It really doesn’t get any better or more convenient! The association dues include cable, internet, exterior maintenance, a designated property manager and even includes flood insurance! Even with all the amenities and the upscale offerings this property provides…I haven’t even told you about the unit!! This is a desired two bedroom, two bath unit that is conveniently located on the first floor! No pesky steps to climb for this unit! You will also appreciate having your garage located just steps from your door, and you will love having completely covered access! Last but not least, you will love the fact that there is a little bird “sanctuary” located right outside your lanai! Owners have enjoyed the volume and many different species of birds that visit the feeders and will consider leaving them for your enjoyment! It adds such a wonderful atmosphere to this already perfect slice of paradise! There are far too many upgrades and improvements made to this unit to list here, but we are happy to provide upon request! Make your appointment today because these units do not last!

    Zillow last checked:

    Listing updated:

    Listed by:

    Teresa Ashley 757-289-8584,

    INVESTORS CHOICE REALTY 727-743-6954

    Bought with:

    Patricia Parks, 3430905

    ISLAND REAL EST&PROP MGMT INC

    Source: Stellar MLS,MLS#: T3517525MLS LogoOriginating MLS: Pinellas Suncoast

    Facts & features

    Interior

    Bedrooms & bathrooms
    • Bedrooms: 2
    • Bathrooms: 2
    • Full bathrooms: 2
    Primary bedroom
    • Features: Makeup/Vanity Space, Walk-In Closet(s)
    • Level: First
    • Dimensions: 10x12
    Bedroom 2
    • Features: Walk-In Closet(s)
    • Level: First
    Bathroom 1
    • Level: First
    • Dimensions: 8x6
    Kitchen
    • Level: First
    • Dimensions: 8x10
    Living room
    • Level: First
    • Dimensions: 20x12
    Heating
    • Electric, Heat Pump
    Cooling
    • Central Air
    Appliances
    • Included: Dishwasher, Dryer, Electric Water Heater, Microwave, Range, Refrigerator, Washer
    • Laundry: Electric Dryer Hookup, Inside, Washer Hookup
    Features
    • Ceiling Fan(s), Living Room/Dining Room Combo, Open Floorplan, Primary Bedroom Main Floor, Thermostat, Walk-In Closet(s)
    • Flooring: Ceramic Tile
    • Doors: French Doors
    • Has fireplace: No
    Interior area
    • Total structure area: 1,296
    • Total interior livable area: 1,176 sqft

    Property

    Parking
    • Total spaces: 1
    • Parking features: Garage Door Opener, Ground Level, Guest
    • Garage spaces: 1
    Features
    • Levels: One
    • Stories: 1
    • Pool features: In Ground, Salt Water
    • Waterfront features: Bay/Harbor Front
    Details
    • Parcel number: A14291789G00000505107.0
    • Zoning: RM-24
    • Special conditions: None

    Construction

    Type & style
    • Home type: Condo
    • Property subtype: Condominium
    • Attached to another structure: Yes
    Materials
    • Metal Siding, Stucco, Wood Frame
    • Foundation: Slab
    • Roof: Tile
    Condition
    • New construction: No
    • Year built: 1997

    Utilities & green energy

    • Sewer: Public Sewer
    • Water: Public
    • Utilities for property: Cable Available, Cable Connected, Electricity Available, Electricity Connected, Phone Available, Public, Sewer Available, Sewer Connected, Water Available, Water Connected

    Community & HOA

    Community
    • Features: Bay/Harbor Front, Dock, Fishing, Water Access, Clubhouse, Community Mailbox, Deed Restrictions, Fitness Center, Gated Community - No Guard, Irrigation-Reclaimed Water, Pool
    • Pet fee: $0 monthly
    • Subdivision: ISLAND CLUB AT ROCKY POINT A C
    HOA
    • Has HOA: Yes
    • Amenities included: Clubhouse, Fitness Center, Gated
    • Services included: Community Pool, Reserve Fund, Internet, Maintenance Structure, Maintenance Grounds, Maintenance Repairs, Manager
    • HOA fee: $729 monthly
    • HOA name: Brandon Giammugnani
    Location
    • Region: Tampa

    Financial & listing details

    • Price per square foot: $298/sqft
    • Annual tax amount: $2,501
    • Date on market: 4/19/2024
    • Cumulative days on market: 112 days
    • Listing terms: Cash,Conventional,FHA,VA Loan
    • Ownership: Condominium
    • Total actual rent: 0
    • Electric utility on property: Yes
    • Road surface type: Asphalt

    Price history

    DateEventPrice
    9/30/2024Sold$350,000-2.2%$298/sqft
    Source: Stellar MLS #T3517525 Report a problem
    8/9/2024Pending sale$358,000$304/sqft
    Source: Stellar MLS #T3517525 Report a problem
    6/26/2024Price change$358,000-1.1%$304/sqft
    Source: Stellar MLS #T3517525 Report a problem
    5/7/2024Price change$362,000-2.1%$308/sqft
    Source: Stellar MLS #T3517525 Report a problem
    4/20/2024Listed for sale$369,900$315/sqft
    Source: Stellar MLS #T3517525 Report a problem

    Public tax history

    Tax history is unavailable.

    Neighborhood: Tampa International Airport Area

    Nearby schools

    GreatSchools rating
    Schools provided by the listing agent
    • Elementary: Dickenson-HB
    • Middle: Webb-HB
    • High: Jefferson

    Source: Stellar MLS. This data may not be complete. We recommend contacting the local school district to confirm school assignments for this home.

    Get a cash offer in 3 minutes
    Find out how much your home could sell for in as little as 3 minutes with a no-obligation cash offer.
    Estimated market value
    $314,800
    Get a cash offer in 3 minutes
    Find out how much your home could sell for in as little as 3 minutes with a no-obligation cash offer.
    Estimated market value
    $314,800