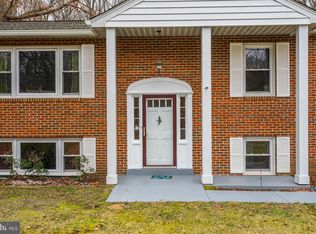
25K Reduced for quick closing!!!This house is much bigger actual SQFT. Nice concrete driveway with 2 car garage. A long concrete driveway to lead you to the back of the house and fully fenced for privacy. Brand new roofing, siding and windows. Brand new upgraded electrical panel. All new updated kitchen with upgraded counter tops and all new stainless steel appliances. Upgraded flooring through out the house, 2 Fire places (One on each floor) All new updated bathrooms with all new vanities. Plenty of recess lighting through the house. Brand new HWH and HVAC system. This house is pretty much like a brand new house with all the updates.
Sold for $499,900
$499,900
5107 Boulder Dr, Oxon Hill, MD 20745
4beds
2,430sqft
Single Family Residence
Built in 1969
0.42 Acres Lot
$513,300 Zestimate®
$206/sqft
$3,623 Estimated rent
Home value
$513,300
$488,000 - $539,000
$3,623/mo
Zestimate® history
Owner options
List your home for rent
$3,623/mo
Rent Zestimate®
Find your next renter with Zillow Rental Manager. Plus, with online applications, you can quickly screen prospective tenants – for free.
$3,623/mo
Rent Zestimate®
Refinance and save
$3,156/mo
Est. payment
Refinancing to a lower rate could help reduce your monthly payments and save thousands over the life of the loan.
$3,156/mo
Est. payment
Explore your selling options
Work with a Zillow partner agent
Leverage their expertise and Zillow's premium Showcase listings to get your home seen by more buyers.
Get startedList with your own agent
Get your home in front of millions of buyers by listing it on Zillow.
Learn how to do itSell it yourself
Take full control of how buyers see your home on Zillow by listing For Sale by Owner (FSBO).
List your homeWhat's special
New updated kitchenNew updated bathroomsHvac systemUpgraded counter topsBrand new roofing
Zillow last checked:
Listing updated:
Listed by:
Shoaib Ahmed 703-898-0945,
United American Realty
Bought with:
Erick Navia
Compass
Source: Bright MLS,MLS#: MDPG2102534
Facts & features
Interior
Bedrooms & bathrooms
- Bedrooms: 4
- Bathrooms: 3
- Full bathrooms: 3
- Main level bathrooms: 2
- Main level bedrooms: 3
Basement
- Area: 1215
Heating
- Forced Air, Electric
Cooling
- Central Air, Electric
Appliances
- Included: Refrigerator, Microwave, Dishwasher, Disposal, Exhaust Fan, Ice Maker, Oven/Range - Electric, Stainless Steel Appliance(s), Cooktop, Water Heater, Electric Water Heater
- Laundry: In Basement, Hookup, Lower Level
Features
- Ceiling Fan(s), Floor Plan - Traditional, Dry Wall
- Flooring: Carpet, Engineered Wood
- Doors: Six Panel, French Doors, Storm Door(s)
- Windows: Double Hung
- Basement: Full,Finished,Exterior Entry,Rear Entrance
- Number of fireplaces: 2
Interior area
- Total structure area: 2,430
- Total interior livable area: 2,430 sqft
- Finished area above ground: 1,215
- Finished area below ground: 1,215
Property
Parking
- Total spaces: 2
- Parking features: Inside Entrance, Concrete, Driveway, Attached
- Attached garage spaces: 2
- Has uncovered spaces: Yes
Accessibility
- Accessibility features: None
Features
- Levels: Two
- Stories: 2
- Patio & porch: Patio
- Exterior features: Lighting
- Pool features: None
- Fencing: Full
Lot
- Size: 0.42 Acres
Details
- Additional structures: Above Grade, Below Grade
- Parcel number: 17121295435
- Zoning: RR
- Special conditions: Standard
Construction
Type & style
- Home type: SingleFamily
- Architectural style: Raised Ranch/Rambler
- Property subtype: Single Family Residence
Materials
- Concrete, Vinyl Siding
- Foundation: Permanent
- Roof: Shingle
Condition
- Excellent
- New construction: No
- Year built: 1969
- Major remodel year: 2024
Utilities & green energy
- Electric: 200+ Amp Service
- Sewer: Public Sewer
- Water: Public
- Utilities for property: Electricity Available, Sewer Available, Water Available
Community & HOA
Community
- Security: Main Entrance Lock, Motion Detectors, Security System, Smoke Detector(s)
- Subdivision: Barnaby Manor Oaks
HOA
- Has HOA: No
Location
- Region: Oxon Hill
Financial & listing details
- Price per square foot: $206/sqft
- Tax assessed value: $341,833
- Annual tax amount: $5,159
- Date on market: 1/30/2024
- Listing agreement: Exclusive Right To Sell
- Listing terms: Conventional,VA Loan,FHA
- Ownership: Fee Simple
Price history
| Date | Event | Price |
|---|---|---|
| 3/21/2024 | Sold | $499,900$206/sqft |
Source:  Bright MLS #MDPG2102534 Report a problem Bright MLS #MDPG2102534 Report a problem | ||
| 2/26/2024 | Contingent | $499,900$206/sqft |
Source: Bright MLS #MDPG2102534 Report a problem | ||
| 2/21/2024 | Price change | $499,900-4.8%$206/sqft |
Source: Bright MLS #MDPG2102534 Report a problem | ||
| 1/30/2024 | Listed for sale | $525,000+59.1%$216/sqft |
Source: Bright MLS #MDPG2102534 Report a problem | ||
| 9/29/2023 | Sold | $330,000+10%$136/sqft |
Source: Bright MLS #MDPG2087802 Report a problem | ||
| 9/8/2023 | Pending sale | $299,900$123/sqft |
Source:  Long & Foster Broker Feed #MDPG2087802 Report a problem Long & Foster Broker Feed #MDPG2087802 Report a problem | ||
| 8/16/2023 | Listed for sale | $299,900+41.2%$123/sqft |
Source: Long & Foster Broker Feed #MDPG2087802 Report a problem | ||
| 11/28/2018 | Listing removed | $212,397+2.5%$87/sqft |
Source: Auction.com Report a problem | ||
| 11/6/2018 | Listed for sale | -- |
Source: Auction.com Report a problem | ||
| 7/7/2018 | Listing removed | $207,167$85/sqft |
Source: Auction.com Report a problem | ||
| 6/26/2018 | Listed for sale | -- |
Source: Auction.com Report a problem | ||
Public tax history
| Year | Property taxes | Tax assessment |
|---|---|---|
| 2025 | $6,410 +58.7% | $404,467 +11.4% |
| 2024 | $4,039 +6.3% | $363,200 +6.3% |
| 2023 | $3,801 -5.9% | $341,833 -5.9% |
| 2022 | $4,039 +21.4% | $363,200 +21.4% |
| 2021 | $3,326 +2.3% | $299,100 +2.3% |
| 2020 | $3,252 -21.6% | $292,467 +4.8% |
| 2019 | $4,149 | $279,200 |
| 2018 | $4,149 +7% | $279,200 +7% |
| 2017 | $3,877 +11.9% | $260,900 +7.5% |
| 2016 | $3,465 | $242,600 +8.2% |
| 2015 | $3,465 | $224,300 |
| 2014 | $3,465 | $224,300 |
| 2013 | -- | $224,300 -13.3% |
| 2012 | -- | $258,700 |
| 2011 | -- | $258,700 |
| 2010 | -- | $258,700 -38.1% |
| 2009 | -- | $417,600 +24.1% |
| 2008 | -- | $336,466 +31.8% |
| 2007 | -- | $255,333 +46.6% |
| 2006 | -- | $174,200 +1.2% |
| 2005 | -- | $172,206 +1.2% |
| 2004 | -- | $170,213 +1.2% |
| 2003 | -- | $168,220 |
| 2002 | -- | $168,220 +3.4% |
| 2001 | -- | $162,653 |
Find assessor info on the county website
Neighborhood: Glassmanor
Nearby homes
- $440,400-- bd3 ba1.3k sqft5105 Boulder Dr, Oxon Hill, MD 20745Off Market
- $374,900-- bd2 ba1k sqft5108 Boulder Dr, Oxon Hill, MD 20745Off Market
- $522,3004 bd3 ba4.5k sqft5103 Boulder Dr, Oxon Hill, MD 20745Off Market
- $434,1004 bd3 ba1.3k sqft5109 Boulder Dr, Oxon Hill, MD 20745Off Market
- $372,300-- bd2 ba1.2k sqft5106 Boulder Dr, Oxon Hill, MD 20745Off Market
- $485,0006 bd4 ba2.9k sqft5110 Boulder Dr, Oxon Hill, MD 20745Off Market
- $19,7000.574 Acres5104 Boulder Dr, Oxon Hill, MD 20745Off Market
- $20,3000.845 Acres5101 Boulder Dr, Oxon Hill, MD 20745Off Market
Nearby schools
GreatSchools rating
- 2/10Barnaby Manor Elementary SchoolGrades: PK-5Distance: 0.4 mi
- 3/10Benjamin Stoddert Middle SchoolGrades: 6-8Distance: 1.5 mi
- 1/10Potomac High SchoolGrades: 9-12Distance: 0.4 mi
Schools provided by the listing agent
- District: Prince George's County Public Schools
Source: Bright MLS. This data may not be complete. We recommend contacting the local school district to confirm school assignments for this home.
Get a cash offer in 3 minutes
Find out how much your home could sell for in as little as 3 minutes with a no-obligation cash offer.
Estimated market value
$513,300
Get a cash offer in 3 minutes
Find out how much your home could sell for in as little as 3 minutes with a no-obligation cash offer.
Estimated market value
$513,300
- Maryland
- Prince Georges County
- Oxon Hill
- 20745
- Glassmanor
- 5107 Boulder Dr
Nearby cities
Nearby neighborhoods
Nearby zip codes
Other Oxon Hill Topics
