Skip main navigation
Off market
  • $951,900

    5107 Carriage Pointe Ct, Crestwood, KY 40014

    4beds
    5,740sqft
    SingleFamily
    Built in 1999
    3.75 Acres Lot
    $951,900 Zestimate®
    $166/sqft
    $5,322 Estimated rent

    Home value

    $951,900

    $885,000 - $1.03M

    $5,322/mo

    Zestimate® history
    Loading
    Loading...

    Owner options

    List your home for rent

    $5,322/mo

    Rent Zestimate®

    Find your next renter with Zillow Rental Manager. Plus, with online applications, you can quickly screen prospective tenants – for free.

    Learn more

    $5,322/mo

    Rent Zestimate®

    Refinance and save

    $5,882/mo

    Est. payment

    Refinancing to a lower rate could help reduce your monthly payments and save thousands over the life of the loan.

    See today's rates

    $5,882/mo

    Est. payment

    Explore your selling options

    Work with a Zillow partner agent

    Leverage their expertise and Zillow's premium Showcase listings to get your home seen by more buyers.

    Get started

    List with your own agent

    Get your home in front of millions of buyers by listing it on Zillow.

    Learn how to do it

    Sell it yourself

    Take full control of how buyers see your home on Zillow by listing For Sale by Owner (FSBO).

    List your home

    What's special

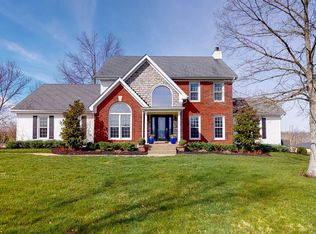
    Elegant remodeled home affords plenty of space for everyone with over 8000 finished square feet! Features include a great room with soaring ceilings, an abundance of windows providing plenty of natural light, an open floor plan made for entertaining, 3 gas fireplaces, crown molding, expansive decking (16x40), spacious kitchen with large island and loads of counter space, gorgeous master suite, extensive basement for gaming & movies, fabulous walk-out patio area perfect for fall fires while enjoying the view of the pond. More highlights include the abundant private areas with six full bathrooms, four large bedrooms and two generous rooms in the basement that lack egress but share access to a full bathroom, all with high ceilings. A hearth room adjoins the kitchen offering a wonderful place to soak up sunlight or enjoy a cozy fire. Retreat to the first floor owner's suite -a true oasis running the full depth of the house on the first floor. Enjoy the bay window with beautiful views, tray ceiling, hardwood floors, two ample walk in closets with newer carpeting. There is an amazing soaking tub complete with bubbles, new double vanity at counter height and an enormous, newer double shower complete with wall jets, rain head showers above and a separate hand held wand. Head up the wide stairway to another bedroom suite that has a massive walk in closet that we dare you to try & fill. Cross the walkway enjoying a terrific view of the main floor, leading to another generous "wing" with large living & craft area, bedroom & sizable full bathroom with double sinks. On the opposite end of the second floor above the oversized garage is another living space that includes living room, bedroom, kitchen with full size stove and dishwasher, living room, bedroom, roomy full bath with its own closeted washer and dryer! Use it for work, school, play, family or friends - it's really that versatile! The beautiful yard is a rolling 3.75 acres with a gorgeous pond and landscaping. It is home to a plethora of friends, including deer, rabbits, frogs, turtles and more. The sunsets over the pond are an incredible way to relax after these stressful days. Schedule your showing today.

    This property is off market, which means it's not currently listed for sale or rent on Zillow. This may be different from what's available on other websites or public sources.

    Facts & features

    Interior

    Bedrooms & bathrooms
    • Bedrooms: 4
    • Bathrooms: 6
    • Full bathrooms: 6
    Heating
    • Forced air, Heat pump, Gas, Propane / Butane
    Cooling
    • Central
    Features
    • Basement: Finished, Crawl Space, Walkout Finished
    • Has fireplace: Yes
    Interior area
    • Total interior livable area: 5,740 sqft
    • Finished area below ground: 2489.00

    Property

    Parking
    • Total spaces: 3
    • Parking features: Carport, Garage
    Features
    • Patio & porch: Deck, Patio
    • Exterior features: Vinyl, Brick
    • Fencing: Chain Link
    • On waterfront: Yes
    • Waterfront features: Pond
    Lot
    • Size: 3.75 Acres
    • Land development status: Completed
    Details
    • Additional structures: Garage(s)
    • Parcel number: 3222T0012
    • Wooded area: 0

    Construction

    Type & style
    • Home type: SingleFamily
    • Architectural style: Traditional
    Materials
    • Frame
    • Foundation: Concrete
    • Roof: Composition
    Condition
    • Construction Complete
    • Year built: 1999

    Utilities & green energy

    • Gas: Fuel:Natural
    • Water: Public
    • Utilities for property: Natural Gas Connected, Water Connected

    Community & HOA

    Location
    • Region: Crestwood

    Financial & listing details

    • Price per square foot: $166/sqft
    • Tax assessed value: $755,000
    • Annual tax amount: $8,798

    Price history

    DateEventPrice
    11/19/2020Sold$755,000+0.7%$132/sqft
    Source: Metro Search Inc. LLC DBA Apex MLS #1570636 Report a problem
    10/1/2020Listed for sale$750,000+61.3%$131/sqft
    Source: DREAM J P Pirtle REALTORS #1570636 Report a problem
    8/31/2018Sold$465,000-2%$81/sqft
    Source: Metro Search Inc. LLC DBA Apex MLS #1501881 Report a problem
    7/25/2018Pending sale$474,500$83/sqft
    Source: Semonin Realtors Louisville Office #1501881 Report a problem
    4/28/2018Listed for sale$474,500-20%$83/sqft
    Source: Semonin Realtors Louisville Office #1501881 Report a problem
    8/31/2005Sold$593,000$103/sqft
    Source: Agent Provided Report a problem

    Public tax history

    YearProperty taxesTax assessment
    2024$8,798 -6.6%$755,000
    2023$9,415 +0.5%$755,000
    2022$9,366 +0.9%$755,000
    2021$9,283 +61.6%$755,000 +62.4%
    2020$5,744 +1.1%$465,000
    2019$5,681 -21.5%$465,000 -21.6%
    2018$7,238 +12.1%$593,000
    2017$6,454 $593,000
    2013$6,454 $593,000
    2011-- $593,000
    2010-- $593,000
    2009-- $593,000
    Find assessor info on the county website

    Neighborhood: 40014

    Nearby schools

    GreatSchools rating
    Schools provided by the listing agent
    • District: Oldham

    Source: The MLS. This data may not be complete. We recommend contacting the local school district to confirm school assignments for this home.

    Get pre-qualified for a loan
    At Zillow Home Loans, we can pre-qualify you in as little as 5 minutes with no impact to your credit score.

    An equal housing lender. NMLS #10287.

    Sell for more on Zillow
    Get a Zillow Showcase℠ listing at no additional cost and you could sell for .
    $951,900
    2% more
    +$19,038
    With Zillow Showcase(estimated)
    $970,938
