RENOVATED Tri-Level Home in North Prince George, VA – MOVE IN READY with FLEXIBLE Living Spaces! Offering 4 bedrooms—with the potential for a 5th bedroom—this home provides incredible flexibility to fit your lifestyle needs. Whether you’re looking for additional living space, a private home office, playroom, or guest suite, this layout offers many options to make it your own. Step inside to discover FRESH PAINT and BRAND NEW CARPET throughout, creating a bright and welcoming atmosphere from the moment you enter. The fully renovated kitchen is a true highlight, featuring modern finishes and stainless steel appliances that blend style and functionality—perfect for both everyday living and entertaining. The updated bathrooms have been thoughtfully renovated, offering clean, contemporary touches that enhance the home’s overall appeal. Outside, enjoy the NEWER DECK overlooking a fully fenced backyard—ideal for gatherings, pets, or play. The yard includes a playlet and a NEWER detached shed, providing additional storage and convenience. Major updates include a NEWER ROOF installed in 2023, giving you added peace of mind for years to come. With its versatile floor plan, modern updates, and move-in ready condition, this home offers comfort, style, and flexibility all in one. Don’t miss your opportunity to make this beautifully updated property your next home!
Sold for $268,000
$268,000
5107 Cheshire Dr, North Prince George, VA 23860
4beds
1,344sqft
Single Family Residence
Built in 1981
0.31 Acres Lot
$271,400 Zestimate®
$199/sqft
$2,109 Estimated rent
Home value
$271,400
Estimated sales range
Not available
$2,109/mo
Zestimate® history
Owner options
List your home for rent
$2,109/mo
Rent Zestimate®
Find your next renter with Zillow Rental Manager. Plus, with online applications, you can quickly screen prospective tenants – for free.
$2,109/mo
Rent Zestimate®
Refinance and save
$1,635/mo
Est. payment
Refinancing to a lower rate could help reduce your monthly payments and save thousands over the life of the loan.
$1,635/mo
Est. payment
Explore your selling options
Work with a Zillow partner agent
Leverage their expertise and Zillow's premium Showcase listings to get your home seen by more buyers.
Get startedList with your own agent
Get your home in front of millions of buyers by listing it on Zillow.
Learn how to do itSell it yourself
Take full control of how buyers see your home on Zillow by listing For Sale by Owner (FSBO).
List your homeWhat's special
Zillow last checked:
Listing updated:
Listed by:
Jessica Hall 804-621-3611,
BHG Base Camp
Bought with:
Kelly Ross, 0225256215
Liz Moore & Associates
Justine Rice, 0225222952
Liz Moore & Associates
Source: CVRMLS,MLS#: 2602416 Originating MLS: Central Virginia Regional MLS
Originating MLS: Central Virginia Regional MLSFacts & features
Interior
Bedrooms & bathrooms
- Bedrooms: 4
- Bathrooms: 2
- Full bathrooms: 2
Primary bedroom
- Description: NEW CARPET, CELING FAN, CONNECTED TO BATH
- Level: Third
- Dimensions: 16.9 x 11.5
Bedroom 2
- Description: NEW CARPET, CEILING FAN
- Level: Third
- Dimensions: 8.3 x 11.3
Bedroom 3
- Description: NEW CARPET, CEILING FAN
- Level: Third
- Dimensions: 7.7 x 8.0
Bedroom 4
- Description: PLANK FLR, LARGE, COULD BE A FAMILY ROOM
- Level: First
- Dimensions: 19.0 x 11.3
Other
- Description: Tub & Shower
- Level: First
Other
- Description: Tub & Shower
- Level: Second
Kitchen
- Description: RENOVATED, SS APPLIANCES, CEILING FAN, PLANK FLR
- Level: Second
- Dimensions: 15.1 x 11.5
Laundry
- Description: PLANK FLR, STORAGE
- Level: First
- Dimensions: 6.2 x 8.0
Living room
- Description: CEILING FAN, PLANK FLR, NATURAL LIGHT
- Level: Second
- Dimensions: 15.5 x 11.3
Office
- Description: NEW CARPET, SMALL BEDROOM OR OFFICE
- Level: First
- Dimensions: 7.10 x 11.5
Heating
- Electric, Heat Pump
Cooling
- Central Air, Heat Pump
Appliances
- Laundry: Washer Hookup, Dryer Hookup
Features
- Ceiling Fan(s), Eat-in Kitchen, High Speed Internet, Laminate Counters, Wired for Data
- Flooring: Partially Carpeted, Vinyl
- Windows: Thermal Windows
- Basement: Crawl Space
- Attic: Pull Down Stairs
Interior area
- Total interior livable area: 1,344 sqft
- Finished area above ground: 864
- Finished area below ground: 480
Property
Parking
- Parking features: Off Street, Oversized
Features
- Levels: One,Multi/Split
- Stories: 1
- Patio & porch: Deck, Porch
- Exterior features: Deck, Porch, Storage, Shed
- Pool features: None
- Fencing: Back Yard,Fenced,Privacy
Lot
- Size: 0.31 Acres
Details
- Parcel number: 12A120M0020
- Zoning description: R-2
Construction
Type & style
- Home type: SingleFamily
- Architectural style: Tri-Level
- Property subtype: Single Family Residence
Materials
- Drywall, Frame, Vinyl Siding
- Roof: Composition
Condition
- Resale
- New construction: No
- Year built: 1981
Utilities & green energy
- Sewer: Public Sewer
- Water: Public
Community & HOA
Community
- Subdivision: Stratford Woods
Location
- Region: North Prince George
Financial & listing details
- Price per square foot: $199/sqft
- Tax assessed value: $193,400
- Annual tax amount: $1,585
- Date on market: 3/7/2026
- Ownership: Individuals
- Ownership type: Sole Proprietor
Price history
| Date | Event | Price |
|---|---|---|
| 3/10/2026 | Sold | $268,000+3.1%$199/sqft |
Source:  CVRMLS #2602416 Report a problem CVRMLS #2602416 Report a problem | ||
| 2/15/2026 | Pending sale | $259,950$193/sqft |
Source: CVRMLS #2602416 Report a problem | ||
| 2/12/2026 | Listed for sale | $259,950+18.2%$193/sqft |
Source: CVRMLS #2602416 Report a problem | ||
| 3/3/2023 | Sold | $219,900$164/sqft |
Source: CVRMLS #2215615 Report a problem | ||
| 1/25/2023 | Pending sale | $219,900$164/sqft |
Source: CVRMLS #2215615 Report a problem | ||
| 1/20/2023 | Listed for sale | $219,900$164/sqft |
Source: CVRMLS #2215615 Report a problem | ||
| 10/24/2022 | Pending sale | $219,900$164/sqft |
Source: CVRMLS #2215615 Report a problem | ||
| 10/18/2022 | Listed for sale | $219,900+22.2%$164/sqft |
Source: CVRMLS #2215615 Report a problem | ||
| 8/22/2022 | Listing removed | -- |
Source: CVRMLS #2215615 Report a problem | ||
| 8/2/2022 | Pending sale | $179,900$134/sqft |
Source: CVRMLS #2215615 Report a problem | ||
| 7/29/2022 | Listed for sale | $179,900$134/sqft |
Source: CVRMLS #2215615 Report a problem | ||
| 7/15/2022 | Pending sale | $179,900$134/sqft |
Source: CVRMLS #2215615 Report a problem | ||
| 6/7/2022 | Listed for sale | $179,900+48.1%$134/sqft |
Source: CVRMLS #2215615 Report a problem | ||
| 1/12/2011 | Sold | $121,500-18.5%$90/sqft |
Source: Agent Provided Report a problem | ||
| 9/29/2006 | Sold | $149,000$111/sqft |
Source: Agent Provided Report a problem | ||
Public tax history
| Year | Property taxes | Tax assessment |
|---|---|---|
| 2025 | $1,586 | $193,400 |
| 2024 | $1,586 | $193,400 |
| 2023 | $1,586 +27.4% | $193,400 +33.6% |
| 2022 | $1,245 | $144,800 +6.2% |
| 2021 | $1,245 +6.2% | $136,400 |
| 2020 | $1,173 +17.1% | $136,400 +17.1% |
| 2019 | $1,002 +9.2% | $116,500 +9.2% |
| 2018 | $918 | $106,700 +1.5% |
| 2017 | -- | $105,100 |
| 2016 | $940 | $105,100 |
| 2014 | $940 | $105,100 +0.2% |
| 2013 | -- | $104,900 |
| 2012 | -- | $104,900 -9.5% |
| 2011 | -- | $115,900 -4.6% |
| 2010 | -- | $121,500 |
| 2009 | -- | -- |
| 2007 | -- | -- |
| 2005 | $747 | -- |
| 2004 | -- | -- |
| 2003 | $608 -8% | -- |
| 2002 | $660 | -- |
| 2001 | $660 +6.2% | -- |
| 2000 | $622 | $69,100 |
Find assessor info on the county website
Neighborhood: 23860
Nearby homes
- $255,7003 bd1 ba1.1k sqft5101 Cheshire Dr, North Prince George, VA 23860Off Market
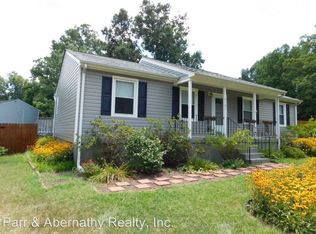
- $211,7003 bd1 ba864 sqft5111 Cheshire Dr, North Prince George, VA 23860Off Market
- $234,5003 bd2 ba1.7k sqft3811 Hyde Park Dr, North Prince George, VA 23860Off Market

- $--3 bd1 ba-- sqft3811 Hyde Park Dr #1, North Prince George, VA 23860Off Market

- $233,9003 bd1 ba1.1k sqft5108 Cheshire Dr, North Prince George, VA 23860Off Market
- $250,3003 bd2 ba1.1k sqft5104 Cheshire Dr, North Prince George, VA 23860Off Market
- $245,6003 bd2 ba1.1k sqft5115 Cheshire Dr, North Prince George, VA 23860Off Market
- $160,0003 bd2 ba1.9k sqft5116 Cheshire Dr, North Prince George, VA 23860Sold
Nearby schools
GreatSchools rating
- 6/10L.L. Beazley Elementary SchoolGrades: PK-5Distance: 2.9 mi
- 6/10J.E.J. Moore Middle SchoolGrades: 6-8Distance: 7.7 mi
- 3/10Prince George High SchoolGrades: 9-12Distance: 4.6 mi
Schools provided by the listing agent
- Elementary: Beazley
- Middle: Moore
- High: Prince George
Source: CVRMLS. This data may not be complete. We recommend contacting the local school district to confirm school assignments for this home.
Get a cash offer in 3 minutes
Find out how much your home could sell for in as little as 3 minutes with a no-obligation cash offer.
Estimated market value
$271,400
Get a cash offer in 3 minutes
Find out how much your home could sell for in as little as 3 minutes with a no-obligation cash offer.
Estimated market value
$271,400
- Virginia
- Prince George County
- Hopewell
- 23860
- 5107 Cheshire Dr
Nearby cities
Nearby zip codes
Other Hopewell Topics
