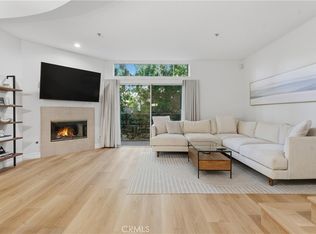
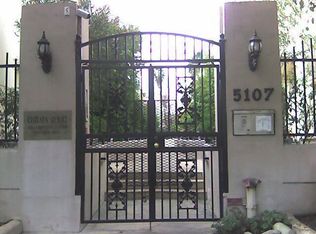
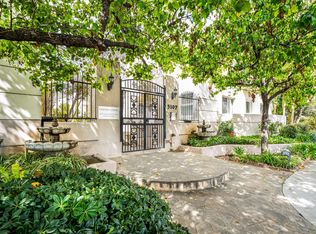
Rare opportunity to own a fabulous multi-level townhome with a private rooftop deck in the heart of Sherman Oaks. Chelsea Court is an intimate 16-unit community tucked behind secure gates, offering a tranquil courtyard with soothing fountains and lush landscaping that sets the tone for peaceful living. This is such a gem that only a few units have sold in the building since 2021. Enter the unit from the courtyard to the light-filled main level featuring an open living and dining area with a cozy fireplace, wet bar, guest powder room, and a private patio perfect for morning coffee or evening lounging. The bright kitchen offers a functional layout that flows easily into the living space that's ideal for entertaining. Upstairs, you'll find two generously sized bedrooms, each with its own en-suite bathroom. The master suite features soaring ceilings, mirrored closet doors, a large bathroom with a separate shower, bath tub, and a balcony overlooking the peaceful courtyard. The second bedroom also boasts high ceilings, mirrored closet doors, window shutters with lots of natural light, and a private bath. A stackable washer and dryer is conveniently located in the hallway between the bedrooms. And there’s more, head up to your private rooftop patio, the perfect retreat to relax in the sunshine or unwind under the stars. This home also includes direct access from the gated subterranean garage, two side-by-side parking spaces, guest parking, and a large interior storage closet at the garage entry. All of this just moments from Whole Foods, Equinox, the new Shops at Sportsmen’s Lodge, top dining spots, and easy freeway access. Don’t miss this incredible opportunity to own a stylish townhome in one of the Valley’s most desirable neighborhoods!
Sold for $668,000
Listed by: Beverly and Company, Inc. • Dyana Terranova • Contact: 818-512-2234
Bought with: Fidelity Realty
Tax assessed value
$668,000
5107 Coldwater Canyon Ave Unit 10, Sherman Oaks, CA 91423
2beds
1,296sqft
Townhouse
Built in 1992
0.55 Acres Lot
$665,600 Zestimate®
$515/sqft
$3,790 Estimated rent
Home value
$665,600
$606,000 - $732,000
$3,790/mo
Zestimate® history
Owner options
List your home for rent
$3,790/mo
Rent Zestimate®
Find your next renter with Zillow Rental Manager. Plus, with online applications, you can quickly screen prospective tenants – for free.
$3,790/mo
Rent Zestimate®
Refinance and save
$4,747/mo
Est. payment
Refinancing to a lower rate could help reduce your monthly payments and save thousands over the life of the loan.
$4,747/mo
Est. payment
Explore your selling options
Work with a Zillow partner agent
Leverage their expertise and Zillow's premium Showcase listings to get your home seen by more buyers.
Get startedList with your own agent
Get your home in front of millions of buyers by listing it on Zillow.
Learn how to do itSell it yourself
Take full control of how buyers see your home on Zillow by listing For Sale by Owner (FSBO).
List your homeWhat's special
Cozy fireplacePrivate patioTranquil courtyardBright kitchenSoothing fountainsEn-suite bathroomPrivate bath
Zillow last checked:
Listing updated:
Listed by:
Dyana Terranova DRE #01161875 818-512-2234,
Beverly and Company, Inc.
Bought with:
Luis Gutierrez, DRE #00719346
Fidelity Realty
Source: CRMLS,MLS#: SR25162800 Originating MLS: California Regional MLS
Originating MLS: California Regional MLSFacts & features
Interior
Bedrooms & bathrooms
- Bedrooms: 2
- Bathrooms: 3
- Full bathrooms: 2
- 1/2 bathrooms: 1
- Main level bathrooms: 2
- Main level bedrooms: 2
Rooms
- Room types: Bedroom, Living Room, Dining Room
Bedroom
- Features: All Bedrooms Up
Bathroom
- Features: Bathtub, Dual Sinks, Separate Shower, Tile Counters, Walk-In Shower
Kitchen
- Features: Granite Counters
Heating
- Central, Fireplace(s)
Cooling
- Central Air
Appliances
- Included: Gas Cooktop, Gas Oven, Gas Range, Gas Water Heater, Microwave, Water Heater
- Laundry: Inside, Stacked, Upper Level
Features
- Breakfast Bar, Balcony, Separate/Formal Dining Room, Eat-in Kitchen, High Ceilings, Recessed Lighting, Tile Counters, Unfurnished, Bar, All Bedrooms Up
- Flooring: Carpet, Tile, Wood
- Windows: Shutters
- Has fireplace: Yes
- Fireplace features: Living Room
- Common walls with other units/homes: 2+ Common Walls
Interior area
- Total interior livable area: 1,296 sqft
Property
Parking
- Total spaces: 2
- Parking features: Assigned, Direct Access, Underground, Garage, Garage Door Opener, Guest, Gated, Paved, One Space, Side By Side
- Attached garage spaces: 2
Accessibility
- Accessibility features: None
Features
- Levels: Two
- Stories: 2
- Entry location: First floor courtyard, and garage
- Patio & porch: Rear Porch, Patio, Rooftop
- Pool features: None
- Spa features: None
- Fencing: Wrought Iron
- Has view: Yes
- View description: None
Lot
- Size: 0.55 Acres
Details
- Parcel number: 2358030048
- Zoning: LARD1.5
- Special conditions: Standard
Construction
Type & style
- Home type: Townhouse
- Architectural style: Contemporary
- Property subtype: Townhouse
- Attached to another structure: Yes
Materials
- Stucco
Condition
- New construction: No
- Year built: 1992
Utilities & green energy
- Sewer: Public Sewer
- Water: Public
- Utilities for property: Cable Available, Electricity Available, Sewer Connected, Water Available
Community & HOA
Community
- Features: Curbs, Street Lights, Sidewalks, Gated
- Security: Gated Community
HOA
- Has HOA: Yes
- Amenities included: Maintenance Grounds, Management, Trash, Water
- Services included: Earthquake Insurance, Sewer
- HOA fee: $525 monthly
- HOA name: Chelsea Court HOA
- HOA phone: 818-238-0090
Location
- Region: Sherman Oaks
Financial & listing details
- Price per square foot: $515/sqft
- Tax assessed value: $668,000
- Date on market: 7/21/2025
- Cumulative days on market: 97 days
- Listing terms: Cash,Cash to New Loan,Conventional
- Road surface type: Paved
Price history
| Date | Event | Price |
|---|---|---|
| 11/25/2025 | Sold | $668,000-5.8%$515/sqft |
Source:  CRMLS #SR25162800 Report a problem CRMLS #SR25162800 Report a problem | ||
| 10/27/2025 | Contingent | $709,000$547/sqft |
Source: CRMLS #SR25162800 Report a problem | ||
| 9/14/2025 | Price change | $709,000-2.7%$547/sqft |
Source: CRMLS #SR25162800 Report a problem | ||
| 8/17/2025 | Price change | $729,000-2.7%$563/sqft |
Source: CRMLS #SR25162800 Report a problem | ||
| 7/21/2025 | Listed for sale | $749,000+200.8%$578/sqft |
Source: CRMLS #SR25162800 Report a problem | ||
| 4/27/2001 | Sold | $249,000$192/sqft |
Source: Public Record Report a problem | ||
Public tax history
| Year | Property taxes | Tax assessment |
|---|---|---|
| 2026 | -- | $668,000 +78% |
| 2025 | $4,642 +1.3% | $375,183 +2% |
| 2024 | $4,582 +1.9% | $367,827 +2% |
| 2023 | $4,494 +4.9% | $360,616 +2% |
| 2022 | $4,284 +1.3% | $353,546 +2% |
| 2021 | $4,227 -1% | $346,615 +1% |
| 2020 | $4,268 | $343,061 +2% |
| 2019 | $4,268 +4.8% | $336,336 +2% |
| 2018 | $4,073 | $329,742 +2% |
| 2017 | $4,073 +2.3% | $323,278 +2% |
| 2016 | $3,983 +2.5% | $316,940 +1.5% |
| 2015 | $3,884 +1% | $312,180 +2% |
| 2014 | $3,845 | $306,066 +2.5% |
| 2012 | -- | $298,710 +2% |
| 2011 | -- | $292,854 +0.8% |
| 2010 | -- | $290,666 -0.2% |
| 2009 | -- | $291,357 +2% |
| 2008 | -- | $285,645 +2% |
| 2007 | -- | $280,045 +2% |
| 2006 | -- | $274,555 |
| 2005 | -- | $274,555 +4% |
| 2004 | -- | $263,895 +1.9% |
| 2003 | -- | $259,059 +2% |
| 2002 | -- | $253,980 +56.7% |
| 2000 | -- | $162,128 |
Find assessor info on the county website
Neighborhood: Sherman Oaks
Nearby homes
- $735,0002 bd3 ba1.2k sqft5107 Coldwater Canyon Ave UNIT 14, Sherman Oaks, CA 91423Sold
- $729,3002 bd3 ba1.4k sqft5107 Coldwater Canyon Ave UNIT 1, Sherman Oaks, CA 91423Off Market
- $691,5002 bd2 ba1.2k sqft5107 Coldwater Canyon Ave UNIT 2, Sherman Oaks, CA 91423Off Market
- $653,7002 bd3 ba1.2k sqft5107 Coldwater Canyon Ave UNIT 3, Sherman Oaks, CA 91423Off Market
- $732,9002 bd3 ba1.4k sqft5107 Coldwater Canyon Ave UNIT 4, Sherman Oaks, CA 91423Off Market
- $754,7002 bd3 ba1.2k sqft5107 Coldwater Canyon Ave UNIT 6, Sherman Oaks, CA 91423Off Market
- $684,2002 bd3 ba1.2k sqft5107 Coldwater Canyon Ave UNIT 7, Sherman Oaks, CA 91423Off Market
- $723,9002 bd3 ba1.4k sqft5107 Coldwater Canyon Ave UNIT 8, Sherman Oaks, CA 91423Off Market
Nearby schools
GreatSchools rating
- 7/10Riverside Drive Charter Elementary SchoolGrades: K-5Distance: 0.4 mi
- 6/10Louis D. Armstrong Middle SchoolGrades: 6-8Distance: 0.8 mi
- 5/10Ulysses S. Grant Senior High SchoolGrades: 9-12Distance: 1 mi
Get a cash offer in 3 minutes
Find out how much your home could sell for in as little as 3 minutes with a no-obligation cash offer.
Estimated market value
$665,600
Get a cash offer in 3 minutes
Find out how much your home could sell for in as little as 3 minutes with a no-obligation cash offer.
Estimated market value
$665,600
- California
- Los Angeles County
- Los Angeles
- 91423
- Sherman Oaks
- 5107 Coldwater Canyon Ave Unit 10
Nearby cities
Nearby neighborhoods
Nearby zip codes
Other Los Angeles Topics
