Welcome to 5107 Coral Reef Way, where everyday living feels like a vacation inside one of Lakewood Ranch and Bradenton’s most sought after resort style communities, Lorraine Lakes. From the moment you arrive, this nearly new four bedroom home invites you into a bright, open layout designed for both relaxed Florida living and effortless entertaining. Sunlight fills the main living space while the open kitchen flows seamlessly into the dining and living areas, creating the perfect backdrop for family gatherings, game nights, and weekend brunches. The primary suite feels like a private retreat, complete with a custom built in closet that adds both style and smart storage. Three additional bedrooms provide flexibility for guests, a home office, gym space, or a growing family, making this home one of the best values for a four bedroom property in Lorraine Lakes. Step outside your front door and into a true lifestyle community. Lorraine Lakes is known for its resort inspired amenities including a spectacular clubhouse, lagoon style pool, splash park, fitness center, pickleball and tennis courts, basketball courts, playgrounds, and a full calendar of community events. Whether you are starting your morning with a workout, meeting friends poolside, or enjoying an evening walk through the neighborhood, this community delivers a vibrant and active way of life. Location is another standout feature. You are just minutes from Lakewood Ranch Main Street with its dining, boutique shopping, and movie theater, UTC Mall with luxury retailers and top restaurants like Capital Grille and Seasons 52, and Benderson Park which hosts world class rowing events and scenic walking paths. The nearby Lakewood Ranch Library offers a quiet retreat for studying or remote work, while top rated schools, medical facilities, and everyday conveniences are all close by. 5107 Coral Reef Way offers the rare opportunity to own a move-in ready four bedroom home in Lorraine Lakes at an exceptional value, combining modern comfort, resort amenities, and one of the most desirable locations in the Bradenton and Lakewood Ranch area. This is the lifestyle upgrade you've been searching for!
Sold for $489,000
Zestimate®
$489,000
5107 CORAL REEF WAY, BRADENTON, FL 34211
4beds
2,016sqft
Single Family Residence
Built in 2022
10,846 Square Feet Lot
$489,000 Zestimate®
$243/sqft
$3,761 Estimated rent
Home value
$489,000
$460,000 - $518,000
$3,761/mo
Zestimate® history
Owner options
List your home for rent
$3,761/mo
Rent Zestimate®
Find your next renter with Zillow Rental Manager. Plus, with online applications, you can quickly screen prospective tenants – for free.
$3,761/mo
Rent Zestimate®
Refinance and save
$3,682/mo
Est. payment
Refinancing to a lower rate could help reduce your monthly payments and save thousands over the life of the loan.
$3,682/mo
Est. payment
Explore your selling options
Work with a Zillow partner agent
Leverage their expertise and Zillow's premium Showcase listings to get your home seen by more buyers.
Get startedList with your own agent
Get your home in front of millions of buyers by listing it on Zillow.
Learn how to do itSell it yourself
Take full control of how buyers see your home on Zillow by listing For Sale by Owner (FSBO).
List your homeWhat's special
Bright open layoutCustom built in closet
Zillow last checked:
Listing updated:
Listed by:
Jesse Bauer 941-465-8583,
KW COASTAL LIVING III 941-900-4151,
Laura Rode 941-724-9957,
KELLER WILLIAMS ON THE WATER S
Bought with:
James Tassell, PLLC, 3259164
JASON MITCHELL REAL ESTATE FLO
Source: Stellar MLS,MLS#: A4680200 Originating MLS: Sarasota - Manatee
Originating MLS: Sarasota - Manatee
Facts & features
Interior
Bedrooms & bathrooms
- Bedrooms: 4
- Bathrooms: 3
- Full bathrooms: 3
Primary bedroom
- Features: Walk-In Closet(s)
- Level: First
- Area: 300 Square Feet
- Dimensions: 20x15
Bedroom 2
- Features: Ceiling Fan(s), Built-in Closet
- Level: First
- Area: 130 Square Feet
- Dimensions: 13x10
Bedroom 3
- Features: Ceiling Fan(s), Built-in Closet
- Level: First
- Area: 100 Square Feet
- Dimensions: 10x10
Bedroom 4
- Features: Ceiling Fan(s), Built-in Closet
- Level: First
- Area: 144 Square Feet
- Dimensions: 12x12
Primary bathroom
- Features: Shower No Tub
- Level: First
- Area: 117 Square Feet
- Dimensions: 9x13
Dining room
- Level: First
- Area: 216 Square Feet
- Dimensions: 18x12
Kitchen
- Features: Kitchen Island, Pantry, Stone Counters
- Level: First
- Area: 160 Square Feet
- Dimensions: 10x16
Living room
- Features: Ceiling Fan(s)
- Level: First
- Area: 252 Square Feet
- Dimensions: 18x14
Heating
- Central
Cooling
- Central Air
Appliances
- Included: Dryer, Microwave, Range, Refrigerator, Tankless Water Heater, Washer
- Laundry: Inside, Laundry Room
Features
- Ceiling Fan(s), Crown Molding, High Ceilings, Living Room/Dining Room Combo, Open Floorplan, Primary Bedroom Main Floor, Solid Surface Counters, Stone Counters, Thermostat, Walk-In Closet(s)
- Flooring: Carpet, Tile
- Windows: Hurricane Shutters/Windows
- Has fireplace: No
Interior area
- Total structure area: 2,624
- Total interior livable area: 2,016 sqft
Property
Parking
- Total spaces: 2
- Parking features: Driveway
- Attached garage spaces: 2
- Has uncovered spaces: Yes
Features
- Levels: One
- Stories: 1
- Patio & porch: Enclosed, Porch, Screened
- Exterior features: Sidewalk
- Fencing: Fenced
- Has view: Yes
- View description: Lake
- Has water view: Yes
- Water view: Lake
- Waterfront features: Lake Privileges
Lot
- Size: 10,846 Square Feet
- Residential vegetation: Mature Landscaping, Trees/Landscaped
Details
- Parcel number: 581211509
- Zoning: PD-R
- Special conditions: None
Construction
Type & style
- Home type: SingleFamily
- Property subtype: Single Family Residence
Materials
- Other
- Foundation: Slab
- Roof: Concrete,Tile
Condition
- New construction: No
- Year built: 2022
Details
- Builder name: Lennar
Utilities & green energy
- Sewer: Public Sewer
- Water: Public
- Utilities for property: Electricity Available
Community & HOA
Community
- Features: Clubhouse, Fitness Center, Pool, Racquetball, Sidewalks, Tennis Court(s)
- Security: Security System
- Pet fee: $0 monthly
- Subdivision: LORRAINE LAKES PH I
HOA
- Has HOA: Yes
- Amenities included: Basketball Court, Clubhouse, Fitness Center, Pickleball Court(s), Pool, Racquetball, Spa/Hot Tub, Tennis Court(s)
- Services included: Cable TV, Internet, Maintenance Structure, Maintenance Grounds
- HOA fee: $378 monthly
- HOA name: Annie Marlow
- HOA phone: 904-580-4685
- Second HOA name: Lorraine Lakes
Location
- Region: Bradenton
Financial & listing details
- Price per square foot: $243/sqft
- Tax assessed value: $427,792
- Annual tax amount: $7,479
- Date on market: 1/29/2026
- Cumulative days on market: 410 days
- Listing terms: Cash,Conventional,FHA,VA Loan
- Ownership: Fee Simple
- Total actual rent: 0
- Electric utility on property: Yes
- Road surface type: Asphalt
Price history
| Date | Event | Price |
|---|---|---|
| 5/13/2026 | Sold | $489,000$243/sqft |
Source:  Stellar MLS #A4680200 Report a problem Stellar MLS #A4680200 Report a problem | ||
| 4/13/2026 | Pending sale | $489,000$243/sqft |
Source: Stellar MLS #A4680200 Report a problem | ||
| 4/1/2026 | Price change | $489,000-1.2%$243/sqft |
Source: Stellar MLS #A4680200 Report a problem | ||
| 1/29/2026 | Listed for sale | $495,000-3.9%$246/sqft |
Source: Stellar MLS #A4680200 Report a problem | ||
| 12/28/2025 | Listing removed | $515,000$255/sqft |
Source: Stellar MLS #A4633928 Report a problem | ||
| 12/19/2025 | Listed for sale | $515,000$255/sqft |
Source: Stellar MLS #A4633928 Report a problem | ||
| 12/12/2025 | Pending sale | $515,000$255/sqft |
Source: Stellar MLS #A4633928 Report a problem | ||
| 12/3/2025 | Price change | $515,000-3.7%$255/sqft |
Source: Stellar MLS #A4633928 Report a problem | ||
| 10/21/2025 | Price change | $535,000-0.7%$265/sqft |
Source: Stellar MLS #A4633928 Report a problem | ||
| 8/25/2025 | Price change | $539,000-1.5%$267/sqft |
Source: Stellar MLS #A4633928 Report a problem | ||
| 6/13/2025 | Price change | $547,000-6.5%$271/sqft |
Source: Stellar MLS #A4633928 Report a problem | ||
| 5/19/2025 | Price change | $585,000-2.5%$290/sqft |
Source: Stellar MLS #A4633928 Report a problem | ||
| 4/8/2025 | Price change | $600,000-2.4%$298/sqft |
Source: Stellar MLS #A4633928 Report a problem | ||
| 2/11/2025 | Price change | $615,000-2.4%$305/sqft |
Source: Stellar MLS #A4633928 Report a problem | ||
| 1/16/2025 | Listed for sale | $630,000+25.6%$313/sqft |
Source: Stellar MLS #A4633928 Report a problem | ||
| 7/20/2022 | Sold | $501,500+23.4%$249/sqft |
Source: Public Record Report a problem | ||
| 1/27/2022 | Listing removed | -- |
Source:  Lennar Homes Report a problem Lennar Homes Report a problem | ||
| 1/22/2022 | Price change | $406,298+1.2%$202/sqft |
Source: Lennar Homes Report a problem | ||
| 1/18/2022 | Listed for sale | $401,298$199/sqft |
Source: Lennar Homes Report a problem | ||
Public tax history
| Year | Property taxes | Tax assessment |
|---|---|---|
| 2025 | $7,479 -4.4% | $427,792 -5.3% |
| 2024 | $7,821 -2.2% | $451,692 +8.5% |
| 2023 | $7,996 +263.7% | $416,192 +1984.1% |
| 2022 | $2,199 +9.5% | $19,970 |
| 2021 | $2,008 +36.4% | $19,970 |
| 2020 | $1,473 | $19,970 |
Find assessor info on the county website
Neighborhood: 34211
Nearby homes
- $468,9003 bd3 ba1.8k sqft5111 Coral Reef Way, Bradenton, FL 34211Off Market
- $799,0005 bd3 ba3.2k sqft15859 Islandwalk Ave, Bradenton, FL 34211For Sale
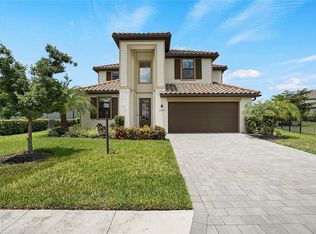
- $827,7005 bd3 ba3.2k sqft5115 Coral Reef Way, Bradenton, FL 34211Off Market
- $784,1005 bd3 ba3.3k sqft15866 Islandwalk Ave, Bradenton, FL 34211Off Market
- $529,0003 bd3 ba1.8k sqft15855 Islandwalk Ave, Bradenton, FL 34211Sold
- $473,2003 bd3 ba2k sqft15862 Islandwalk Ave, Bradenton, FL 34211Off Market
- $550,0004 bd3 ba2k sqft5106 Coral Reef Way, Bradenton, FL 34211Sold
- $582,1003 bd3 ba1.8k sqft15870 Islandwalk Ave, Bradenton, FL 34211Off Market
Nearby schools
GreatSchools rating
- 8/10B.D. Gullett Elementary SchoolGrades: PK-5Distance: 2.7 mi
- 8/10Dr Mona Jain Middle SchoolGrades: 6-8Distance: 2.5 mi
- 6/10Lakewood Ranch High SchoolGrades: PK,9-12Distance: 3.5 mi
Schools provided by the listing agent
- Elementary: Gullett Elementary
- Middle: Dr Mona Jain Middle
- High: Lakewood Ranch High
Source: Stellar MLS. This data may not be complete. We recommend contacting the local school district to confirm school assignments for this home.
Get a cash offer in 3 minutes
Find out how much your home could sell for in as little as 3 minutes with a no-obligation cash offer.
Estimated market value
$489,000
Get a cash offer in 3 minutes
Find out how much your home could sell for in as little as 3 minutes with a no-obligation cash offer.
Estimated market value
$489,000
- Florida
- Manatee County
- Lakewood Ranch
- 34211
- 5107 CORAL REEF WAY
Nearby cities
Nearby neighborhoods
Nearby zip codes
Other Lakewood Ranch Topics
