A rare Cottage Grove home offering the outdoor space, privacy, and functionality that can be hard to find in 77007. A true backyard sets this property apart, complete with turf, putting green, covered patio, full outdoor kitchen, retractable shade, and plenty of room for entertaining. A double-wide private driveway adds another valuable convenience rarely found in the area. Inside, the open-concept main level is designed for everyday living and entertaining, anchored by a chef’s kitchen with quartz countertops, Bosch appliances, a 5-burner gas range, walk-in pantry, and oversized island. The flexible floor plan includes 3 bedrooms, a dedicated office, and a spacious game room. Fresh interior paint and thoughtful updates throughout make the home move-in ready. Ideally located minutes from M-K-T, Buffalo Bayou Park, The Heights, Downtown, and some of Houston’s best dining, shopping, and entertainment. See the attached feature sheet for a full list of upgrades and improvements.
Pending
Price cut: $12.1K (8/21)
$636,900
5107 Darling St, Houston, TX 77007
3beds
2,571sqft
Single Family Residence
Built in 2018
2,500 Square Feet Lot
$621,000 Zestimate®
$248/sqft
$-- HOA
What's special
True backyardFull outdoor kitchenOutdoor spaceDedicated officeThoughtful updates throughoutFresh interior paintRetractable shade
- 63 days
- 188
- 23
Zillow last checked:
Listing updated:
Listed by:
Bre Garbe TREC #0793356 979-676-0585,
HomeSmart
Source: HAR,MLS#: 39655317
Facts & features
Interior
Bedrooms & bathrooms
- Bedrooms: 3
- Bathrooms: 3
- Full bathrooms: 2
- 1/2 bathrooms: 1
Primary bedroom
- Level: Second
- Area: 340
- Dimensions: 17x20
Bedroom
- Level: Second
- Area: 120
- Dimensions: 12x10
Bedroom
- Level: Second
- Area: 132
- Dimensions: 12x11
Other
- Level: Second
- Area: 100
- Dimensions: 10x10
Dining room
- Level: First
- Area: 204
- Dimensions: 12x17
Game room
- Level: Second
- Area: 240
- Dimensions: 15x16
Kitchen
- Level: First
- Area: 154
- Dimensions: 14x11
Living room
- Level: First
- Area: 357
- Dimensions: 17x21
Heating
- Natural Gas
Cooling
- Ceiling Fan(s), Electric
Appliances
- Included: ENERGY STAR Qualified Appliances, Disposal, Dryer, Refrigerator, Washer, Wine Refrigerator, Convection Oven, Electric Oven, Microwave, Gas Range, Dishwasher
- Laundry: Electric Dryer Hookup, Gas Dryer Hookup, Washer Hookup
Features
- Crown Molding, High Ceilings, Vaulted Ceiling, Wired for Sound, All Bedrooms Up, En-Suite Bath, Walk-In Closet(s)
- Flooring: Carpet, Tile, Wood
- Windows: Insulated/Low-E windows
Interior area
- Total structure area: 2,571
- Total interior livable area: 2,571 sqft
Video & virtual tour
Property
Parking
- Total spaces: 2
- Parking features: Attached, Oversized, Additional Parking, Garage Door Opener, Double-Wide Driveway
- Attached garage spaces: 2
Features
- Stories: 2
- Patio & porch: Covered
- Exterior features: Back Green Space, Outdoor Kitchen, Side Yard
- Fencing: Back Yard,Full
Lot
- Size: 2,500 Square Feet
- Features: Back Yard, Subdivided, 0 Up To 1/4 Acre
Details
- Parcel number: 1398240010002
Construction
Type & style
- Home type: SingleFamily
- Architectural style: Traditional
- Property subtype: Single Family Residence
Materials
- Batts Insulation, Blown-In Insulation, Spray Foam Insulation, Cement Siding
- Foundation: Slab
- Roof: Composition
Condition
- New construction: No
- Year built: 2018
Details
- Builder name: Sandcastle Homes
Utilities & green energy
- Sewer: Public Sewer
- Water: Public
Green energy
- Green verification: Green Built Gulf Coast
- Energy efficient items: Thermostat, Lighting, HVAC, HVAC>13 SEER
Community & HOA
Community
- Subdivision: Brunner
Location
- Region: Houston
Financial & listing details
- Price per square foot: $248/sqft
- Tax assessed value: $510,288
- Annual tax amount: $10,845
- Date on market: 7/30/2026
- Listing terms: Cash,Conventional,FHA,VA Loan
- Exclusions: Green Egg Smoker
- Road surface type: Asphalt
Estimated market value
$621,000
$590,000 - $652,000
$3,570/mo
Price history
| Date | Event | Price |
|---|---|---|
| 9/21/2026 | Pending sale | $636,900$248/sqft |
Source:  HAR #39655317 Report a problem HAR #39655317 Report a problem | ||
| 8/21/2026 | Price change | $636,900-1.9%$248/sqft |
Source: HAR #39655317 Report a problem | ||
| 8/13/2026 | Listed for sale | $649,000$252/sqft |
Source: HAR #39655317 Report a problem | ||
Public tax history
| Year | Property taxes | Tax assessment |
|---|---|---|
| 2025 | $7,461 -2.3% | $510,288 +0.6% |
| 2024 | $7,640 +9.7% | $507,428 +4.6% |
| 2023 | $6,964 -11.1% | $485,090 -1.4% |
| 2022 | $7,835 | $491,765 +15.8% |
| 2021 | -- | $424,616 -6.6% |
| 2020 | $8,468 -5.9% | $454,700 +22.3% |
| 2019 | $9,003 | $371,762 |
Find assessor info on the county website
Monthly payment
Est. payment
Payment breakdown
Explore the cost of this home by adjusting the details. Changes won't be saved.Climate risks
Neighborhood: Washington Avenue Coalition - Memorial Park
Nearby schools
Schools provided by the listing agent
- Elementary: Love Elementary School
- Middle: Hogg Middle School (Houston)
- High: Waltrip High School
Source: HAR. This data may not be complete. We recommend contacting the local school district to confirm school assignments for this home.
Similar homes
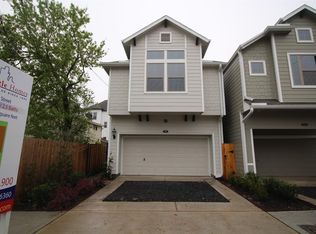
- $639,9003 bd3 ba2.7k sqft1310 Malone St, Houston, TX 77007For Sale
 MLS ID #72591460, Bill Baldwin, Boulevard Realty. HAR
 - $549,0003 bd3 ba2.2k sqft5326 Darling St, Houston, TX 77007For Sale
 MLS ID #58369624, Mariam Hejazi, Texas Boutique Realty. HAR
 - $524,0003 bd3 ba2.4k sqft5328 Larkin St, Houston, TX 77007For Sale
 MLS ID #42052277, Matthew Gullo, Keller Williams Realty Metropolitan. HAR
 - $649,9003 bd3 ba2.5k sqft5405 Nolda St, Houston, TX 77007New Construction
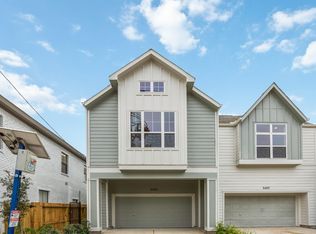 MLS ID #51758237, Jennifer Vickers, KSP. HAR
 - $639,0003 bd3 ba2.6k sqft829 W 20th St, Houston, TX 77008For Sale
 MLS ID #270585, Shirah Kennedy, Coldwell Banker Southern Homes. BBOR
