Skip main navigation
Sold for $369,000
  • $369,000

    5107 Dresden Way, Pittsburgh, PA 15201

    3beds
    1,346sqft
    Single Family Residence
    Built in 1890
    740.52 Square Feet Lot
    $383,900 Zestimate®
    $274/sqft
    $2,034 Estimated rent

    Home value

    $383,900

    $353,000 - $418,000

    $2,034/mo

    Zestimate® history
    Loading
    Loading...

    Owner options

    List your home for rent

    $2,034/mo

    Rent Zestimate®

    Find your next renter with Zillow Rental Manager. Plus, with online applications, you can quickly screen prospective tenants – for free.

    Learn more

    $2,034/mo

    Rent Zestimate®

    Refinance and save

    $2,432/mo

    Est. payment

    Refinancing to a lower rate could help reduce your monthly payments and save thousands over the life of the loan.

    See today's rates

    $2,432/mo

    Est. payment

    Explore your selling options

    Work with a Zillow partner agent

    Leverage their expertise and Zillow's premium Showcase listings to get your home seen by more buyers.

    Get started

    List with your own agent

    Get your home in front of millions of buyers by listing it on Zillow.

    Learn how to do it

    Sell it yourself

    Take full control of how buyers see your home on Zillow by listing For Sale by Owner (FSBO).

    List your home

    What's special

    Contemporary backsplashDesigner-selected finishesQuartz countertopsOpen floor planBright basementCustom vanityFirst-floor powder room
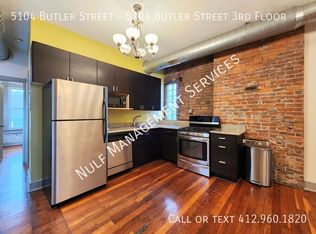
    Stylish and modern, this Lawrenceville home is just a block from the shops and restaurants of Butler Street! The open floor plan showcases designer-selected finishes throughout. The custom kitchen features ample storage, quartz countertops with a waterfall edge at island, a contemporary backsplash, stainless steel appliances, and an eat-in island that seats four. Relax in the spacious living room, highlighted by an exposed brick chimney, or enjoy the convenience of the first-floor powder room with sleek finishes. Upstairs, the primary bedroom boasts abundant closet space and exposed brick accents, while the luxurious bathroom includes a tiled walk-in shower and custom vanity. A private third-floor bedroom offers flexibility as a spacious flex space or bedroom. The bright basement provides plenty of storage, and the rear patio is perfect for outdoor relaxation. Located near cafes, restaurants, and an easy commute to hospitals, universities, and the Strip District, this home has it all!

    Zillow last checked:

    Listing updated:

    Listed by:

    Sarah Madia 412-924-1085,

    RE/MAX SELECT REALTY

    Bought with:

    Sarah Madia

    RE/MAX SELECT REALTY

    Source: WPMLS,MLS#: 1686522MLS LogoOriginating MLS: West Penn Multi-List

    Facts & features

    Interior

    Bedrooms & bathrooms
    • Bedrooms: 3
    • Bathrooms: 2
    • Full bathrooms: 1
    • 1/2 bathrooms: 1
    Primary bedroom
    • Level: Upper
    • Dimensions: 16X11
    Bedroom 2
    • Level: Upper
    • Dimensions: 10X9
    Bedroom 3
    • Level: Upper
    • Dimensions: 20X17
    Entry foyer
    • Level: Main
    Kitchen
    • Level: Main
    • Dimensions: 15X12
    Living room
    • Level: Main
    • Dimensions: 16X14
    Heating
    • Forced Air, Gas
    Cooling
    • Central Air
    Appliances
    • Included: Some Gas Appliances, Dryer, Dishwasher, Microwave, Refrigerator, Stove, Washer
    Features
    • Kitchen Island
    • Flooring: Hardwood, Tile
    • Basement: Unfinished,Walk-Out Access
    • Has fireplace: Yes
    • Fireplace features: Decorative
    Interior area
    • Total structure area: 1,346
    • Total interior livable area: 1,346 sqft

    Property

    Features
    • Levels: Three Or More
    • Stories: 3
    Lot
    • Size: 740.52 sqft
    • Dimensions: 0.017
    Details
    • Parcel number: 0080G00189000000

    Construction

    Type & style
    • Home type: SingleFamily
    • Architectural style: Three Story
    • Property subtype: Single Family Residence
    Materials
    • Frame
    Condition
    • Resale
    • Year built: 1890

    Utilities & green energy

    • Sewer: Public Sewer
    • Water: Public

    Community & neighborhood

    Location
    • Region: Pittsburgh

    Price history

    DateEventPrice
    3/19/2025Sold$369,000-1.6%$274/sqft
    Source: WPMLS #1686522 Report a problem
    3/19/2025Pending sale$375,000$279/sqft
    Source: WPMLS #1686522 Report a problem
    2/17/2025Contingent$375,000$279/sqft
    Source: WPMLS #1686522 Report a problem
    1/29/2025Listed for sale$375,000$279/sqft
    Source: WPMLS #1686522 Report a problem

    Public tax history

    YearProperty taxesTax assessment
    2025$1,477 +6.8%$60,000
    2024$1,382 +159.3%$60,000 -46.8%
    2023$533 $112,700

    Find assessor info on the county website

    Neighborhood: Upper Lawrenceville

    Nearby schools

    GreatSchools rating
    Schools provided by the listing agent
    • District: Pittsburgh

    Source: WPMLS. This data may not be complete. We recommend contacting the local school district to confirm school assignments for this home.

    Get pre-qualified for a loan
    At Zillow Home Loans, we can pre-qualify you in as little as 5 minutes with no impact to your credit score.

    An equal housing lender. NMLS #10287.

    Sell for more on Zillow
    Get a Zillow Showcase℠ listing at no additional cost and you could sell for .
    $383,900
    2% more
    +$7,678
    With Zillow Showcase(estimated)
    $391,578