Skip main navigation
Sold
  • $750,000

    5107 E Longest Dr, Newberg, OR 97132

    5beds
    2,635sqft
    Residential, Single Family Residence
    Built in 2016
    6,534 Square Feet Lot
    $722,700 Zestimate®
    $285/sqft
    $3,482 Estimated rent

    Home value

    $722,700

    $650,000 - $802,000

    $3,482/mo

    Zestimate® history
    Loading
    Loading...

    Owner options

    List your home for rent

    $3,482/mo

    Rent Zestimate®

    Find your next renter with Zillow Rental Manager. Plus, with online applications, you can quickly screen prospective tenants – for free.

    Learn more

    $3,482/mo

    Rent Zestimate®

    Refinance and save

    $4,814/mo

    Est. payment

    Refinancing to a lower rate could help reduce your monthly payments and save thousands over the life of the loan.

    See today's rates

    $4,814/mo

    Est. payment

    Explore your selling options

    Work with a Zillow partner agent

    Leverage their expertise and Zillow's premium Showcase listings to get your home seen by more buyers.

    Get started

    List with your own agent

    Get your home in front of millions of buyers by listing it on Zillow.

    Learn how to do it

    Sell it yourself

    Take full control of how buyers see your home on Zillow by listing For Sale by Owner (FSBO).

    List your home

    What's special

    Chef-inspired kitchenCovered patioTwo-tiered designExtended covered patioCharming firepitEngineered hardwood floorsSerene greenspace
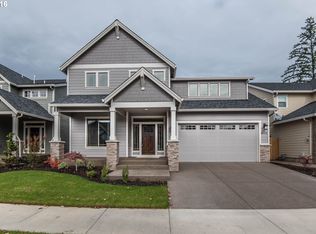
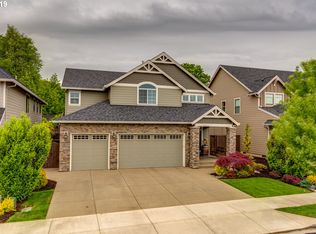
    Welcome to this beautiful shelter that offers a spacious 5-bedroom, 2.5-bathroom layout with a floor plan that's a must-see. One of the standout features is the office/den on the main level, perfect for those who work from home. As you step through the front door, you're greeted by elegant engineered hardwood floors that set the tone for the rest of the home.The chef-inspired kitchen is an absolute dream, providing ample space for culinary creativity. The primary suite offers a luxurious retreat with a soaking tub, a separate shower, dual vanity sinks, and a peaceful view overlooking the backyard and greenspace.For year-round enjoyment, the covered patio is ideal for grilling or relaxing, no matter the season. The spacious three-car garage is perfect for storing your vehicles, motorcycles, and more.The backyard is a true oasis, with a two-tiered design. The lower level features durable artificial turf and an extended covered patio, perfect for outdoor activities. The upper tier is beautifully landscaped, highlighted by a charming firepit that backs up to the serene greenspace, creating an ideal setting for cozy nights outdoors.

    Zillow last checked:

    Listing updated:

    Listed by:

    Shane Schuster 503-382-7860,

    eXp Realty LLC

    Bought with:

    Keith Sjodin, P.C.., 840900004

    Windermere West LLC

    Source: RMLS (OR),MLS#: 762191452MLS Logo

    Facts & features

    Interior

    Bedrooms & bathrooms
    • Bedrooms: 5
    • Bathrooms: 3
    • Full bathrooms: 2
    • Partial bathrooms: 1
    • Main level bathrooms: 1
    Rooms
    • Room types: Bedroom 4, Bedroom 5, Den, Bedroom 2, Bedroom 3, Dining Room, Family Room, Kitchen, Living Room, Primary Bedroom
    Primary bedroom
    • Features: Bathroom, Ceiling Fan, Double Sinks, Soaking Tub, Vaulted Ceiling, Walkin Closet, Walkin Shower
    • Level: Upper
    • Area: 256
    • Dimensions: 16 x 16
    Bedroom 2
    • Features: Ceiling Fan, Wallto Wall Carpet
    • Level: Upper
    • Area: 120
    • Dimensions: 12 x 10
    Bedroom 3
    • Features: Ceiling Fan, Wallto Wall Carpet
    • Level: Upper
    • Area: 130
    • Dimensions: 13 x 10
    Bedroom 4
    • Features: Wallto Wall Carpet
    • Level: Upper
    • Area: 120
    • Dimensions: 12 x 10
    Bedroom 5
    • Features: Ceiling Fan, Closet, High Ceilings, Wallto Wall Carpet
    • Level: Upper
    • Area: 200
    • Dimensions: 20 x 10
    Dining room
    • Features: Engineered Hardwood
    • Level: Main
    • Area: 168
    • Dimensions: 14 x 12
    Kitchen
    • Features: Dishwasher, Island, Microwave, Convection Oven, Engineered Hardwood, Free Standing Refrigerator, High Ceilings, Quartz
    • Level: Main
    • Area: 130
    • Width: 10
    Living room
    • Features: Ceiling Fan, Fireplace, Engineered Hardwood, High Ceilings
    • Level: Main
    • Area: 256
    • Dimensions: 16 x 16
    Heating
    • Forced Air, Forced Air 90, Fireplace(s)
    Cooling
    • Central Air
    Appliances
    • Included: Built In Oven, Convection Oven, Dishwasher, Disposal, Free-Standing Gas Range, Free-Standing Refrigerator, Microwave, Range Hood, Stainless Steel Appliance(s), ENERGY STAR Qualified Water Heater, Gas Water Heater, ENERGY STAR Qualified Appliances
    Features
    • Ceiling Fan(s), Central Vacuum, High Ceilings, High Speed Internet, Quartz, Soaking Tub, Vaulted Ceiling(s), Closet, Kitchen Island, Bathroom, Double Vanity, Walk-In Closet(s), Walkin Shower, Pantry
    • Flooring: Engineered Hardwood, Heated Tile, Tile, Wall to Wall Carpet
    • Doors: French Doors
    • Windows: Double Pane Windows, Vinyl Frames
    • Basement: Crawl Space
    • Number of fireplaces: 1
    • Fireplace features: Gas
    Interior area
    • Total structure area: 2,635
    • Total interior livable area: 2,635 sqft

    Property

    Parking
    • Total spaces: 3
    • Parking features: Driveway, On Street, Attached
    • Attached garage spaces: 3
    • Has uncovered spaces: Yes
    Accessibility
    • Accessibility features: Parking, Accessibility
    Features
    • Levels: Two
    • Stories: 2
    • Patio & porch: Covered Patio, Porch
    • Exterior features: Fire Pit, Gas Hookup, Yard
    • Has view: Yes
    • View description: City, Golf Course
    Lot
    • Size: 6,534 Square Feet
    • Features: Greenbelt, Level, Sprinkler, SqFt 5000 to 6999
    Details
    • Additional structures: GasHookup
    • Parcel number: 538477

    Construction

    Type & style
    • Home type: SingleFamily
    • Architectural style: Craftsman
    • Property subtype: Residential, Single Family Residence
    Materials
    • Cement Siding
    • Foundation: Concrete Perimeter
    • Roof: Shingle
    Condition
    • Updated/Remodeled
    • New construction: No
    • Year built: 2016

    Utilities & green energy

    • Gas: Gas Hookup, Gas
    • Sewer: Public Sewer
    • Water: Public
    • Utilities for property: Cable Connected
    Green energy
    • Water conservation: Water Sense Irrigation, Water-Smart Landscaping, Water Sense Fixture

    Community & HOA

    Community
    • Security: Security System, Fire Sprinkler System
    • Subdivision: The Greens
    HOA
    • Has HOA: Yes
    • Amenities included: Commons, Management
    • HOA fee: $270 annually
    Location
    • Region: Newberg

    Financial & listing details

    • Price per square foot: $285/sqft
    • Annual tax amount: $6,473
    • Date on market: 3/13/2025
    • Cumulative days on market: 15 days
    • Listing terms: Cash,Conventional,FHA,VA Loan
    • Road surface type: Paved

    Price history

    DateEventPrice
    4/18/2025Sold$750,000-1.8%$285/sqft
    Source: RMLS (OR) #762191452 Report a problem
    3/28/2025Pending sale$764,000$290/sqft
    Source: RMLS (OR) #762191452 Report a problem
    3/26/2025Price change$764,000-3.2%$290/sqft
    Source: RMLS (OR) #762191452 Report a problem
    3/13/2025Listed for sale$789,000+8.8%$299/sqft
    Source: RMLS (OR) #762191452 Report a problem
    9/1/2022Sold$725,000+0%$275/sqft
    Source: RMLS (OR) #22591956 Report a problem
    8/5/2022Pending sale$724,950$275/sqft
    Source: RMLS (OR) #22591956 Report a problem
    7/30/2022Price change$724,950-3.3%$275/sqft
    Source: RMLS (OR) #22591956 Report a problem
    7/19/2022Listed for sale$749,950$285/sqft
    Source: RMLS (OR) #22591956 Report a problem

    Public tax history

    Tax history is unavailable.

    Neighborhood: 97132

    Nearby schools

    GreatSchools rating
    Schools provided by the listing agent
    • Elementary: Mabel Rush
    • Middle: Mountain View
    • High: Newberg

    Source: RMLS (OR). This data may not be complete. We recommend contacting the local school district to confirm school assignments for this home.

    Get a cash offer in 3 minutes
    Find out how much your home could sell for in as little as 3 minutes with a no-obligation cash offer.
    Estimated market value
    $722,700
    Get a cash offer in 3 minutes
    Find out how much your home could sell for in as little as 3 minutes with a no-obligation cash offer.
    Estimated market value
    $722,700