Skip main navigation
Sold for $4,775,000
  • Tax assessed value
    $4,775,000

    5107 Eastbourne Dr, San Jose, CA 95138

    5beds
    5,151sqft
    Single Family Residence, Residential
    Built in 1999
    0.38 Acres Lot
    $-- Zestimate®
    $927/sqft
    $7,869 Estimated rent

    Home value

    Not available

    Estimated sales range

    Not available

    $7,869/mo

    Zestimate® history
    Loading
    Loading...

    Owner options

    List your home for rent

    $7,869/mo

    Rent Zestimate®

    Find your next renter with Zillow Rental Manager. Plus, with online applications, you can quickly screen prospective tenants – for free.

    Learn more

    $7,869/mo

    Rent Zestimate®

    Refinance and save

    $30,726/mo

    Est. payment

    Refinancing to a lower rate could help reduce your monthly payments and save thousands over the life of the loan.

    See today's rates

    $30,726/mo

    Est. payment

    Explore your selling options

    Work with a Zillow partner agent

    Leverage their expertise and Zillow's premium Showcase listings to get your home seen by more buyers.

    Get started

    List with your own agent

    Get your home in front of millions of buyers by listing it on Zillow.

    Learn how to do it

    Sell it yourself

    Take full control of how buyers see your home on Zillow by listing For Sale by Owner (FSBO).

    List your home

    What's special

    Floor to ceiling windowsCustomized dream kitchenExpansive master suiteSpacious walk-in custom closetMarble master bathMarble and granite appointmentsThermador appliances
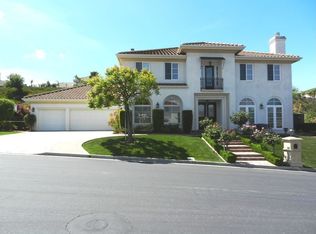
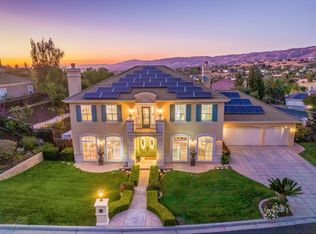
    SILVER CREEK VALLEY COUNTRY CLUB Live the good life! Absolutely gorgeous customized, palatial Mansions Estate! Fabulous open floor plan for entertaining - 5,000+ sf of extremely functional space - Fully customized dream kitchen with a "GINORMOUS" center island(9'x6') -Thermador appliances-Formal living & dining room w/floor to ceiling windows-Expansive master suite w/retreat & spacious walk-in custom closet-Marble master bath-Marble & granite appointments throughout - 5 or 6 or potentially 7 spacious bedrooms & 4.5 updated baths-Oversized bonus room is a home theater w/16' wide projection screen w/5.2 Dolby Surround system - Seats 12 comfortably. Convenient direct bathroom access to every bedroom in the home - 16,000+sf level lot with lighted pergola and outdoor bbq-Auspicious North East facing double wrought iron door entry-Located in the Mansions community of the highly coveted Silver Creek Valley Country Club gated community-A true oasis for the entire family! Appointment only --

    Zillow last checked:

    Listing updated:

    Listed by:

    Kate Davey 00614262 408-497-5283,

    CENTURY 21 Masters 408-629-1101

    Bought with:

    Aliya Mody, 01974440

    Intero Real Estate Services

    Eddie Oberoi, 01323567

    Intero Real Estate Services

    Source: MLSListings Inc,MLS#: ML81990193MLS Logo

    Facts & features

    Interior

    Bedrooms & bathrooms
    • Bedrooms: 5
    • Bathrooms: 5
    • Full bathrooms: 4
    • 1/2 bathrooms: 1
    Bathroom
    • Features: Marble, PrimarySunkenTub, Skylight, StallShower2plus, UpdatedBaths
    Dining room
    • Features: DiningFamilyCombo, FormalDiningRoom
    Family room
    • Features: SeparateFamilyRoom
    Kitchen
    • Features: Pantry
    Heating
    • Central Forced Air, 2 plus Zones
    Cooling
    • Central Air, Zoned
    Appliances
    • Included: Gas Cooktop, Microwave, Refrigerator
    • Laundry: Gas Dryer Hookup, Inside
    Features
    • High Ceilings, Vaulted Ceiling(s)
    • Flooring: Marble
    • Fireplace features: Gas Starter
    Interior area
    • Total structure area: 5,151
    • Total interior livable area: 5,151 sqft

    Property

    Parking
    • Total spaces: 3
    • Parking features: Attached, Garage Door Opener, Parking Restrictions
    • Attached garage spaces: 3
    Features
    • Stories: 2
    Lot
    • Size: 0.38 Acres
    • Features: Level
    Details
    • Parcel number: 67927014
    • Zoning: A-PD
    • Special conditions: Standard

    Construction

    Type & style
    • Home type: SingleFamily
    • Architectural style: Luxury,Traditional
    • Property subtype: Single Family Residence, Residential
    Materials
    • Foundation: Slab, Wood Frame
    • Roof: Tile
    Condition
    • New construction: No
    • Year built: 1999

    Utilities & green energy

    • Gas: PublicUtilities
    • Sewer: Public Sewer
    • Water: Public
    • Utilities for property: Public Utilities, Water Public

    Community & HOA

    HOA
    • Has HOA: Yes
    • HOA fee: $175 monthly
    Location
    • Region: San Jose

    Financial & listing details

    • Price per square foot: $927/sqft
    • Tax assessed value: $4,775,000
    • Date on market: 2/10/2025
    • Listing agreement: ExclusiveAgency
    • Listing terms: CashorConventionalLoan

    Price history

    DateEventPrice
    8/27/2025Sold$4,775,000-2.5%$927/sqft
    Source: MLSListings Inc #ML81990193 Report a problem
    8/4/2025Pending sale$4,898,000$951/sqft
    Source: MLSListings Inc #ML81990193 Report a problem
    7/15/2025Contingent$4,898,000$951/sqft
    Source: MLSListings Inc #ML81990193 Report a problem
    7/15/2025Listed for sale$4,898,000+3.1%$951/sqft
    Source: MLSListings Inc #ML81990193 Report a problem
    4/8/2022Sold$4,750,000+5.6%$922/sqft
    Source: MLSListings Inc #ML81877720 Report a problem
    2/10/2022Listed for sale$4,499,950+113.3%$874/sqft
    Source: MLSListings Inc #ML81877720 Report a problem
    1/21/2014Sold$2,110,000-4%$410/sqft
    Source: Public Record Report a problem
    1/7/2014Pending sale$2,199,000$427/sqft
    Source: Alain Pinel Realtors - Los Gatos #81341410 Report a problem
    11/20/2013Listed for sale$2,199,000+32.5%$427/sqft
    Source: Alain Pinel Realtors - Los Gatos #81341410 Report a problem
    11/6/2003Sold$1,660,000+86.1%$322/sqft
    Source: Public Record Report a problem
    9/30/1998Sold$892,000$173/sqft
    Source: Public Record Report a problem

    Public tax history

    YearProperty taxesTax assessment
    2026-- $4,775,000 -5.3%
    2025$66,724 +1.3%$5,040,738 +2%
    2024$65,891 +1.6%$4,941,900 +2%
    2023$64,824 +86.7%$4,845,000 +96.8%
    2022$34,721 +1.5%$2,462,293 +2%
    2021$34,191 +4.7%$2,414,013 +1%
    2020$32,665 $2,389,261 +2%
    2019$32,665 +3.6%$2,342,414 +2%
    2018$31,532 $2,296,485 +2%
    2017$31,532 +1.7%$2,251,457 +2%
    2016$31,010 +4.3%$2,207,312 +1.5%
    2015$29,720 +15.8%$2,174,157 +12.2%
    2014$25,657 $1,938,077 +0.5%
    2013-- $1,929,319 +13%
    2012-- $1,708,000 +8%
    2011-- $1,581,000 -14.1%
    2010-- $1,840,544 -0.2%
    2009-- $1,844,917 +2%
    2008-- $1,808,743 +2%
    2007-- $1,773,278 +2%
    2006-- $1,738,508 +2%
    2005-- $1,704,420 +2%
    2004-- $1,671,000 +59.9%
    2003-- $1,044,983 +2%
    2002-- $1,024,494 +2%
    2001-- $1,004,406
    Find assessor info on the county website

    Neighborhood: Evergreen

    Nearby schools

    GreatSchools rating
    Schools provided by the listing agent
    • Elementary: SilverOakElementary
    • Middle: ChaboyaMiddle
    • High: SilverCreekHigh
    • District: EvergreenElementary

    Source: MLSListings Inc. This data may not be complete. We recommend contacting the local school district to confirm school assignments for this home.