Enjoy low-maintenance golf course living inside the gated community of Pecan Plantation! Fully remodeled in 2025, this move-in ready townhome offers stylish updates, scenic golf course views, and easy access to the community’s top amenities. Inside, you’ll find ALL NEW cabinetry, countertops, flooring, windows, paint, crown molding, lighting, and plumbing fixtures throughout.
Natural light fills the bright, open-concept layout, with peaceful views from both the front and back of the home. The beautifully updated kitchen features LG appliances, a farmhouse sink, modern finishes, and excellent functionality for everyday living or entertaining. The spacious primary suite includes an ensuite bath and walk-in closet, while the secondary bedroom offers a built-in Murphy bed—perfect for guests, a home office, or flexible living space. A separate flex room with a sliding barn door adds even more versatility.
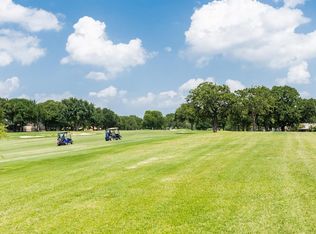
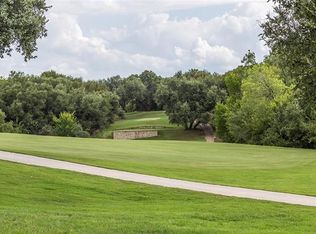
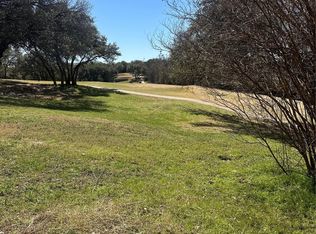
Step outside to a covered back patio overlooking Hole #10 of the Pecan Golf Course—an ideal spot to relax and enjoy the view. The seller has also refreshed the landscaping with new sod in both the front and backyard, creating a lush, clean, and move-in ready outdoor space. Additional enclosed storage off the carport provides room for tools, golf equipment, or seasonal décor.
Conveniently located near the clubhouse, golf course, pools, tennis courts, walking trails, and Village shopping. Whether you’re downsizing, searching for a lock-and-leave property, or simply looking to enjoy the lifestyle and amenities of Pecan Plantation, this home checks all the boxes.
All information deemed reliable but not guaranteed. Buyer to verify all information, including schools, lot size, and measurements.
Sold
Price Unknown
5107 Elms Ct, Granbury, TX 76049
2beds
1,238sqft
Townhouse, Duplex
Built in 1975
1,742 Square Feet Lot
$242,000 Zestimate®
$--/sqft
$1,910 Estimated rent
Home value
$242,000
$220,000 - $266,000
$1,910/mo
Zestimate® history
Owner options
List your home for rent
$1,910/mo
Rent Zestimate®
Find your next renter with Zillow Rental Manager. Plus, with online applications, you can quickly screen prospective tenants – for free.
$1,910/mo
Rent Zestimate®
Refinance and save
$200/mo
Est. payment
Refinancing to a lower rate could help reduce your monthly payments and save thousands over the life of the loan.
$200/mo
Est. payment
Explore your selling options
Work with a Zillow partner agent
Leverage their expertise and Zillow's premium Showcase listings to get your home seen by more buyers.
Get startedList with your own agent
Get your home in front of millions of buyers by listing it on Zillow.
Learn how to do itSell it yourself
Take full control of how buyers see your home on Zillow by listing For Sale by Owner (FSBO).
List your homeWhat's special
Modern finishesScenic golf course viewsLg appliancesBeautifully updated kitchenFarmhouse sinkWalk-in closetEnsuite bath
Zillow last checked:
Listing updated:
Listed by:
Sarah Daniels 0820017 (817)240-6163,
Brazos River Realty, LLC 817-240-6163
Bought with:
Brynn Freeman, 0790549
Empire Realty Group
Source: NTREIS,MLS#: 21170114
Facts & features
Interior
Bedrooms & bathrooms
- Bedrooms: 2
- Bathrooms: 2
- Full bathrooms: 2
Primary bedroom
- Features: Walk-In Closet(s)
- Level: First
- Dimensions: 17 x 12
Bedroom
- Features: Built-in Features, Ceiling Fan(s), Walk-In Closet(s)
- Level: First
- Dimensions: 12 x 10
Other
- Features: Built-in Features, En Suite Bathroom, Stone Counters
- Level: First
- Dimensions: 7 x 5
Other
- Features: Built-in Features, En Suite Bathroom, Hollywood Bath, Stone Counters
- Level: First
- Dimensions: 10 x 5
Kitchen
- Features: Built-in Features, Galley Kitchen, Stone Counters
- Level: First
- Dimensions: 10 x 8
Living room
- Features: Ceiling Fan(s), Fireplace
- Level: First
- Dimensions: 22 x 17
Office
- Features: Ceiling Fan(s)
- Level: First
- Dimensions: 10 x 10
Sunroom
- Level: First
- Dimensions: 10 x 5
Heating
- Central, Electric
Cooling
- Central Air, Electric
Appliances
- Included: Dishwasher, Electric Oven, Electric Range, Electric Water Heater, Microwave, Refrigerator
- Laundry: Washer Hookup, Electric Dryer Hookup
Features
- Built-in Features, Decorative/Designer Lighting Fixtures, Cable TV, Walk-In Closet(s)
- Flooring: Luxury Vinyl Plank
- Windows: Window Coverings
- Has basement: No
- Number of fireplaces: 1
- Fireplace features: Wood Burning
Interior area
- Total interior livable area: 1,238 sqft
Property
Parking
- Total spaces: 2
- Parking features: Attached Carport
- Carport spaces: 2
Features
- Levels: One
- Stories: 1
- Patio & porch: Rear Porch, Covered
- Exterior features: Lighting, Private Yard, Storage
- Pool features: None, Community
- Fencing: Back Yard,Chain Link
Lot
- Size: 1,742 Square Feet
- Features: On Golf Course, Subdivision
Details
- Parcel number: R000026328
Construction
Type & style
- Home type: Townhouse
- Architectural style: Traditional
- Property subtype: Townhouse, Duplex
- Attached to another structure: Yes
Materials
- Brick
- Foundation: Slab
- Roof: Composition
Condition
- Year built: 1975
Utilities & green energy
- Utilities for property: Municipal Utilities, Sewer Available, Water Available, Cable Available
Community & HOA
Community
- Features: Boat Facilities, Clubhouse, Dock, Fishing, Golf, Stable(s), Lake, Marina, Playground, Park, Pickleball, Pool, Restaurant, Airport/Runway, Tennis Court(s), Trails/Paths, Gated
- Security: Gated Community, Smoke Detector(s), Gated with Guard
- Subdivision: Pecan Plantation
HOA
- Has HOA: Yes
- Services included: All Facilities, Trash
- HOA fee: $200 monthly
- HOA name: Pecan Plantation Owner's Association
- HOA phone: 817-573-2641
Location
- Region: Granbury
Financial & listing details
- Tax assessed value: $240,830
- Annual tax amount: $2,912
- Date on market: 2/15/2026
- Cumulative days on market: 126 days
- Listing terms: Cash,Conventional,FHA,VA Loan
Price history
| Date | Event | Price |
|---|---|---|
| 6/23/2026 | Sold | -- |
Source: NTREIS #21170114 Report a problem | ||
| 6/17/2026 | Pending sale | $240,000$194/sqft |
Source: NTREIS #21170114 Report a problem | ||
| 6/10/2026 | Contingent | $240,000$194/sqft |
Source: NTREIS #21170114 Report a problem | ||
| 5/24/2026 | Price change | $240,000-5.8%$194/sqft |
Source: NTREIS #21170114 Report a problem | ||
| 3/25/2026 | Price change | $254,900-5.6%$206/sqft |
Source: NTREIS #21170114 Report a problem | ||
| 3/6/2026 | Price change | $269,900-1%$218/sqft |
Source: NTREIS #21170114 Report a problem | ||
| 2/15/2026 | Listed for sale | $272,500+16.2%$220/sqft |
Source: NTREIS #21170114 Report a problem | ||
| 11/12/2024 | Sold | -- |
Source: NTREIS #20715374 Report a problem | ||
| 11/12/2024 | Pending sale | $234,500$189/sqft |
Source: NTREIS #20715374 Report a problem | ||
| 10/18/2024 | Contingent | $234,500$189/sqft |
Source: NTREIS #20715374 Report a problem | ||
| 9/30/2024 | Listed for sale | $234,500$189/sqft |
Source: NTREIS #20715374 Report a problem | ||
| 9/21/2024 | Listing removed | $234,500$189/sqft |
Source: NTREIS #20715374 Report a problem | ||
| 9/21/2024 | Listed for sale | $234,500$189/sqft |
Source: NTREIS #20715374 Report a problem | ||
| 9/2/2024 | Contingent | $234,500$189/sqft |
Source: NTREIS #20715374 Report a problem | ||
| 9/2/2024 | Listed for sale | $234,500+2%$189/sqft |
Source: NTREIS #20715374 Report a problem | ||
| 7/28/2024 | Listing removed | -- |
Source: NTREIS #20518974 Report a problem | ||
| 5/24/2024 | Price change | $229,900-7.7%$186/sqft |
Source: NTREIS #20518974 Report a problem | ||
| 3/14/2024 | Price change | $249,000-7.4%$201/sqft |
Source: NTREIS #20518974 Report a problem | ||
| 1/27/2024 | Listed for sale | $269,000$217/sqft |
Source: NTREIS #20518974 Report a problem | ||
Public tax history
| Year | Property taxes | Tax assessment |
|---|---|---|
| 2025 | $1,494 -49.3% | $240,830 -1.9% |
| 2024 | $2,944 +1389.7% | $245,510 +15.6% |
| 2023 | $198 -36.3% | $212,470 +22% |
| 2022 | $310 | $174,140 +25.8% |
| 2021 | $310 | $138,440 +4.4% |
| 2020 | $310 | $132,650 -0.8% |
| 2019 | $310 | $133,670 +20.3% |
| 2018 | $310 | $111,100 +18.6% |
| 2017 | $310 | $93,640 +9.5% |
| 2016 | $310 -29% | $85,480 +2.1% |
| 2015 | $437 | $83,690 |
| 2014 | $437 | $83,690 0% |
| 2013 | -- | $83,700 +20.3% |
| 2012 | -- | $69,570 -3.2% |
| 2011 | -- | $71,870 |
| 2010 | -- | $71,870 -1.7% |
| 2009 | -- | $73,140 +0.1% |
| 2008 | -- | $73,070 +7.6% |
| 2007 | -- | $67,880 |
| 2006 | -- | $67,880 |
| 2005 | -- | $67,880 +1.5% |
| 2004 | -- | $66,880 +6.5% |
| 2003 | -- | $62,770 +10% |
| 2002 | -- | $57,060 |
| 2001 | -- | $57,060 |
| 2000 | -- | $57,060 |
Find assessor info on the county website
Neighborhood: Pecan Plantation
Nearby homes
- $215,2002 bd2 ba1.3k sqft5105 Elms Ct, Granbury, TX 76049Off Market
- $213,400-- bd-- ba124 sqft5109 Elms Ct, Granbury, TX 76049Off Market
- $219,700-- bd-- ba162 sqft5103 Elms Ct, Granbury, TX 76049Off Market
- $--3 bd3 ba1.1k sqft5111 Elms Ct, Granbury, TX 76049Sold
- $230,400-- bd-- ba136 sqft5113 Elms Ct, Granbury, TX 76049Off Market
- $260,830-- bd-- ba170 sqft5101 Elms Ct, Granbury, TX 76049Off Market
- $258,4003 bd3 ba1.5k sqft5115 Elms Ct, Granbury, TX 76049Off Market
- $211,0002 bd2 ba1.3k sqft5026 Elms Ct, Granbury, TX 76049Off Market
Nearby schools
GreatSchools rating
- 6/10Mambrino SchoolGrades: PK-5Distance: 1.7 mi
- 8/10Acton Middle SchoolGrades: 6-8Distance: 6.2 mi
- 6/10Granbury High SchoolGrades: 9-12Distance: 8.8 mi
Schools provided by the listing agent
- Elementary: Mambrino
- Middle: Acton
- High: Granbury
- District: Granbury ISD
Source: NTREIS. This data may not be complete. We recommend contacting the local school district to confirm school assignments for this home.
Get a cash offer in 3 minutes
Find out how much your home could sell for in as little as 3 minutes with a no-obligation cash offer.
Estimated market value
$242,000
Get a cash offer in 3 minutes
Find out how much your home could sell for in as little as 3 minutes with a no-obligation cash offer.
Estimated market value
$242,000
- Texas
- Hood County
- Granbury
- 76049
- Pecan Plantation
- 5107 Elms Ct
