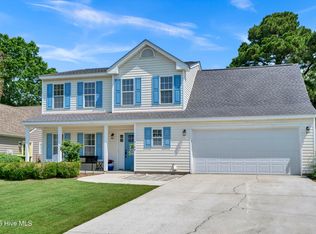
Welcome to 5107 Gate Post Lane, where the big updates are already done and pride of ownership shows at every turn! This beautifully maintained 3-bedroom, 2-bath, single-level home with 1,611 heated square feet and a 2-car garage pairs an inviting split floor plan with an impressive list of thoughtful improvements. Step inside to a bright, welcoming living space with vaulted ceilings, attractive LVP flooring and an electric fireplace with a refinished mantel. Custom board-and-batten details add character, while updated lighting, window trim, larger baseboards, 2-inch blinds, modern switches and receptacles give the home a fresh, finished feel throughout. The kitchen has been enhanced with a subway tile backsplash, under-cabinet lighting, updated pendant lighting over the bar, custom pantry shelving with LED lighting, stainless-steel pull-out cabinet shelving and even a point-of-use tankless water heater at the sink. The primary bathroom has been completely gutted and remodeled, creating an updated retreat with the added convenience of point-of-use hot water. Outside, the improvements continue. Insulated vinyl siding and house wrap were added in 2025, while the backyard has been re-landscaped and transformed into a private outdoor living space with an enlarged patio, sail shade, 8-foot fencing, drip irrigation and a wired vinyl storage shed with solar ventilation. Even the garage received special attention, with an insulated garage door, finished and insulated walls, cabinetry, LED lighting, wash tub, upgraded lighting and a portable-generator connection to the electrical panel. And one of the biggest updates of all: a new HVAC system installed in August 2026. All of this in a convenient Wilmington location near shopping, dining and The Pointe at Barclay, with Carolina Beach approximately 15 minutes away. Beautifully updated, meticulously maintained and truly move-in ready, this is the kind of home where you can unpack, settle in and simply enjoy. Come see just how much has already been done for you!
For sale
$435,000
5107 Gate Post Lane, Wilmington, NC 28412
3beds
1,611sqft
Single Family Residence
Built in 1997
6,970 Square Feet Lot
$425,300 Zestimate®
$270/sqft
$36/mo HOA
What's special
Vaulted ceilingsLarger baseboardsUpdated lightingCustom board-and-batten detailsInviting split floor planBright welcoming living spaceDrip irrigation
- 5 days
- 561
- 53
Likely to sell faster than
Zillow last checked:
Listing updated:
Listed by:
Jennifer Bullock Team 910-547-8535,
RE/MAX Executive
Source: Hive MLS,MLS#: 100599155
Originating MLS: Cape Fear Realtors MLS, Inc.
Facts & features
Interior
Bedrooms & bathrooms
- Bedrooms: 3
- Bathrooms: 2
- Full bathrooms: 2
Rooms
- Room types: Master Bedroom, Bedroom 2, Bedroom 3, Living Room, Dining Room, Office
Primary bedroom
- Level: First
- Dimensions: 14 x 13
Bedroom 2
- Level: First
- Dimensions: 12 x 11
Bedroom 3
- Level: First
- Dimensions: 11 x 10
Dining room
- Level: First
- Dimensions: 13 x 8
Kitchen
- Level: First
- Dimensions: 13 x 11
Living room
- Level: First
- Dimensions: 21 x 16
Office
- Level: First
- Dimensions: 10 x 10
Heating
- Electric, Heat Pump
Cooling
- Central Air, Whole House Fan
Appliances
- Included: Electric Oven, Built-In Microwave, Washer, Refrigerator, Dryer, Disposal, Dishwasher
- Laundry: In Hall
Features
- Master Downstairs, Walk-in Closet(s), Vaulted Ceiling(s), Entrance Foyer, Ceiling Fan(s), Pantry, Walk-in Shower, Blinds/Shades, Walk-In Closet(s), Whole House Fan
- Flooring: LVT/LVP, Tile
- Doors: Storm Door(s)
- Has fireplace: Yes
Interior area
- Total structure area: 1,611
- Total interior livable area: 1,611 sqft
Property
Parking
- Total spaces: 2
- Parking features: Paved
- Attached garage spaces: 2
Features
- Levels: One
- Patio & porch: Patio
- Exterior features: Irrigation System, Storm Doors
- Fencing: Back Yard,Wood
- Has view: Yes
- View description: See Remarks
- Frontage type: See Remarks
Lot
- Size: 6,970 Square Feet
- Dimensions: 75 x 103 x 63 x 102
Details
- Parcel number: R07117007006000
- Zoning: R-15
- Special conditions: Standard
Construction
Type & style
- Home type: SingleFamily
- Property subtype: Single Family Residence
Materials
- Vinyl Siding, Wood Frame
- Foundation: Slab
- Roof: Shingle
Condition
- New construction: No
- Year built: 1997
Utilities & green energy
- Sewer: Public Sewer
- Water: Public
- Utilities for property: Sewer Available, Water Available
Community & HOA
Community
- Subdivision: Johnson Farm
HOA
- Has HOA: Yes
- Amenities included: Maintenance Common Areas, Management, Street Lights
- HOA fee: $428 annually
- HOA name: CEPCO
- HOA phone: 910-395-1500
Location
- Region: Wilmington
Financial & listing details
- Price per square foot: $270/sqft
- Tax assessed value: $387,900
- Annual tax amount: $1,468
- Date on market: 8/26/2026
- Cumulative days on market: 5 days
- Listing agreement: Exclusive Right To Sell
- Listing terms: Cash,Conventional,FHA,VA Loan
- Road surface type: Paved
Estimated market value
$425,300
$404,000 - $447,000
$2,248/mo
Price history
| Date | Event | Price |
|---|---|---|
| 8/26/2026 | Listed for sale | $435,000+22.5%$270/sqft |
Source: | ||
| 4/21/2022 | Sold | $355,000+6%$220/sqft |
Source: | ||
| 4/10/2022 | Pending sale | $335,000$208/sqft |
Source: | ||
| 4/8/2022 | Listed for sale | $335,000$208/sqft |
Source: | ||
Public tax history
| Year | Property taxes | Tax assessment |
|---|---|---|
| 2025 | $1,542 +10.1% | $387,900 +52.7% |
| 2024 | $1,401 +0.4% | $254,000 |
| 2023 | $1,395 -0.9% | $254,000 |
| 2022 | $1,408 +0.4% | $254,000 |
| 2021 | $1,403 +34.6% | $254,000 +54.1% |
| 2020 | $1,042 | $164,800 |
| 2019 | $1,042 | $164,800 |
| 2018 | $1,042 | $164,800 |
| 2017 | $1,042 -0.5% | $164,800 +9.1% |
| 2016 | $1,047 +7.6% | $151,100 |
| 2015 | $973 +1.7% | $151,100 |
| 2014 | $956 | $151,100 |
| 2013 | -- | $151,100 |
| 2012 | -- | $151,100 -23.3% |
| 2011 | -- | $197,097 |
| 2010 | -- | $197,097 |
| 2009 | -- | -- |
| 2008 | -- | -- |
| 2007 | -- | -- |
| 2005 | -- | $122,455 |
| 2004 | -- | $122,455 |
| 2003 | -- | $122,455 |
| 2002 | -- | $122,455 |
| 2001 | -- | $122,455 |
| 2000 | -- | $122,455 |
Find assessor info on the county website
Monthly payment
Est. payment
Payment breakdown
Explore the cost of this home by adjusting the details. Changes won't be saved.Climate risks
Neighborhood: Silver Lake
Nearby schools
Schools provided by the listing agent
- Elementary: Williams
- Middle: Myrtle Grove
- High: Ashley
Source: Hive MLS. This data may not be complete. We recommend contacting the local school district to confirm school assignments for this home.