This stunning 5-bedroom, 3-bath home, built in 2022, offers modern comfort and scenic views. Situated on a premium lot, it features a FENCED BACKYARD, a large COVERED PATIO, and tranquil pond and conservation views—perfect for relaxing or entertaining. The beautifully landscaped front yard, complete with palm trees, enhances the home’s curb appeal. Inside, the open-concept layout includes stainless steel appliances, an upgraded refrigerator, granite countertops, and a stylish backsplash. ALL APPLIANCES are included for your convenience. The home also comes equipped with a SimpliSafe SECURITY SYSTEM and ceiling fans in every room for added comfort and security. With spacious bedrooms, upgraded landscaping, and sleek, contemporary finishes throughout, this home combines elegance with everyday functionality. Located in a community offering resort-style amenities, you’ll enjoy access to a sparkling pool, playground, and dog park. As an added bonus, the seller is offering a 1-year home warranty for your peace of mind. Don’t miss out—schedule your showing today!
Sold for $400,000
$400,000
5107 GRANITE DUST PLACE, PALMETTO, FL 34221
5beds
2,439sqft
Single Family Residence
Built in 2022
4,800 Square Feet Lot
$389,500 Zestimate®
$164/sqft
$2,831 Estimated rent
Home value
$389,500
$354,000 - $428,000
$2,831/mo
Zestimate® history
Owner options
List your home for rent
$2,831/mo
Rent Zestimate®
Find your next renter with Zillow Rental Manager. Plus, with online applications, you can quickly screen prospective tenants – for free.
$2,831/mo
Rent Zestimate®
Refinance and save
$2,762/mo
Est. payment
Refinancing to a lower rate could help reduce your monthly payments and save thousands over the life of the loan.
$2,762/mo
Est. payment
Explore your selling options
Work with a Zillow partner agent
Leverage their expertise and Zillow's premium Showcase listings to get your home seen by more buyers.
Get startedList with your own agent
Get your home in front of millions of buyers by listing it on Zillow.
Learn how to do itSell it yourself
Take full control of how buyers see your home on Zillow by listing For Sale by Owner (FSBO).
List your homeWhat's special
Granite countertopsOpen-concept layoutUpgraded refrigeratorFenced backyardCovered patioStainless steel appliancesStylish backsplash
Zillow last checked:
Listing updated:
Listed by:
Shannon Stelton 651-260-7669,
LPT REALTY, LLC 877-366-2213
Bought with:
Maria Mercado Herbert, PA, 3032151
COASTAL PROPERTIES GROUP
Source: Stellar MLS,MLS#: TB8364566 Originating MLS: Orlando Regional
Originating MLS: Orlando Regional
Facts & features
Interior
Bedrooms & bathrooms
- Bedrooms: 5
- Bathrooms: 3
- Full bathrooms: 3
Primary bedroom
- Features: Ceiling Fan(s), En Suite Bathroom, Walk-In Closet(s)
- Level: Second
- Area: 288 Square Feet
- Dimensions: 18x16
Bedroom 2
- Features: Ceiling Fan(s), Built-in Closet
- Level: Second
- Area: 121 Square Feet
- Dimensions: 11x11
Bedroom 3
- Features: Stone Counters, Built-in Closet
- Level: Second
- Area: 121 Square Feet
- Dimensions: 11x11
Bedroom 4
- Features: Stone Counters, Built-in Closet
- Level: Second
- Area: 121 Square Feet
- Dimensions: 11x11
Bedroom 5
- Features: Stone Counters, Built-in Closet
- Level: Second
- Area: 121 Square Feet
- Dimensions: 11x11
Primary bathroom
- Features: Dual Sinks, En Suite Bathroom, Exhaust Fan, Granite Counters, Shower No Tub, Water Closet/Priv Toilet, Built-in Closet
- Level: Second
- Area: 110 Square Feet
- Dimensions: 11x10
Dining room
- Features: Kitchen Island
- Level: First
- Area: 140 Square Feet
- Dimensions: 14x10
Kitchen
- Features: Granite Counters, Kitchen Island, Pantry, Tall Countertops, Walk-In Closet(s)
- Level: First
- Area: 198 Square Feet
- Dimensions: 11x18
Laundry
- Level: Second
- Area: 56 Square Feet
- Dimensions: 7x8
Living room
- Features: Ceiling Fan(s)
- Level: First
- Area: 238 Square Feet
- Dimensions: 14x17
Loft
- Level: Second
- Area: 104 Square Feet
- Dimensions: 13x8
Heating
- Electric, Heat Pump
Cooling
- Central Air
Appliances
- Included: Dishwasher, Disposal, Dryer, Electric Water Heater, Microwave, Range, Refrigerator, Washer
- Laundry: Laundry Room, Upper Level
Features
- Ceiling Fan(s), Open Floorplan, PrimaryBedroom Upstairs, Stone Counters, Walk-In Closet(s)
- Flooring: Carpet, Ceramic Tile
- Doors: Sliding Doors
- Windows: Window Treatments, Hurricane Shutters, Hurricane Shutters/Windows
- Has fireplace: No
Interior area
- Total structure area: 2,447
- Total interior livable area: 2,439 sqft
Property
Parking
- Total spaces: 2
- Parking features: Garage Door Opener
- Attached garage spaces: 2
Features
- Levels: Two
- Stories: 2
- Patio & porch: Covered, Patio
- Exterior features: Irrigation System, Sidewalk
- Fencing: Fenced
- Has view: Yes
- View description: Water, Pond
- Has water view: Yes
- Water view: Water,Pond
- Waterfront features: Pond
Lot
- Size: 4,800 Square Feet
- Features: Conservation Area, Landscaped, Sidewalk, Above Flood Plain
- Residential vegetation: Trees/Landscaped
Details
- Parcel number: 716908809
- Zoning: RESI
- Special conditions: None
Construction
Type & style
- Home type: SingleFamily
- Property subtype: Single Family Residence
Materials
- Stucco
- Foundation: Slab
- Roof: Shingle
Condition
- New construction: No
- Year built: 2022
Details
- Builder model: Robie
- Builder name: DR Horton
- Warranty included: Yes
Utilities & green energy
- Sewer: Public Sewer
- Water: Public
- Utilities for property: Cable Available, Electricity Connected, Sewer Connected, Sprinkler Well, Street Lights, Water Connected
Community & HOA
Community
- Features: Dog Park, Golf Carts OK, Playground, Pool, Sidewalks
- Security: Security System, Fire/Smoke Detection Integration
- Pet fee: $0 monthly
- Subdivision: SILVERSTONE NORTH PH IA & IB
HOA
- Has HOA: Yes
- Amenities included: Playground, Pool
- Services included: Community Pool, Maintenance Grounds, Pool Maintenance
- HOA fee: $98 monthly
- HOA name: Access Management
- HOA phone: 813-607-2220
Location
- Region: Palmetto
Financial & listing details
- Price per square foot: $164/sqft
- Tax assessed value: $357,285
- Annual tax amount: $6,468
- Date on market: 3/27/2025
- Cumulative days on market: 27 days
- Listing terms: Cash,Conventional,FHA,VA Loan
- Ownership: Fee Simple
- Total actual rent: 0
- Electric utility on property: Yes
- Road surface type: Paved
Price history
| Date | Event | Price |
|---|---|---|
| 5/20/2025 | Sold | $400,000-1.7%$164/sqft |
Source:  Stellar MLS #TB8364566 Report a problem Stellar MLS #TB8364566 Report a problem | ||
| 4/24/2025 | Pending sale | $407,000$167/sqft |
Source: Stellar MLS #TB8364566 Report a problem | ||
| 4/11/2025 | Price change | $407,000-1.9%$167/sqft |
Source: Stellar MLS #TB8364566 Report a problem | ||
| 3/27/2025 | Listed for sale | $415,000+2.7%$170/sqft |
Source: Stellar MLS #TB8364566 Report a problem | ||
| 5/2/2022 | Sold | $403,990$166/sqft |
Source: Public Record Report a problem | ||
| 12/26/2021 | Pending sale | $403,990$166/sqft |
Source: Stellar MLS #T3346339 Report a problem | ||
| 12/22/2021 | Price change | $403,990+0.7%$166/sqft |
Source: Stellar MLS #T3346339 Report a problem | ||
| 12/17/2021 | Listed for sale | $400,990$164/sqft |
Source: Stellar MLS #T3346339 Report a problem | ||
Public tax history
| Year | Property taxes | Tax assessment |
|---|---|---|
| 2025 | $6,576 +1.7% | $357,285 -0.8% |
| 2024 | $6,468 -7.9% | $360,267 -8.6% |
| 2023 | $7,021 +142.8% | $393,974 +616.3% |
| 2022 | $2,891 +44.2% | $55,000 +770.5% |
| 2021 | $2,005 | $6,318 |
Find assessor info on the county website
Neighborhood: 34221
Nearby homes
- $355,6004 bd2 ba2.2k sqft5057 Granite Dust Pl, Palmetto, FL 34221Off Market
- $345,0003 bd2 ba1.5k sqft5051 Granite Dust Pl, Palmetto, FL 34221For Sale
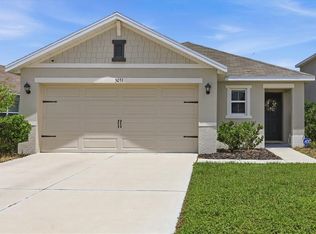
- $356,9004 bd2 ba2.2k sqft5108 Granite Dust Pl, Palmetto, FL 34221Off Market
- $419,1005 bd3 ba2.6k sqft5112 Granite Dust Pl, Palmetto, FL 34221Off Market
- $361,4005 bd3 ba2.4k sqft5058 Granite Dust Pl, Palmetto, FL 34221Off Market
- $348,9004 bd2 ba2.2k sqft5046 Granite Dust Pl, Palmetto, FL 34221Off Market
- $363,2005 bd3 ba2.4k sqft5042 Granite Dust Pl, Palmetto, FL 34221Off Market
- $292,2004 bd2 ba1.4k sqft5038 Granite Dust Pl, Palmetto, FL 34221Off Market
Nearby schools
GreatSchools rating
- 6/10James Tillman Elementary Magnet SchoolGrades: PK-5Distance: 2 mi
- 5/10Buffalo Creek Middle SchoolGrades: 6-8Distance: 2.6 mi
- 2/10Palmetto High SchoolGrades: 8-12Distance: 3.8 mi
Schools provided by the listing agent
- Elementary: James Tillman Elementary
- Middle: Buffalo Creek Middle
- High: Palmetto High
Source: Stellar MLS. This data may not be complete. We recommend contacting the local school district to confirm school assignments for this home.
Get a cash offer in 3 minutes
Find out how much your home could sell for in as little as 3 minutes with a no-obligation cash offer.
Estimated market value
$389,500
Get a cash offer in 3 minutes
Find out how much your home could sell for in as little as 3 minutes with a no-obligation cash offer.
Estimated market value
$389,500
- Florida
- Manatee County
- Palmetto
- 34221
- 5107 GRANITE DUST PLACE
Nearby cities
Nearby neighborhoods
Nearby zip codes
Other Palmetto Topics
