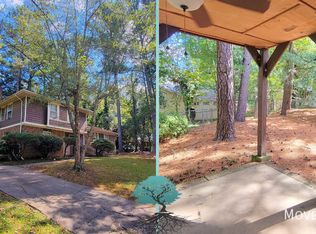
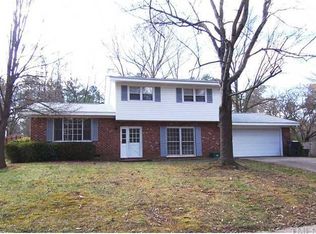
This residence offers exceptional convenience, situated within walking distance of Quail Corners shopping center and a mere ten-minutedrive from the vibrant retail and dining scene of North Hills. The exterior showcases a blend of classic and modern aesthetics, featuring a brick front complemented by durable fiber cement board and batten and horizontal lap siding. Stained wood double entry doors welcome you into an open-concept family/kitchen , highlighted by a gas log fireplace flanked by custom built-ins with base cabinets and open shelves. A 16' double slider glass door off the family room opens to a covered porch with a gas log fireplace, perfect for outdoor relaxation. The kitchen boasts shaker-style cabinets, quartz countertops, a tile backsplash, and an island with pendant lighting. A scullery provides additional storage and workspace, while a mudroom with a drop-off bench offers access to a side porch and a two-car side-load garage. A separate formal dining room and a main floor study with double French glass doors cater to both formal and casual living. The main floor primary suite is a luxurious retreat, featuring a freestanding tub, a walk-in tile shower with a bench and niche, a dual vanity, and a large walk-in custom closet with washer and dryer hookups. Hardwood stairs lead to the second floor, which houses three additional bedrooms, each with its own full bath, a large recreation room with a dry bar, and a flexible room adaptable to various lifestyle needs, such as exercise or crafts. A full laundry room and walk-in attic storage complete this thoughtfully designed home.
Sold for $1,450,000
Zillow last checked:
Listing updated:
Bought with:
Meredith M Diamond, 321613
Compass -- Raleigh
Source: Doorify MLS,MLS#: 10134200
Price history
| Date | Event | Price |
|---|---|---|
| 3/4/2026 | Sold | $1,450,000-3.3%$338/sqft |
Source:  Doorify MLS #10134200 Report a problem Doorify MLS #10134200 Report a problem | ||
| 2/1/2026 | Pending sale | $1,499,000$349/sqft |
Source: Doorify MLS #10134200 Report a problem | ||
| 12/30/2025 | Price change | $1,499,000-5.7%$349/sqft |
Source: Doorify MLS #10134200 Report a problem | ||
| 11/20/2025 | Listed for sale | $1,590,000$370/sqft |
Source: Doorify MLS #10134200 Report a problem | ||
| 11/19/2025 | Listing removed | $1,590,000$370/sqft |
Source: Doorify MLS #10086297 Report a problem | ||
| 10/24/2025 | Price change | $1,590,000-0.3%$370/sqft |
Source: Doorify MLS #10086297 Report a problem | ||
| 10/1/2025 | Price change | $1,595,000-5.9%$372/sqft |
Source: Doorify MLS #10086297 Report a problem | ||
| 9/13/2025 | Price change | $1,695,000-5.6%$395/sqft |
Source: Doorify MLS #10086297 Report a problem | ||
| 7/29/2025 | Price change | $1,795,000-3%$418/sqft |
Source: Doorify MLS #10086297 Report a problem | ||
| 4/2/2025 | Listed for sale | $1,850,000+393.3%$431/sqft |
Source: Doorify MLS #10086297 Report a problem | ||
| 2/3/2025 | Sold | $375,000+182%$87/sqft |
Source: Public Record Report a problem | ||
| 3/31/2003 | Sold | $133,000+6.4%$31/sqft |
Source: Public Record Report a problem | ||
| 3/15/2002 | Sold | $125,000$29/sqft |
Source: Public Record Report a problem | ||
Get a cash offer in 3 minutes
Find out how much your home could sell for in as little as 3 minutes with a no-obligation cash offer.
Estimated market value
$1,439,300
