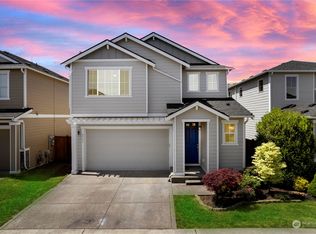
Wow! Fantastic home in the highly desirable Summerwalk neighborhood! This beautifully maintained home features soaring cathedral ceilings and an inviting open-concept floor plan designed for comfortable living and entertaining. The spacious kitchen offers quartz countertops, a gas range, stainless steel appliances, a center island, and an adjacent dining area with access to the private backyard. Relax in the cozy living room with a gas fireplace, and enjoy the convenience of a main-floor powder room. Upstairs, the open-to-below design creates a bright, airy feel. A versatile flex space is perfect for a family room, home office, playroom, or workout area. You'll also appreciate the convenient upstairs laundry room. The spacious primary suite features a walk-in closet and a luxurious 5-piece bath. Two additional generously sized bedrooms and a full hall bath complete the upper level. Additional highlights include central air conditioning and an attached 2-car garage. Ideally located near restaurants, shopping, and Rainier Vista Park, with an easy commute to JBLM and downtown Olympia. This move-in-ready home offers the perfect blend of style, comfort, and convenience!
Sold
Zillow last checked:
Listing updated:
Bought with:
Cattlena Nguyen, 127945
Better Properties Hometown
Source: NWMLS as distributed by MLS GRID,MLS#: 2559548
Price history
| Date | Event | Price |
|---|---|---|
| 10/23/2026 | Listing removed | $2,700$1/sqft |
Source: Zillow Rentals Report a problem | ||
| 10/20/2026 | Listed for rent | $2,700$1/sqft |
Source: Zillow Rentals Report a problem | ||
| 10/15/2026 | Sold | $437,000-0.7%$203/sqft |
Source:  NWMLS as distributed by MLS GRID #2559548 Report a problem NWMLS as distributed by MLS GRID #2559548 Report a problem | ||
| 9/18/2026 | Pending sale | $439,900$204/sqft |
Source: NWMLS as distributed by MLS GRID #2559548 Report a problem | ||
| 9/15/2026 | Price change | $439,900-1.5%$204/sqft |
Source: NWMLS as distributed by MLS GRID #2559548 Report a problem | ||
| 8/18/2026 | Price change | $446,500-5%$207/sqft |
Source: NWMLS as distributed by MLS GRID #2559548 Report a problem | ||
| 8/13/2026 | Listed for sale | $469,900$218/sqft |
Source: NWMLS as distributed by MLS GRID #2559548 Report a problem | ||
| 8/4/2026 | Pending sale | $469,900$218/sqft |
Source: NWMLS as distributed by MLS GRID #2559548 Report a problem | ||
| 7/27/2026 | Price change | $469,900-3%$218/sqft |
Source: NWMLS as distributed by MLS GRID #2559548 Report a problem | ||
| 7/23/2026 | Listed for sale | $484,500+10.9%$225/sqft |
Source: NWMLS as distributed by MLS GRID #2559548 Report a problem | ||
| 7/8/2025 | Sold | $437,060-23.3%$203/sqft |
Source: Public Record Report a problem | ||
| 4/19/2022 | Sold | $570,000+10.7%$265/sqft |
Source: NWMLS as distributed by MLS GRID #1905140 Report a problem | ||
| 3/29/2022 | Pending sale | $515,000$239/sqft |
Source: NWMLS as distributed by MLS GRID #1905140 Report a problem | ||
| 3/25/2022 | Listed for sale | $515,000+30.4%$239/sqft |
Source: NWMLS as distributed by MLS GRID #1905140 Report a problem | ||
| 8/28/2020 | Sold | $395,000+1.4%$184/sqft |
Source: NWMLS as distributed by MLS GRID #1628083 Report a problem | ||
| 7/19/2020 | Pending sale | $389,500$181/sqft |
Source: Windermere Real Estate/Puyallup Inc. #1628083 Report a problem | ||
| 7/15/2020 | Listed for sale | $389,500+8.2%$181/sqft |
Source: Windermere Real Estate/Puyallup Inc. #1628083 Report a problem | ||
| 4/26/2019 | Sold | $359,990$167/sqft |
Source: NWMLS as distributed by MLS GRID #1324522 Report a problem | ||
| 3/9/2019 | Price change | $359,990-0.5%$167/sqft |
Source: Richmond American Homes Report a problem | ||
| 3/6/2019 | Price change | $361,715+0.5%$168/sqft |
Source: Richmond American Homes Report a problem | ||
| 2/7/2019 | Price change | $359,990+0%$167/sqft |
Source: Richmond American Homes Report a problem | ||
| 2/2/2019 | Price change | $359,9750%$167/sqft |
Source: Richmond American Homes Report a problem | ||
| 1/4/2019 | Listed for sale | $359,990$167/sqft |
Source: Richmond American Homes Report a problem | ||
Get a cash offer in 3 minutes
Find out how much your home could sell for in as little as 3 minutes with a no-obligation cash offer.
Estimated market value
$437,100
