Welcome to your new home in Carrollwood located in the coveted Diamond Head neighborhood of Carrollwood Village. This gorgeously updated pool home has 4 bedrooms and 3 full bathrooms, all beautifully updated! The double door entry has a large, welcoming foyer and a formal living room and an oversized dining room (plenty of room for your big dining room table that seats 10!). On one side of the home you will find the primary bedroom with sliders leading to the pool, a custom, massive walk-in closet with built in shelves and drawers, and a bathroom that is as luxurious as it is functional. With separate vanities, a jetted infinity soaking tub, large walk in shower, separate toilet, and a linen closet, this bathroom will please the pickiest of buyers! Near the primary bedroom is a guest bedroom that has easy access to a full bath that is also accessible from the pool. On the other side of the house you will find 2 more very large bedrooms which have a jack-and-jill bathroom with their own vanities as well and very large closets, also with custom built-ins. The kitchen is in the heart of the home as it should be! With stainless steel appliances, quartz countertops, and plenty of pantry space, it is a chef's delight! It opens to a great room with a vaulted ceiling and a wood burning fireplace...all of which is surrounded by sliders that show off the custom SALT water, heated pool! The lanai has a raised lounge area, high quality pavers, and an outdoor ktichen with a pass through window to the indoor kitchen. Plus plenty of space under the roof with shade for you to enjoy the outdoors year round. If you like to entertain, this home will meet your every need. The laundry room is oversized and the washer and dryer convey! Did we mention that your electric bill will be very low because there are solar panels! These provide all the electric, heat, and A/C for the entire home, saving you HUNDREDS of dollars each month! The roof is less than 3 years old and the pool has a new pool heater. Come see this gem today! Recent appraisal available for serious buyers.
Sold for $890,000
$890,000
5107 Lanai Way, Tampa, FL 33624
4beds
3,062sqft
Single Family Residence
Built in 1985
0.34 Acres Lot
$947,800 Zestimate®
$291/sqft
$5,158 Estimated rent
Home value
$947,800
$891,000 - $1.01M
$5,158/mo
Zestimate® history
Owner options
List your home for rent
$5,158/mo
Rent Zestimate®
Find your next renter with Zillow Rental Manager. Plus, with online applications, you can quickly screen prospective tenants – for free.
$5,158/mo
Rent Zestimate®
Refinance and save
$6,116/mo
Est. payment
Refinancing to a lower rate could help reduce your monthly payments and save thousands over the life of the loan.
$6,116/mo
Est. payment
Explore your selling options
Work with a Zillow partner agent
Leverage their expertise and Zillow's premium Showcase listings to get your home seen by more buyers.
Get startedList with your own agent
Get your home in front of millions of buyers by listing it on Zillow.
Learn how to do itSell it yourself
Take full control of how buyers see your home on Zillow by listing For Sale by Owner (FSBO).
List your homeWhat's special
Zillow last checked:
Listing updated:
Listed by:
Meghan Richards 813-774-0307,
COMPASS FLORIDA, LLC 305-851-2820
Bought with:
Michelle Chamo, 3449493
KEY REALTY & INVESTMENTS
Source: Stellar MLS,MLS#: T3552806 Originating MLS: Pinellas Suncoast
Originating MLS: Pinellas Suncoast
Facts & features
Interior
Bedrooms & bathrooms
- Bedrooms: 4
- Bathrooms: 3
- Full bathrooms: 3
Rooms
- Room types: Family Room, Dining Room, Great Room
Primary bedroom
- Features: Walk-In Closet(s)
- Level: First
- Dimensions: 22x16
Primary bathroom
- Level: First
- Dimensions: 16x13
Bathroom 2
- Level: First
- Dimensions: 15x12
Bathroom 3
- Level: First
- Dimensions: 13x16
Bathroom 4
- Level: First
- Dimensions: 20x14
Dining room
- Level: First
- Dimensions: 17x13
Great room
- Level: First
- Dimensions: 24x18
Kitchen
- Level: First
- Dimensions: 15x13
Heating
- Central, Electric
Cooling
- Central Air
Appliances
- Included: Cooktop, Dishwasher, Disposal, Dryer, Electric Water Heater, Exhaust Fan, Freezer, Ice Maker, Kitchen Reverse Osmosis System, Range, Range Hood, Refrigerator, Washer, Water Softener
- Laundry: Inside, Laundry Room
Features
- Ceiling Fan(s), Eating Space In Kitchen, Kitchen/Family Room Combo, L Dining, Open Floorplan, Primary Bedroom Main Floor, Solid Surface Counters, Split Bedroom, Stone Counters, Thermostat, Vaulted Ceiling(s), Walk-In Closet(s)
- Flooring: Luxury Vinyl
- Doors: Outdoor Kitchen, Sliding Doors
- Windows: Blinds, Drapes, Rods, Shades, Shutters, Window Treatments
- Has fireplace: Yes
- Fireplace features: Wood Burning
Interior area
- Total structure area: 4,162
- Total interior livable area: 3,062 sqft
Property
Parking
- Total spaces: 2
- Parking features: Garage - Attached
- Attached garage spaces: 2
Features
- Levels: One
- Stories: 1
- Patio & porch: Screened
- Exterior features: Irrigation System, Outdoor Kitchen, Private Mailbox, Rain Gutters
- Has private pool: Yes
- Pool features: Gunite, Heated, In Ground, Lighting, Outside Bath Access, Salt Water, Screen Enclosure
- Fencing: Vinyl
Lot
- Size: 0.34 Acres
- Dimensions: 100 x 150
- Features: Cleared, Cul-De-Sac, In County, Landscaped, Level, Near Golf Course, Private, Sidewalk, Street Dead-End
- Residential vegetation: Mature Landscaping, Trees/Landscaped
Details
- Parcel number: U0628180WK00000200023.0
- Zoning: PD
- Special conditions: None
Construction
Type & style
- Home type: SingleFamily
- Architectural style: Contemporary,Florida
- Property subtype: Single Family Residence
Materials
- Block, Stucco
- Foundation: Slab
- Roof: Shingle
Condition
- New construction: No
- Year built: 1985
Utilities & green energy
- Sewer: Public Sewer
- Water: None
- Utilities for property: BB/HS Internet Available, Cable Available, Electricity Connected, Natural Gas Available, Public, Sewer Connected, Solar, Underground Utilities, Water Connected
Community & HOA
Community
- Features: Deed Restrictions, Dog Park, Park, Racquetball
- Security: Security System
- Pet fee: $0 monthly
- Subdivision: VILLAGE XX UNIT 1 OF CARROLLWO
HOA
- Has HOA: Yes
- Amenities included: Basketball Court, Pickleball Court(s), Playground, Tennis Court(s)
- Services included: Maintenance Grounds
- HOA fee: $55 monthly
- HOA name: Carrollwood Village
- HOA phone: 813-600-1100
Location
- Region: Tampa
Financial & listing details
- Price per square foot: $291/sqft
- Tax assessed value: $713,358
- Annual tax amount: $10,930
- Date on market: 9/2/2024
- Cumulative days on market: 57 days
- Listing terms: Cash,Conventional,FHA,VA Loan
- Ownership: Fee Simple
- Total actual rent: 0
- Electric utility on property: Yes
- Road surface type: Paved
Price history
| Date | Event | Price |
|---|---|---|
| 11/13/2025 | Listing removed | $5,300$2/sqft |
Source: Stellar MLS #TB8442362 Report a problem | ||
| 10/31/2025 | Listed for rent | $5,300-3.6%$2/sqft |
Source: Stellar MLS #TB8442362 Report a problem | ||
| 11/7/2024 | Listing removed | $5,500$2/sqft |
Source: Stellar MLS #TB8312685 Report a problem | ||
| 10/28/2024 | Price change | $5,500-8.3%$2/sqft |
Source: Stellar MLS #TB8312685 Report a problem | ||
| 10/21/2024 | Price change | $6,000+9.1%$2/sqft |
Source: Stellar MLS #TB8312685 Report a problem | ||
| 10/19/2024 | Listed for rent | $5,500$2/sqft |
Source: Stellar MLS #TB8312685 Report a problem | ||
| 10/17/2024 | Sold | $890,000-0.6%$291/sqft |
Source:  Stellar MLS #T3552806 Report a problem Stellar MLS #T3552806 Report a problem | ||
| 9/5/2024 | Pending sale | $895,000$292/sqft |
Source: Stellar MLS #T3552806 Report a problem | ||
| 9/2/2024 | Listed for sale | $895,000-1.5%$292/sqft |
Source: Stellar MLS #T3552806 Report a problem | ||
| 8/1/2024 | Listing removed | -- |
Source: Stellar MLS #U8244080 Report a problem | ||
| 7/26/2024 | Price change | $908,900-1.1%$297/sqft |
Source: Stellar MLS #U8244080 Report a problem | ||
| 7/13/2024 | Price change | $918,900-3.3%$300/sqft |
Source: Stellar MLS #U8244080 Report a problem | ||
| 7/2/2024 | Price change | $949,900-3%$310/sqft |
Source: Stellar MLS #U8244080 Report a problem | ||
| 6/25/2024 | Pending sale | $979,000$320/sqft |
Source: Stellar MLS #U8244080 Report a problem | ||
| 5/31/2024 | Listed for sale | $979,000+56.6%$320/sqft |
Source: Stellar MLS #U8244080 Report a problem | ||
| 3/9/2021 | Sold | $625,000-3.8%$204/sqft |
Source: Public Record Report a problem | ||
| 2/14/2021 | Pending sale | $649,900$212/sqft |
Source: MIHARA & ASSOCIATES INC. #T3289747 Report a problem | ||
| 2/14/2021 | Listed for sale | $649,900+39.8%$212/sqft |
Source: MIHARA & ASSOCIATES INC. #T3289747 Report a problem | ||
| 1/4/2021 | Sold | $465,000-12.2%$152/sqft |
Source: Stellar MLS #T3275177 Report a problem | ||
| 12/22/2020 | Pending sale | $529,900$173/sqft |
Source: COLDWELL BANKER RESIDENTIAL #T3275177 Report a problem | ||
| 12/18/2020 | Price change | $529,900-3.7%$173/sqft |
Source: COLDWELL BANKER RESIDENTIAL #T3275177 Report a problem | ||
| 12/4/2020 | Price change | $550,000-2.7%$180/sqft |
Source: COLDWELL BANKER RESIDENTIAL #T3275177 Report a problem | ||
| 11/23/2020 | Listed for sale | $565,000+13.2%$185/sqft |
Source: COLDWELL BANKER RESIDENTIAL #T3275177 Report a problem | ||
| 12/30/2005 | Sold | $499,000+44%$163/sqft |
Source: Stellar MLS #T2118547 Report a problem | ||
| 8/16/2004 | Sold | $346,500+49.4%$113/sqft |
Source: Public Record Report a problem | ||
| 6/20/2000 | Sold | $232,000$76/sqft |
Source: Public Record Report a problem | ||
Public tax history
| Year | Property taxes | Tax assessment |
|---|---|---|
| 2025 | $13,754 +22% | $713,358 +8.5% |
| 2024 | $11,271 +3.1% | $657,302 +3% |
| 2023 | $10,931 +3.4% | $638,157 +3% |
| 2022 | $10,575 +19.3% | $619,570 +33.2% |
| 2021 | $8,861 +80.3% | $465,083 +61.4% |
| 2020 | $4,915 +2.6% | $288,115 +2.3% |
| 2019 | $4,789 | $281,637 +1.9% |
| 2018 | $4,789 +2.1% | $276,386 -27.5% |
| 2017 | $4,691 +1.3% | $381,054 +43.7% |
| 2016 | $4,632 +0.9% | $265,133 +0.7% |
| 2015 | $4,588 -0.5% | $263,290 +0.8% |
| 2014 | $4,612 | $261,200 +1.5% |
| 2013 | $4,612 -2.4% | $257,340 +1.7% |
| 2012 | $4,724 -3.4% | $253,038 -3% |
| 2011 | $4,891 -7.4% | $260,823 -7.5% |
| 2010 | $5,280 +0.6% | $281,963 +1% |
| 2009 | $5,248 -19.5% | $279,261 -18.2% |
| 2008 | $6,519 -12.3% | $341,325 -9.2% |
| 2007 | $7,435 -13.7% | $376,074 -5.8% |
| 2006 | $8,613 +18.7% | $399,412 +32.1% |
| 2005 | $7,254 | $302,418 +34.8% |
| 2004 | -- | $224,419 +1.9% |
| 2003 | -- | $220,235 +2.4% |
| 2002 | -- | $215,073 +1.6% |
| 2001 | -- | $211,686 +10.3% |
| 2000 | $4,972 | $191,837 |
Find assessor info on the county website
Neighborhood: 33624
Nearby homes
- $950,7003 bd3 ba3.8k sqft5109 Lanai Way, Tampa, FL 33624Off Market
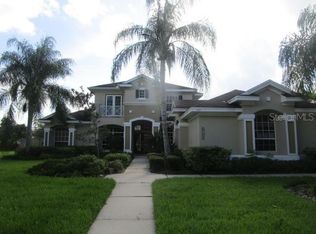
- $866,7005 bd3 ba3.3k sqft5105 Lanai Way, Tampa, FL 33624Off Market
- $950,0004 bd3 ba2.8k sqft5108 Lanai Way, Tampa, FL 33624Sold
- $749,2004 bd3 ba2.9k sqft5020 Chattam Ln, Tampa, FL 33624Off Market
- $837,4004 bd4 ba3.1k sqft5106 Lanai Way, Tampa, FL 33624Off Market
- $738,1004 bd3 ba2.7k sqft5022 Chattam Ln, Tampa, FL 33624Off Market
- $855,6004 bd3 ba3.2k sqft5103 Lanai Way, Tampa, FL 33624Off Market
- $795,0004 bd2 ba2.9k sqft5111 Lanai Way, Tampa, FL 33624Off Market
Nearby schools
GreatSchools rating
- 7/10Essrig Elementary SchoolGrades: PK-5Distance: 0.4 mi
- 6/10Hill Middle SchoolGrades: 6-8Distance: 0.9 mi
- 6/10Gaither High SchoolGrades: 9-12Distance: 2.8 mi
Schools provided by the listing agent
- Elementary: Essrig-HB
- Middle: Hill-HB
- High: Gaither-HB
Source: Stellar MLS. This data may not be complete. We recommend contacting the local school district to confirm school assignments for this home.
Get a cash offer in 3 minutes
Find out how much your home could sell for in as little as 3 minutes with a no-obligation cash offer.
Estimated market value
$947,800
Get a cash offer in 3 minutes
Find out how much your home could sell for in as little as 3 minutes with a no-obligation cash offer.
Estimated market value
$947,800
- Florida
- Hillsborough County
- Tampa
- 33624
- 5107 Lanai Way
Nearby cities
Nearby neighborhoods
Nearby zip codes
Other Tampa Topics
