Nestled in the desirable Georgetown Addition of Southwest Arlington, this classic custom traditional home offers space, character, and privacy on a beautifully treed lot. Featuring 4 bedrooms, 2.5 baths, and approximately 2,589 square feet, the home sits on a generous 0.34-acre lot in a quiet, established neighborhood. Inside, the thoughtfully designed layout includes a formal living room or study with fireplace, an elegant formal dining room, and a spacious family room that opens to the kitchen. The kitchen offers abundant cabinetry, a built-in desk, and excellent workspace, creating a functional hub for everyday living and entertaining. The primary suite is generously sized, while three additional bedrooms provide flexibility for family, guests, or a home office. Step outside to enjoy the large, private backyard shaded by mature trees, perfect for relaxing or entertaining. Additional highlights include extended parking, an electric gate, and a wood-and-iron privacy fence. Residents of this charming neighborhood also enjoy access to a private lake park, adding to the community’s appeal. With its spacious floorplan, abundant character, and peaceful setting, this property offers a rare opportunity to own a classic Arlington home on a large lot in an established community.
Sold
Price Unknown
5107 Landover Hills Ln, Arlington, TX 76017
4beds
2,589sqft
Single Family Residence
Built in 1987
0.34 Acres Lot
$472,100 Zestimate®
$--/sqft
$2,928 Estimated rent
Home value
$472,100
$444,000 - $505,000
$2,928/mo
Zestimate® history
Owner options
List your home for rent
$2,928/mo
Rent Zestimate®
Find your next renter with Zillow Rental Manager. Plus, with online applications, you can quickly screen prospective tenants – for free.
$2,928/mo
Rent Zestimate®
Refinance and save
$330/mo
Est. payment
Refinancing to a lower rate could help reduce your monthly payments and save thousands over the life of the loan.
$330/mo
Est. payment
Explore your selling options
Work with a Zillow partner agent
Leverage their expertise and Zillow's premium Showcase listings to get your home seen by more buyers.
Get startedList with your own agent
Get your home in front of millions of buyers by listing it on Zillow.
Learn how to do itSell it yourself
Take full control of how buyers see your home on Zillow by listing For Sale by Owner (FSBO).
List your homeWhat's special
Wood-and-iron privacy fenceElegant formal dining roomSpacious floorplanBeautifully treed lotElectric gateExtended parking
Zillow last checked:
Listing updated:
Listed by:
Kathryn Haubold 0735905 817-701-4900,
The Street Real Estate Company 817-701-4900
Bought with:
Tracey Byrd
EXP REALTY
Source: NTREIS,MLS#: 21207334
Facts & features
Interior
Bedrooms & bathrooms
- Bedrooms: 4
- Bathrooms: 3
- Full bathrooms: 2
- 1/2 bathrooms: 1
Primary bedroom
- Features: Ceiling Fan(s), Dual Sinks, Double Vanity, En Suite Bathroom, Garden Tub/Roman Tub, Sitting Area in Primary, Separate Shower, Walk-In Closet(s)
- Level: Second
- Dimensions: 0 x 0
Bedroom
- Features: Ceiling Fan(s)
- Level: Second
- Dimensions: 0 x 0
Bedroom
- Features: Ceiling Fan(s)
- Level: Second
- Dimensions: 0 x 0
Bedroom
- Features: Ceiling Fan(s)
- Level: Second
- Dimensions: 0 x 0
Family room
- Features: Built-in Features
- Level: First
- Dimensions: 0 x 0
Living room
- Features: Built-in Features, Ceiling Fan(s), Fireplace
- Level: First
- Dimensions: 0 x 0
Heating
- Central, Electric, Fireplace(s)
Cooling
- Central Air, Ceiling Fan(s), Electric
Appliances
- Included: Dryer, Dishwasher, Disposal
Features
- Built-in Features, Chandelier, Dry Bar, Decorative/Designer Lighting Fixtures, Double Vanity, Eat-in Kitchen, High Speed Internet, Kitchen Island, Pantry, Walk-In Closet(s)
- Has basement: No
- Number of fireplaces: 1
- Fireplace features: Family Room
Interior area
- Total interior livable area: 2,589 sqft
Property
Parking
- Total spaces: 2
- Parking features: Additional Parking, Concrete, Door-Multi, Direct Access, Driveway, Electric Gate, Garage, Garage Door Opener, Gated, Inside Entrance, Kitchen Level, Lighted, Parking Pad, Garage Faces Rear, Storage, Workshop in Garage, Boat, RV Access/Parking
- Attached garage spaces: 2
- Has uncovered spaces: Yes
Features
- Levels: Two
- Stories: 2
- Patio & porch: Covered
- Exterior features: Built-in Barbecue, Barbecue, Garden, Lighting, Outdoor Grill, Outdoor Kitchen, Outdoor Living Area, Other, Rain Gutters
- Pool features: None
- Fencing: Back Yard,Wood,Wrought Iron
Lot
- Size: 0.34 Acres
- Features: Back Yard, Lawn, Subdivision
Details
- Additional structures: Greenhouse, Pergola
- Parcel number: 07157606
Construction
Type & style
- Home type: SingleFamily
- Architectural style: Traditional,Detached
- Property subtype: Single Family Residence
Materials
- Brick
- Foundation: Slab
- Roof: Composition
Condition
- Year built: 1987
Utilities & green energy
- Sewer: Public Sewer
- Water: Public
- Utilities for property: Electricity Connected, Natural Gas Available, Sewer Available, Separate Meters, Water Available
Community & HOA
Community
- Features: Curbs
- Security: Smoke Detector(s)
- Subdivision: Georgetown Add
HOA
- Has HOA: Yes
- Services included: Association Management
- HOA fee: $330 annually
- HOA name: Potomac Parkway HOA
- HOA phone: 817-822-5792
Location
- Region: Arlington
Financial & listing details
- Tax assessed value: $437,355
- Annual tax amount: $9,581
- Date on market: 3/14/2026
- Cumulative days on market: 5 days
- Listing terms: Cash,Conventional,FHA,VA Loan
- Electric utility on property: Yes
Price history
| Date | Event | Price |
|---|---|---|
| 5/4/2026 | Sold | -- |
Source: NTREIS #21207334 Report a problem | ||
| 4/2/2026 | Pending sale | $465,000$180/sqft |
Source: NTREIS #21207334 Report a problem | ||
| 3/20/2026 | Contingent | $465,000$180/sqft |
Source: NTREIS #21207334 Report a problem | ||
| 3/14/2026 | Listed for sale | $465,000+103.1%$180/sqft |
Source: NTREIS #21207334 Report a problem | ||
| 5/12/2010 | Listing removed | $229,000$88/sqft |
Source: Help U Buy Realty, Inc #11378778 Report a problem | ||
| 4/9/2010 | Listed for sale | $229,000$88/sqft |
Source: Help U Buy Realty, Inc #11378778 Report a problem | ||
Public tax history
| Year | Property taxes | Tax assessment |
|---|---|---|
| 2025 | $7,293 -4.1% | $437,355 |
| 2024 | $7,602 +8.7% | $437,355 -1.7% |
| 2023 | $6,995 -8.8% | $444,846 +11.2% |
| 2022 | $7,669 +3.7% | $400,161 +19.3% |
| 2021 | $7,397 +8.5% | $335,506 +13.7% |
| 2020 | $6,817 +1% | $295,144 -0.3% |
| 2019 | $6,750 +5.7% | $295,959 +12% |
| 2018 | $6,388 +6.9% | $264,306 +5.2% |
| 2017 | $5,974 +9.4% | $251,202 +13.3% |
| 2016 | $5,459 +6.9% | $221,778 +4.9% |
| 2015 | $5,108 | $211,431 +6% |
| 2014 | $5,108 | $199,500 |
| 2013 | -- | $199,500 -1.8% |
| 2012 | -- | $203,200 +6% |
| 2011 | -- | $191,700 +1.7% |
| 2010 | -- | $188,500 -2.2% |
| 2009 | -- | $192,807 -2.7% |
| 2008 | -- | $198,100 -6.2% |
| 2007 | -- | $211,200 +10.2% |
| 2006 | -- | $191,700 |
| 2005 | -- | $191,700 |
| 2004 | -- | $191,700 -8.9% |
| 2003 | -- | $210,500 +6.9% |
| 2002 | -- | $197,000 +11.8% |
| 2001 | -- | $176,200 |
| 2000 | -- | $176,200 |
Find assessor info on the county website
Neighborhood: Southwest
Nearby homes
- $378,2003 bd2 ba2.2k sqft5105 Landover Hills Ln, Arlington, TX 76017Off Market
- $389,2003 bd2 ba2.3k sqft5106 Landover Hills Ln, Arlington, TX 76017Off Market
- $460,6003 bd2 ba3.2k sqft5103 Landover Hills Ln, Arlington, TX 76017Off Market
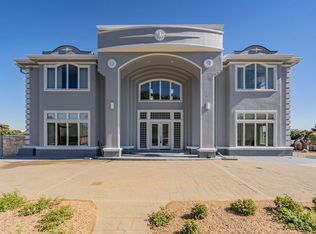
- $--4 bd4 ba7k sqft5109 Landover Hills Ln, Arlington, TX 76017Sold
- $473,2004 bd3 ba2.8k sqft5108 Landover Hills Ln, Arlington, TX 76017Off Market
- $427,800-- bd-- ba2.8k sqft5108 Landover Hills Ln, Arlington, TX 76017Off Market
- $613,6003 bd3 ba2.6k sqft6604 Shelton Home Ct, Arlington, TX 76017Off Market
- $411,8003 bd3 ba2.7k sqft6624 Shelton Home Ct, Arlington, TX 76017Off Market
Nearby schools
GreatSchools rating
- NAJAMES A ARTHUR EARLY CHILDHOOD CENTERGrades: PK-KDistance: 0.8 mi
- 6/10Kennedale Junior High SchoolGrades: 6-8Distance: 0.8 mi
- 5/10Kennedale High SchoolGrades: 9-12Distance: 1.1 mi
Schools provided by the listing agent
- Elementary: Delaney
- High: Kennedale
- District: Kennedale ISD
Source: NTREIS. This data may not be complete. We recommend contacting the local school district to confirm school assignments for this home.
Get a cash offer in 3 minutes
Find out how much your home could sell for in as little as 3 minutes with a no-obligation cash offer.
Estimated market value
$472,100
Get a cash offer in 3 minutes
Find out how much your home could sell for in as little as 3 minutes with a no-obligation cash offer.
Estimated market value
$472,100
- Texas
- Tarrant County
- Arlington
- 76017
- Southwest
- 5107 Landover Hills Ln
Nearby cities
Nearby neighborhoods
Nearby zip codes
Other Arlington Topics
