Beautiful updated Carrollwood villa on a cul de sac with large screened porch and spacious, fenced private yard lives just like a single family home. Located just 1 mile from Carrollwood Cultural Center, 15 min to Tampa International Airport, 20 min from Downtown Tampa and zoned for excellent schools. New roof installed in 2018 still has time left on its 10 year warranty. Granite countertops in the remodeled kitchen and bathrooms, beautiful new flooring throughout, newer kitchen appliances, open floorplan, split bedrooms, ensuite bathroom in master bedroom and interior laundry complete with washer and dryer. It also boasts a double driveway that can fit up to 4 cars. This home is immaculate! Nothing left for you to do but move in! No CDD and low HOA of only $90/mo covers front lawncare, exterior painting and community pool.
Sold for $330,000
$330,000
5107 LESHER COURT, TAMPA, FL 33624
3beds
1,209sqft
Villa
Built in 1984
4,080 Square Feet Lot
$343,600 Zestimate®
$273/sqft
$2,498 Estimated rent
Home value
$343,600
$326,000 - $361,000
$2,498/mo
Zestimate® history
Owner options
List your home for rent
$2,498/mo
Rent Zestimate®
Find your next renter with Zillow Rental Manager. Plus, with online applications, you can quickly screen prospective tenants – for free.
$2,498/mo
Rent Zestimate®
Refinance and save
$2,399/mo
Est. payment
Refinancing to a lower rate could help reduce your monthly payments and save thousands over the life of the loan.
$2,399/mo
Est. payment
Explore your selling options
Work with a Zillow partner agent
Leverage their expertise and Zillow's premium Showcase listings to get your home seen by more buyers.
Get startedList with your own agent
Get your home in front of millions of buyers by listing it on Zillow.
Learn how to do itSell it yourself
Take full control of how buyers see your home on Zillow by listing For Sale by Owner (FSBO).
List your homeWhat's special
Exterior paintingCommunity poolInterior laundrySplit bedroomsLarge screened porchRemodeled kitchenDouble driveway
Zillow last checked:
Listing updated:
Listed by:
Tracy Wisneski 813-453-5273,
RE/MAX CHAMPIONS 727-807-7887
Bought with:
Vinny Fabbiano
WEICHERT REALTORS EXCLUSIVE PROPERTIES
Hector Contreras, 3270483
WEICHERT REALTORS EXCLUSIVE PROPERTIES
Source: Stellar MLS,MLS#: T3519678 Originating MLS: West Pasco
Originating MLS: West Pasco
Facts & features
Interior
Bedrooms & bathrooms
- Bedrooms: 3
- Bathrooms: 2
- Full bathrooms: 2
Primary bedroom
- Description: Room1
- Features: En Suite Bathroom, Pantry, Built-in Closet
- Level: First
- Dimensions: 15x11
Bedroom 2
- Description: Room3
- Features: Built-in Closet
- Level: First
- Dimensions: 11x11
Bedroom 3
- Description: Room4
- Features: Built-in Closet
- Level: First
- Dimensions: 11x11
Great room
- Description: Room2
- Level: First
- Dimensions: 14x23
Kitchen
- Description: Room5
- Features: Pantry
- Level: First
- Dimensions: 9x9
Heating
- Central, Heat Pump
Cooling
- Central Air
Appliances
- Included: Dishwasher, Dryer, Microwave, Range, Refrigerator, Washer
- Laundry: Inside, Laundry Closet
Features
- Ceiling Fan(s), Living Room/Dining Room Combo, Primary Bedroom Main Floor, Split Bedroom, Stone Counters, Walk-In Closet(s)
- Flooring: Luxury Vinyl, Tile
- Doors: Sliding Doors
- Has fireplace: Yes
- Fireplace features: Family Room, Wood Burning
Interior area
- Total structure area: 1,465
- Total interior livable area: 1,209 sqft
Property
Parking
- Parking features: Driveway
- Has uncovered spaces: Yes
Features
- Levels: One
- Stories: 1
- Patio & porch: Covered, Rear Porch, Screened
- Exterior features: Private Mailbox
- Fencing: Wood
Lot
- Size: 4,080 Square Feet
- Dimensions: 48 x 85
- Features: Cul-De-Sac, Sidewalk, Street Dead-End
Details
- Additional structures: Other
- Parcel number: U0828180XX00000000058.0
- Zoning: RDC-12
- Special conditions: None
Construction
Type & style
- Home type: SingleFamily
- Property subtype: Villa
Materials
- Block, Brick, Stucco
- Foundation: Block
- Roof: Shingle
Condition
- New construction: No
- Year built: 1984
Utilities & green energy
- Sewer: Public Sewer
- Water: Public
- Utilities for property: BB/HS Internet Available, Cable Available, Fiber Optics, Phone Available, Public, Sewer Connected
Community & HOA
Community
- Features: Deed Restrictions, Pool
- Pet fee: $0 monthly
- Subdivision: LOWELL VILLAGE
HOA
- Has HOA: Yes
- Amenities included: Pool
- Services included: Community Pool, Reserve Fund, Maintenance Structure
- HOA fee: $90 monthly
- HOA name: Rita Merger - Admin
- HOA phone: 727-726-8000
Location
- Region: Tampa
Financial & listing details
- Price per square foot: $273/sqft
- Tax assessed value: $238,589
- Annual tax amount: $2,616
- Date on market: 4/22/2024
- Cumulative days on market: 4 days
- Listing terms: Cash,Conventional,FHA,VA Loan
- Ownership: Fee Simple
- Total actual rent: 0
- Road surface type: Asphalt
Price history
| Date | Event | Price |
|---|---|---|
| 5/24/2024 | Sold | $330,000+1.5%$273/sqft |
Source:  Stellar MLS #T3519678 Report a problem Stellar MLS #T3519678 Report a problem | ||
| 4/26/2024 | Pending sale | $325,000$269/sqft |
Source: Stellar MLS #T3519678 Report a problem | ||
| 4/22/2024 | Listed for sale | $325,000+83.1%$269/sqft |
Source: Stellar MLS #T3519678 Report a problem | ||
| 11/16/2018 | Sold | $177,500-0.8%$147/sqft |
Source: Public Record Report a problem | ||
| 9/12/2018 | Pending sale | $179,000$148/sqft |
Source: RE/MAX ACR ELITE GROUP #T3129560 Report a problem | ||
| 9/8/2018 | Listed for sale | $179,000+3629.2%$148/sqft |
Source: RE/MAX ACR ELITE GROUP, INC. #T3129560 Report a problem | ||
| 2/3/2005 | Sold | $4,800$4/sqft |
Source: Public Record Report a problem | ||
Public tax history
| Year | Property taxes | Tax assessment |
|---|---|---|
| 2025 | $4,194 +49.9% | $238,589 +1.9% |
| 2024 | $2,797 +6.9% | $234,183 +46.4% |
| 2023 | $2,617 +6.5% | $159,944 +3% |
| 2022 | $2,456 +1.9% | $155,285 +3% |
| 2021 | $2,409 +3.6% | $150,762 +1.4% |
| 2020 | $2,325 +4.2% | $148,680 +2.3% |
| 2019 | $2,231 | $145,337 +38.7% |
| 2018 | $2,231 -1.3% | $104,788 +12.6% |
| 2017 | $2,261 +9.9% | $93,071 +11.7% |
| 2016 | $2,057 +8.3% | $83,341 +9.7% |
| 2015 | $1,899 +14.3% | $76,000 +10% |
| 2014 | $1,661 | $69,091 +12.3% |
| 2013 | $1,661 +13.1% | $61,517 +6.3% |
| 2012 | $1,468 -5.2% | $57,896 -6.3% |
| 2011 | $1,549 -12.6% | $61,762 -15.7% |
| 2010 | $1,772 -14.2% | $73,239 -16.5% |
| 2009 | $2,065 -18.5% | $87,729 -21% |
| 2008 | $2,533 -9.5% | $110,994 -12.2% |
| 2007 | $2,799 +5% | $126,421 +14.7% |
| 2006 | $2,666 +17.9% | $110,217 +24.1% |
| 2005 | $2,262 | $88,818 +16.9% |
| 2004 | -- | $75,964 +10.4% |
| 2003 | -- | $68,825 +5.7% |
| 2002 | -- | $65,135 +15.1% |
| 2001 | -- | $56,599 +6.3% |
| 2000 | $1,510 | $53,238 |
Find assessor info on the county website
Neighborhood: 33624
Nearby homes
- $215,8002 bd1 ba804 sqft5109 Lesher Ct, Tampa, FL 33624Off Market
- $246,2002 bd1 ba754 sqft5105 Lesher Ct, Tampa, FL 33624Off Market
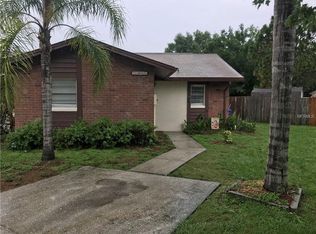
- $224,0002 bd1 ba804 sqft5104 Letitia Ct, Tampa, FL 33624Off Market
- $166,4001 bd1 ba625 sqft5106 Letitia Ct, Tampa, FL 33624Off Market
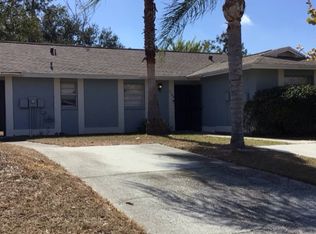
- $275,3003 bd2 ba1.2k sqft5111 Lesher Ct, Tampa, FL 33624Off Market
- $219,9002 bd2 ba1.1k sqft5103 Lesher Ct #5103, Tampa, FL 33624Off Market
- $304,8002 bd2 ba1.1k sqft5103 Lesher Ct, Tampa, FL 33624Off Market
- $310,8003 bd2 ba1.2k sqft5102 Letitia Ct, Tampa, FL 33624Off Market
Nearby schools
GreatSchools rating
- 7/10Essrig Elementary SchoolGrades: PK-5Distance: 0.7 mi
- 6/10Hill Middle SchoolGrades: 6-8Distance: 1.2 mi
- 6/10Gaither High SchoolGrades: 9-12Distance: 2.8 mi
Schools provided by the listing agent
- Elementary: Essrig-HB
- Middle: Hill-HB
- High: Gaither-HB
Source: Stellar MLS. This data may not be complete. We recommend contacting the local school district to confirm school assignments for this home.
Get a cash offer in 3 minutes
Find out how much your home could sell for in as little as 3 minutes with a no-obligation cash offer.
Estimated market value
$343,600
Get a cash offer in 3 minutes
Find out how much your home could sell for in as little as 3 minutes with a no-obligation cash offer.
Estimated market value
$343,600
- Florida
- Hillsborough County
- Tampa
- 33624
- 5107 LESHER COURT
Nearby cities
Nearby neighborhoods
Nearby zip codes
Other Tampa Topics
