Style meets comfort in this beautifully designed Kingston model home, crafted to highlight the best of modern living in Cardinal Pointe-one of Whitestown's most desirable golf communities. This former model home was built to impress with high-end finishes and carefully selected details throughout. Offering 5 bedrooms, 3 bathrooms, and 2,856 sq. ft., this home features custom built-ins, striking accent walls, and upgraded fixtures that enhance everyday living. From the moment you step inside, thoughtful design elements stand out-a flex room with built-in shelving, woven shades, and designer lighting, a main-floor bedroom with a feature wall and an adjacent full bath, and a living space anchored by a fireplace with a sophisticated tile surround. The kitchen serves as the heart of the home, featuring a large center island that seamlessly connects to the great room and light-filled morning room, where oversized windows and a statement chandelier create a welcoming and airy atmosphere. Upstairs, the spacious loft offers custom-built desks, shelving, and TV cabinetry, making it the perfect multi-use space for work or relaxation. Each secondary bedroom has its own thoughtful design elements, featuring wood shiplap walls, statement lighting, or wallpaper accents. The primary suite is a retreat, showcasing a chevron wood accent wall, elegant chandelier, and built-in TV cabinetry for a custom feel. Outside, enjoy the scenic waterfront pond view from the outdoor patio, perfect for relaxing or entertaining while the irrigation system keeps the professionally landscaped yard looking its best. Beyond your front door, Cardinal Pointe delivers sought-after amenities, including a pool, playground, scenic walking trails, and an included social golf club membership at the Golf Club of Indiana. Don't miss this opportunity to own a beautifully designed former model home-schedule your tour today!
Sold
$460,000
5107 Maddox Ln #Apujfo, Whitestown, IN 46075
5beds
2,856sqft
Residential, Single Family Residence
Built in 2022
7,405 Square Feet Lot
$473,400 Zestimate®
$161/sqft
$2,907 Estimated rent
Home value
$473,400
$431,000 - $521,000
$2,907/mo
Zestimate® history
Owner options
List your home for rent
$2,907/mo
Rent Zestimate®
Find your next renter with Zillow Rental Manager. Plus, with online applications, you can quickly screen prospective tenants – for free.
$2,907/mo
Rent Zestimate®
Refinance and save
$2,659/mo
Est. payment
Refinancing to a lower rate could help reduce your monthly payments and save thousands over the life of the loan.
$2,659/mo
Est. payment
Explore your selling options
Work with a Zillow partner agent
Leverage their expertise and Zillow's premium Showcase listings to get your home seen by more buyers.
Get startedList with your own agent
Get your home in front of millions of buyers by listing it on Zillow.
Learn how to do itSell it yourself
Take full control of how buyers see your home on Zillow by listing For Sale by Owner (FSBO).
List your homeWhat's special
Zillow last checked:
Listing updated:
Listed by:
Erin Hundley 317-430-0866,
Compass Indiana, LLC,
Christine Robbins
Bought with:
Shannon Kirk
Kirk Realty Group, LLC
Source: MIBOR as distributed by MLS GRID,MLS#: 22017771
Facts & features
Interior
Bedrooms & bathrooms
- Bedrooms: 5
- Bathrooms: 3
- Full bathrooms: 3
- Main level bathrooms: 1
- Main level bedrooms: 1
Primary bedroom
- Level: Upper
- Area: 255 Square Feet
- Dimensions: 15x17
Bedroom 2
- Level: Upper
- Area: 132 Square Feet
- Dimensions: 12x11
Bedroom 3
- Level: Upper
- Area: 143 Square Feet
- Dimensions: 11x13
Bedroom 4
- Level: Upper
- Area: 156 Square Feet
- Dimensions: 12x13
Bedroom 5
- Level: Main
- Area: 143 Square Feet
- Dimensions: 11x13
Dining room
- Features: Luxury Vinyl Plank
- Level: Main
- Area: 150 Square Feet
- Dimensions: 10x15
Great room
- Features: Luxury Vinyl Plank
- Level: Main
- Area: 240 Square Feet
- Dimensions: 16x15
Kitchen
- Features: Luxury Vinyl Plank
- Level: Main
- Area: 150 Square Feet
- Dimensions: 10x15
Loft
- Level: Upper
- Area: 180 Square Feet
- Dimensions: 15x12
Office
- Level: Main
- Area: 121 Square Feet
- Dimensions: 11x11
Sun room
- Features: Luxury Vinyl Plank
- Level: Main
- Area: 110 Square Feet
- Dimensions: 11x10
Heating
- High Efficiency (90%+ AFUE ), Natural Gas
Cooling
- Central Air
Appliances
- Included: Dishwasher, Electric Water Heater, Disposal, MicroHood, Gas Oven, Refrigerator
Features
- Attic Access, Walk-In Closet(s), Kitchen Island, Pantry, Smart Thermostat
- Windows: Wood Work Painted
- Has basement: No
- Attic: Access Only
- Number of fireplaces: 1
- Fireplace features: Gas Log, Great Room
Interior area
- Total structure area: 2,856
- Total interior livable area: 2,856 sqft
Property
Parking
- Total spaces: 2
- Parking features: Attached, Concrete, Garage Door Opener
- Attached garage spaces: 2
- Details: Garage Parking Other(Keyless Entry)
Features
- Levels: Two
- Stories: 2
- Patio & porch: Patio
- Exterior features: Smart Lock(s)
- Has view: Yes
- View description: Pond
- Water view: Pond
Lot
- Size: 7,405 Square Feet
Details
- Parcel number: 060302000045005020
- Special conditions: Corporate Owned
- Horse amenities: None
Construction
Type & style
- Home type: SingleFamily
- Architectural style: Traditional
- Property subtype: Residential, Single Family Residence
Materials
- Brick, Cement Siding
- Foundation: Slab
Condition
- New construction: No
- Year built: 2022
Details
- Builder name: Lennar Homes
Utilities & green energy
- Water: Public
Community & HOA
Community
- Subdivision: Cardinal Pointe
HOA
- Has HOA: Yes
- Amenities included: Pool, Playground, Trail(s), Golf Course, Insurance, Maintenance, Park, Management
- Services included: Entrance Common, Insurance, Maintenance, ParkPlayground, Management, Walking Trails
- HOA fee: $404 quarterly
- HOA phone: 602-957-9191
Location
- Region: Whitestown
Financial & listing details
- Price per square foot: $161/sqft
- Annual tax amount: $9,620
- Date on market: 2/28/2025
- Cumulative days on market: 111 days
Price history
| Date | Event | Price |
|---|---|---|
| 7/25/2025 | Sold | $460,000-3.2%$161/sqft |
Source:  MIBOR as distributed by MLS GRID #22017771 Report a problem MIBOR as distributed by MLS GRID #22017771 Report a problem | ||
| 6/20/2025 | Pending sale | $475,000$166/sqft |
Source: MIBOR as distributed by MLS GRID #22017771 Report a problem | ||
| 6/13/2025 | Price change | $475,000-2.9%$166/sqft |
Source: MIBOR as distributed by MLS GRID #22017771 Report a problem | ||
| 5/21/2025 | Price change | $489,000-2%$171/sqft |
Source: MIBOR as distributed by MLS GRID #22017771 Report a problem | ||
| 4/15/2025 | Price change | $499,000-4%$175/sqft |
Source: MIBOR as distributed by MLS GRID #22017771 Report a problem | ||
| 3/15/2025 | Price change | $520,000-4.6%$182/sqft |
Source: MIBOR as distributed by MLS GRID #22017771 Report a problem | ||
| 2/28/2025 | Listed for sale | $545,000+55.3%$191/sqft |
Source: MIBOR as distributed by MLS GRID #22017771 Report a problem | ||
| 12/5/2023 | Listing removed | -- |
Source:  Lennar Homes Report a problem Lennar Homes Report a problem | ||
| 10/8/2023 | Price change | $350,995+0.6%$123/sqft |
Source: Lennar Homes Report a problem | ||
| 9/20/2023 | Price change | $348,995+0.6%$122/sqft |
Source: Lennar Homes Report a problem | ||
| 9/11/2023 | Price change | $346,995+0.6%$121/sqft |
Source: Lennar Homes Report a problem | ||
| 7/30/2023 | Price change | $344,995+0.6%$121/sqft |
Source: Lennar Homes Report a problem | ||
| 6/26/2023 | Price change | $342,995+0.3%$120/sqft |
Source: Lennar Homes Report a problem | ||
| 6/3/2023 | Price change | $341,995+0.3%$120/sqft |
Source: Lennar Homes Report a problem | ||
| 4/15/2023 | Listed for sale | $340,995$119/sqft |
Source: Lennar Homes Report a problem | ||
Public tax history
Tax history is unavailable.
Neighborhood: 46075
Nearby homes
- $127,100-- bd-- ba-- sqft7435 Legends Way, Whitestown, IN 46075Off Market
- $310,0003 bd3 ba1.8k sqft5574 Wilson Way, Whitestown, IN 46075Sold
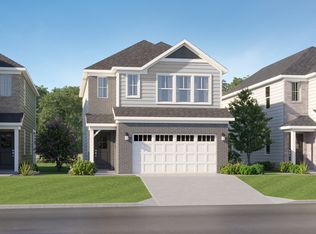
- $400-- bd-- ba-- sqft7427 Legends Way, Whitestown, IN 46075Off Market
- $400,0003 bd2 ba1.8k sqft7419 Legends Way, Lebanon, IN 46052Sold

- $410,0003 bd2 ba1.7k sqft7419 Legends Way, Whitestown, IN 46075Sold
- $501,3004 bd3 ba2.7k sqft5623 Cherry Hill Dr, Whitestown, IN 46075Off Market
- $450,1002 bd2 ba1.8k sqft7413 Legends Way, Whitestown, IN 46075Off Market
- $370,7002 bd2 ba1.8k sqft5613 Cherry Hill Dr, Whitestown, IN 46075Off Market
Nearby schools
GreatSchools rating
- 6/10Perry Worth Elementary SchoolGrades: K-5Distance: 4.9 mi
- 5/10Lebanon Middle SchoolGrades: 6-8Distance: 10.4 mi
- 9/10Lebanon Senior High SchoolGrades: 9-12Distance: 10.3 mi
Schools provided by the listing agent
- Elementary: Perry Worth Elementary School
- Middle: Lebanon Middle School
- High: Lebanon Senior High School
Source: MIBOR as distributed by MLS GRID. This data may not be complete. We recommend contacting the local school district to confirm school assignments for this home.
Get a cash offer in 3 minutes
Find out how much your home could sell for in as little as 3 minutes with a no-obligation cash offer.
Estimated market value
$473,400
Get a cash offer in 3 minutes
Find out how much your home could sell for in as little as 3 minutes with a no-obligation cash offer.
Estimated market value
$473,400
- Indiana
- Boone County
- Lebanon
- 46075
- 5107 Maddox Ln Unit Apujfo
Nearby cities
Nearby zip codes
Other Lebanon Topics
