Skip main navigation
Sold for $325,000
  • $325,000

    5107 Monticello Heights Ln, Oviedo, FL 32765

    3beds
    1,516sqft
    Townhouse
    Built in 2005
    1,600 Square Feet Lot
    $319,300 Zestimate®
    $214/sqft
    $2,241 Estimated rent

    Home value

    $319,300

    $291,000 - $351,000

    $2,241/mo

    Zestimate® history
    Loading
    Loading...

    Owner options

    List your home for rent

    $2,241/mo

    Rent Zestimate®

    Find your next renter with Zillow Rental Manager. Plus, with online applications, you can quickly screen prospective tenants – for free.

    Learn more

    $2,241/mo

    Rent Zestimate®

    Refinance and save

    $2,425/mo

    Est. payment

    Refinancing to a lower rate could help reduce your monthly payments and save thousands over the life of the loan.

    See today's rates

    $2,425/mo

    Est. payment

    Explore your selling options

    Work with a Zillow partner agent

    Leverage their expertise and Zillow's premium Showcase listings to get your home seen by more buyers.

    Get started

    List with your own agent

    Get your home in front of millions of buyers by listing it on Zillow.

    Learn how to do it

    Sell it yourself

    Take full control of how buyers see your home on Zillow by listing For Sale by Owner (FSBO).

    List your home

    What's special

    Modern finishesCompletely renovated kitchenGenerously sized secondary bedroomsStunning backsplashSoft-close cabinetryCoffee nook
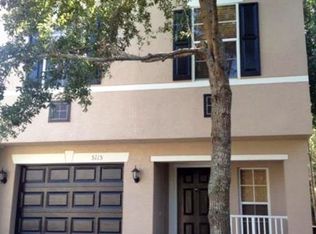
    This beautifully updated 3-bedroom, 2.5-bathroom townhome is right in the heart of Oviedo and located near major employers, 417 expressway, UCF and Seminole State College. This charming residence offers the perfect blend of comfort and convenience, featuring a 1-car garage and serene views of both the community pond and sparkling pool. Step inside to discover new luxury vinyl plank flooring throughout and a completely renovated kitchen boasting soft-close cabinetry, sleek Newer stainless steel appliances, and modern finishes that elevate the space including a coffee nook and stunning backsplash. The Primary Bedroom and bathroom with double sinks and 2 other generously sized secondary bedrooms and a 2nd updated bathroom are upstairs. The laundry room is conveniently upstairs too! With a year old roof and Brand New AC system (2025), you'll stay cool year-round while enjoying the vibrant lifestyle this location offers—just a short stroll to Starbucks and Dunkin Donuts for your daily caffeine fix. Whether you're relaxing at home or exploring the neighborhood, this townhome delivers style, functionality, and unbeatable walkability with a low HOA!

    Zillow last checked:

    Listing updated:

    Listing Provided by:

    Julie Trott 407-310-7749,

    CHARLES RUTENBERG REALTY ORLANDO 407-622-2122

    Bought with:

    Emma Reichert, 637452

    LPT REALTY, LLC

    Source: Stellar MLS,MLS#: O6337867MLS LogoOriginating MLS: Orlando Regional

    Facts & features

    Interior

    Bedrooms & bathrooms
    • Bedrooms: 3
    • Bathrooms: 3
    • Full bathrooms: 2
    • 1/2 bathrooms: 1
    Primary bedroom
    • Features: Ceiling Fan(s), Walk-In Closet(s)
    • Level: Second
    • Area: 180 Square Feet
    • Dimensions: 15x12
    Bedroom 2
    • Features: Walk-In Closet(s)
    • Level: Second
    • Area: 121 Square Feet
    • Dimensions: 11x11
    Bedroom 3
    • Features: Walk-In Closet(s)
    • Level: Second
    • Area: 120 Square Feet
    • Dimensions: 10x12
    Dining room
    • Level: First
    • Area: 135 Square Feet
    • Dimensions: 15x9
    Kitchen
    • Features: Stone Counters
    • Level: First
    • Area: 150 Square Feet
    • Dimensions: 15x10
    Living room
    • Level: First
    • Area: 150 Square Feet
    • Dimensions: 15x10
    Heating
    • Central
    Cooling
    • Central Air
    Appliances
    • Included: Dishwasher, Dryer, Electric Water Heater, Microwave, Range, Refrigerator, Washer
    • Laundry: Laundry Closet
    Features
    • Central Vacuum, Kitchen/Family Room Combo, PrimaryBedroom Upstairs, Solid Surface Counters, Walk-In Closet(s)
    • Flooring: Carpet, Luxury Vinyl
    • Doors: Sliding Doors
    • Has fireplace: No
    Interior area
    • Total structure area: 1,800
    • Total interior livable area: 1,516 sqft

    Property

    Parking
    • Total spaces: 1
    • Parking features: Driveway, Garage Door Opener
    • Attached garage spaces: 1
    • Has uncovered spaces: Yes
    Features
    • Levels: Two
    • Stories: 2
    • Has private pool: Yes
    • Pool features: Gunite
    • Has view: Yes
    • View description: Water
    • Water view: Water
    Lot
    • Size: 1,600 sqft
    Details
    • Parcel number: 36213051400000990
    • Zoning: PUD
    • Special conditions: None

    Construction

    Type & style
    • Home type: Townhouse
    • Property subtype: Townhouse
    Materials
    • Block
    • Foundation: Slab
    • Roof: Shingle
    Condition
    • New construction: No
    • Year built: 2005

    Utilities & green energy

    • Sewer: Public Sewer
    • Water: None
    • Utilities for property: BB/HS Internet Available, Cable Available, Electricity Available

    Community & neighborhood

    Community
    • Community features: Clubhouse, Deed Restrictions, Park, Playground, Pool
    Location
    • Region: Oviedo
    • Subdivision: ASHFORD PARK TWNHMS REP ONE

    HOA & financial

    HOA
    • Has HOA: Yes
    • HOA fee: $282 monthly
    • Amenities included: Playground, Pool
    • Services included: Community Pool, Maintenance Structure
    • Association name: Kim Mastrocola
    • Association phone: 407-770-1748
    Other fees
    • Pet fee: $0 monthly
    Other financial information
    • Total actual rent: 0

    Other

    Other facts
    • Listing terms: Cash,Conventional,FHA,VA Loan
    • Ownership: Fee Simple
    • Road surface type: Asphalt

    Price history

    DateEventPrice
    10/17/2025Sold$325,000-1.5%$214/sqft
    Source: Stellar MLS #O6337867 Report a problem
    10/6/2025Pending sale$329,900$218/sqft
    Source: Stellar MLS #O6337867 Report a problem
    9/27/2025Price change$329,900-1.5%$218/sqft
    Source: Stellar MLS #O6337867 Report a problem
    8/21/2025Listed for sale$335,000+4.8%$221/sqft
    Source: Stellar MLS #O6337867 Report a problem
    1/11/2024Sold$319,600+48.7%$211/sqft
    Source: Public Record Report a problem
    1/16/2020Sold$215,000-2.3%$142/sqft
    Source: Public Record Report a problem
    11/15/2019Pending sale$220,000$145/sqft
    Source: CHARLES RUTENBERG REALTY ORLANDO #O5825008 Report a problem
    11/10/2019Listed for sale$220,000+18.1%$145/sqft
    Source: CHARLES RUTENBERG REALTY ORLANDO #O5825008 Report a problem
    5/17/2005Sold$186,300$123/sqft
    Source: Public Record Report a problem

    Public tax history

    YearProperty taxesTax assessment
    2025$4,213 +26%$276,716 +13.3%
    2024$3,344 +4.1%$244,248 +10%
    2023$3,213 +13.8%$222,044 +10%
    2022$2,823 -0.8%$201,858 +10%
    2021$2,844 +163.6%$183,507 +93%
    2020$1,079 +1%$95,104 +2.3%
    2019$1,068 $92,966 +1.9%
    2018$1,068 +1.6%$91,233 +2.1%
    2017$1,051 +1.4%$89,357 +1.4%
    2016$1,037 -1.8%$88,132 +1.4%
    2015$1,056 $86,911 +0.8%
    2014$1,056 +37.4%$86,221 +1.5%
    2013$768 +9.1%$84,947 +1.7%
    2012$704 -37.8%$83,527 -24.4%
    2011$1,133 -11.6%$110,471 -7.3%
    2010$1,281 -21%$119,176 -15.7%
    2009$1,621 -20.5%$141,411 -18.2%
    2008$2,039 -6.6%$172,858 +0%
    2007$2,182 -5.7%$172,777 +2.5%
    2006$2,314 +404.2%$168,563 +502%
    2005$459 +36.3%$28,000 +40.6%
    2004$337 +53.2%$19,910 +55.4%
    2003$220 $12,810

    Find assessor info on the county website

    Neighborhood: 32765

    Nearby schools

    GreatSchools rating
    Get a cash offer in 3 minutes
    Find out how much your home could sell for in as little as 3 minutes with a no-obligation cash offer.
    Estimated market value
    $319,300
    Get a cash offer in 3 minutes
    Find out how much your home could sell for in as little as 3 minutes with a no-obligation cash offer.
    Estimated market value
    $319,300