Skip main navigation
Closed
  • $606,500

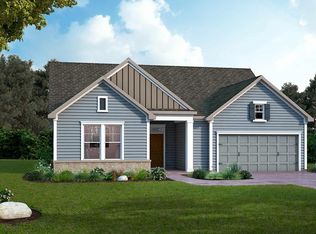
    5107 Moselle Ave, Fort Mill, SC 29707

    4beds
    2,614sqft
    Single Family Residence
    Built in 2022
    0.18 Acres Lot
    $602,000 Zestimate®
    $232/sqft
    $3,113 Estimated rent

    Home value

    $602,000

    $542,000 - $668,000

    $3,113/mo

    Zestimate® history
    Loading
    Loading...

    Owner options

    List your home for rent

    $3,113/mo

    Rent Zestimate®

    Find your next renter with Zillow Rental Manager. Plus, with online applications, you can quickly screen prospective tenants – for free.

    Learn more

    $3,113/mo

    Rent Zestimate®

    Refinance and save

    $4,287/mo

    Est. payment

    Refinancing to a lower rate could help reduce your monthly payments and save thousands over the life of the loan.

    See today's rates

    $4,287/mo

    Est. payment

    Explore your selling options

    Work with a Zillow partner agent

    Leverage their expertise and Zillow's premium Showcase listings to get your home seen by more buyers.

    Get started

    List with your own agent

    Get your home in front of millions of buyers by listing it on Zillow.

    Learn how to do it

    Sell it yourself

    Take full control of how buyers see your home on Zillow by listing For Sale by Owner (FSBO).

    List your home

    What's special

    Spacious islandQuiet street
    Welcome to your better-than-new 1.5-story home! The primary suite is conveniently located on the main level, complemented by an open floor plan designed for modern living. The gourmet kitchen boasts sleek finishes, a spacious island, and ample room to gather. A private office and guest room on the main level provide ideal flexibility for work or visitors. Outside, the fully fenced backyard offers privacy and is designed for easy maintenance, giving you more time to relax or entertain. Enjoy peaceful evenings on this quiet street or venture out for convenient shopping in Indian Land, plus you're just minutes from Ballantyne’s shopping, dining, and entertainment. Move-in ready and styled for today’s lifestyle, this home blends comfort and convenience!

    Zillow last checked:

    Listing updated:

    Listing Provided by:

    Deborah Hooker deborah.hooker@compass.com,

    COMPASS,

    Brent "Andy" Bovender,

    COMPASS

    Bought with:

    Chris Jordan

    Keller Williams Connected

    Source: Canopy MLS as distributed by MLS GRID,MLS#: 4346077MLS Logo

    Facts & features

    Interior

    Bedrooms & bathrooms
    • Bedrooms: 4
    • Bathrooms: 3
    • Full bathrooms: 3
    • Main level bedrooms: 2
    Primary bedroom
    • Features: En Suite Bathroom, Walk-In Closet(s)
    • Level: Main
    Bedroom s
    • Level: Main
    Bedroom s
    • Level: Upper
    Bedroom s
    • Level: Upper
    Bathroom full
    • Level: Main
    Bathroom full
    • Level: Main
    Bathroom full
    • Level: Upper
    Dining area
    • Level: Main
    Great room
    • Level: Main
    Kitchen
    • Features: Breakfast Bar, Kitchen Island, Open Floorplan
    • Level: Main
    Laundry
    • Level: Main
    Other
    • Features: Drop Zone
    • Level: Main
    Office
    • Level: Main
    Heating
    • Forced Air, Natural Gas
    Cooling
    • Central Air, Electric
    Appliances
    • Included: Dishwasher, Disposal, Electric Water Heater, Exhaust Hood, Gas Cooktop, Microwave, Oven, Wall Oven
    • Laundry: Laundry Room, Main Level, Washer Hookup
    Features
    • Breakfast Bar, Drop Zone, Kitchen Island, Open Floorplan, Pantry, Walk-In Closet(s)
    • Flooring: Carpet, Tile, Vinyl
    • Doors: French Doors
    • Has basement: No
    • Attic: Walk-In
    Interior area
    • Total structure area: 2,614
    • Total interior livable area: 2,614 sqft
    • Finished area above ground: 2,614
    • Finished area below ground: 0

    Property

    Parking
    • Total spaces: 4
    • Parking features: Driveway, Attached Garage, Garage Faces Front, Garage on Main Level
    • Attached garage spaces: 2
    • Uncovered spaces: 2
    Features
    • Levels: One and One Half
    • Stories: 1
    • Patio & porch: Covered, Front Porch, Rear Porch, Screened
    • Pool features: Community
    • Fencing: Back Yard,Fenced,Privacy
    Lot
    • Size: 0.18 Acres
    • Features: Corner Lot, Level
    Details
    • Parcel number: 0008N0P286.00
    • Zoning: PDD
    • Special conditions: Standard

    Construction

    Type & style
    • Home type: SingleFamily
    • Architectural style: Transitional
    • Property subtype: Single Family Residence
    Materials
    • Fiber Cement
    • Foundation: Slab
    Condition
    • New construction: No
    • Year built: 2022

    Utilities & green energy

    • Sewer: County Sewer
    • Water: County Water

    Community & neighborhood

    Community
    • Community features: Clubhouse, Playground, Sidewalks
    Location
    • Region: Fort Mill
    • Subdivision: Ansley Park

    HOA & financial

    HOA
    • Has HOA: Yes
    • HOA fee: $800 annually
    • Association name: Key Management
    • Association phone: 704-321-1556

    Other

    Other facts
    • Listing terms: Cash,Conventional,VA Loan
    • Road surface type: Concrete, Paved

    Price history

    DateEventPrice
    4/30/2026Sold$606,500-2.9%$232/sqft
    Source: Canopy MLS as distributed by MLS GRID #4346077 Report a problem
    2/13/2026Listed for sale$624,900$239/sqft
    Source: Canopy MLS as distributed by MLS GRID #4346077 Report a problem
    12/10/2025Listing removed$624,900$239/sqft
    Source: Canopy MLS as distributed by MLS GRID #4314965 Report a problem
    10/25/2025Listed for sale$624,900+7.7%$239/sqft
    Source: Canopy MLS as distributed by MLS GRID #4314965 Report a problem
    12/30/2024Sold$580,000-3.1%$222/sqft
    Source: Canopy MLS as distributed by MLS GRID #4179311 Report a problem
    12/4/2024Pending sale$598,800$229/sqft
    Source: Canopy MLS as distributed by MLS GRID #4179311 Report a problem
    10/26/2024Price change$598,8000%$229/sqft
    Source: Canopy MLS as distributed by MLS GRID #4179311 Report a problem
    10/11/2024Price change$598,9000%$229/sqft
    Source: Canopy MLS as distributed by MLS GRID #4179311 Report a problem
    9/30/2024Price change$599,000-0.2%$229/sqft
    Source: Canopy MLS as distributed by MLS GRID #4179311 Report a problem
    9/3/2024Listed for sale$600,000-0.8%$230/sqft
    Source: Canopy MLS as distributed by MLS GRID #4179311 Report a problem
    8/8/2024Listing removed$605,000$231/sqft
    Source: Canopy MLS as distributed by MLS GRID #4137489 Report a problem
    8/3/2024Price change$605,000-1.6%$231/sqft
    Source: Canopy MLS as distributed by MLS GRID #4137489 Report a problem
    7/29/2024Price change$614,999-0.8%$235/sqft
    Source: Canopy MLS as distributed by MLS GRID #4137489 Report a problem
    7/11/2024Price change$619,999-0.8%$237/sqft
    Source: Canopy MLS as distributed by MLS GRID #4137489 Report a problem
    6/13/2024Price change$625,000-1.6%$239/sqft
    Source: Canopy MLS as distributed by MLS GRID #4137489 Report a problem
    5/23/2024Price change$635,000-2.3%$243/sqft
    Source: Canopy MLS as distributed by MLS GRID #4137489 Report a problem
    5/7/2024Listed for sale$650,000$249/sqft
    Source: Canopy MLS as distributed by MLS GRID #4137489 Report a problem

    Public tax history

    Tax history is unavailable.

    Neighborhood: Indian Land

    Nearby schools

    GreatSchools rating
    Schools provided by the listing agent
    • Elementary: Indian Land
    • Middle: Indian Land
    • High: Indian Land

    Source: Canopy MLS as distributed by MLS GRID. This data may not be complete. We recommend contacting the local school district to confirm school assignments for this home.

    Get a cash offer in 3 minutes
    Find out how much your home could sell for in as little as 3 minutes with a no-obligation cash offer.
    Estimated market value
    $602,000
    Get a cash offer in 3 minutes
    Find out how much your home could sell for in as little as 3 minutes with a no-obligation cash offer.
    Estimated market value
    $602,000