Skip main navigation
Off market
  • $2,998,300

    5107 N 21st St, Phoenix, AZ 85016

    6beds
    5,650sqft
    SingleFamily
    Built in 1982
    0.8 Acres Lot
    $2,998,300 Zestimate®
    $531/sqft
    $5,771 Estimated rent

    Home value

    $2,998,300

    $2.67M - $3.39M

    $5,771/mo

    Zestimate® history
    Loading
    Loading...

    Owner options

    List your home for rent

    $5,771/mo

    Rent Zestimate®

    Find your next renter with Zillow Rental Manager. Plus, with online applications, you can quickly screen prospective tenants – for free.

    Learn more

    $5,771/mo

    Rent Zestimate®

    Refinance and save

    $16,793/mo

    Est. payment

    Refinancing to a lower rate could help reduce your monthly payments and save thousands over the life of the loan.

    See today's rates

    $16,793/mo

    Est. payment

    Explore your selling options

    Work with a Zillow partner agent

    Leverage their expertise and Zillow's premium Showcase listings to get your home seen by more buyers.

    Get started

    List with your own agent

    Get your home in front of millions of buyers by listing it on Zillow.

    Learn how to do it

    Sell it yourself

    Take full control of how buyers see your home on Zillow by listing For Sale by Owner (FSBO).

    List your home

    What's special

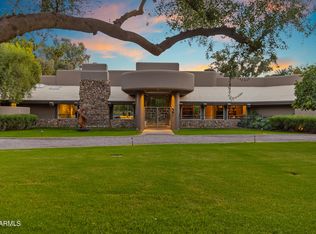
    Contemporary Estate. Beautifully restored and detailed, the ''Soleri House'' is the only home designed by Architect Paolo Soleri and features a park-like private setting. Conventional Living features Soleri's ''Arcology''; enjoy a gracious use of space/form; 4488+-SF main house w/6br/4ba/loft/office plus 1161SF+- of finished basement. Fully landscaped irrigated lot offers mature trees/expansive lawn/pool gazebo w/fireplace and citrus. Elegant interiors include dramatic barrel vaults and integral solar shading Inside: Timeless oak floors/cabinets, double fireplace, updated cook's kitchen. Passive solar design protect home from sun. Great Views too. Some history: unique home has been included in several publications, including Phoenix Home and Garden mag. MORE. Beautifully kept, recently restored and well detailed, the Soleri House is the only single family home designed by Architect Paolo Soleri and constructed in Arizona. The home is located in the pastoral Colter Estates neighborhood near the Arizona Biltmore. This very special home has been well-kept with additional detailing undertaken by the current architect owners. A unique design, the home lives in a conventional manner while quietly integrating Soleri's principals of "Arcology" Offering 6 bedrooms, office, tower library-nook and semi-finished basement, the home integrates a gracious sense of space and form juxtaposed against a fully landscaped irrigated lot. Mature trees and expansive lawn offers setting that includes pool and outdoor "gazebo' with fireplace; a cool respite from the eternal Arizona Sun. Elegant interior spaces flow delicately from room-to-room. Dramatic barrel vaults, and a series of integral solar shading devices on east, west and south which echoes similar geometry expressed in much of Soleri's drawings and work. The split-level design, remains compact yet ample and visually open incorporating a series of both communal and private spaces, allowing the home to not overcome the landscape. Two main-level rooms feature the grand domed wood ceilings that align with glazing for a stunning, yet sheltered connection to the exteriors. Timeless oak flooring and cabinetry throughout make for a continuous flow of materials. The design includes passive solar features: double walls on the west and east to protect the home from the sun: the west exterior wall a keyhole cutout, the east a curved notch, allowing light with minimal heat gain. Some history: The Soleri house was completed in 1982, and has been included in several publications, including Phoenix Home and Garden magazine. Dino DeConcini, (who along with his brother, Senator Dennis DeConcini, who were longtime admirers of Soleri's work), approached the architect with an idea of designing a house for his family. Soleri had designed just one other house outside of his compounds: the famous "Dome House" in Cave Creek, which included Architect Mark Mills, making this a rare and unusual work from an architect whose built works remained mostly within his own control and compounds. Original Paolo Soleri Architectural Design Oversized Lot In Colter Estates Dual Interior Fireplaces 6 Full Bedrooms Four Baths Office, Gallery and Loft Master Suite with Walk-out Deck 1161SF+- Finished Basement 2 Car Garage with Ample Storage Beautifully Landscaped with exterior Lighting Irrigated Lot Large Grass Lawn and Mature Trees Heated Pool Gazebo with BBQ and Fireplace Ample Storage Restored and Updated Unique Architectureal Provenance Shown by Appointment

    This property is off market, which means it's not currently listed for sale or rent on Zillow. This may be different from what's available on other websites or public sources.
    Facts & features

    Interior

    Bedrooms & bathrooms
    • Bedrooms: 6
    • Bathrooms: 4
    • Full bathrooms: 4
    Heating
    • Other, Gas
    Cooling
    • Central
    Appliances
    • Included: Dishwasher, Dryer, Microwave, Range / Oven, Refrigerator, Washer
    • Laundry: Inside Laundry, Other (See Remarks)
    Features
    • Flooring: Tile, Hardwood
    • Basement: Unfinished
    • Has fireplace: Yes
    Interior area
    • Total interior livable area: 5,650 sqft

    Property

    Parking
    • Total spaces: 6
    • Parking features: Garage - Attached
    Features
    • Exterior features: Wood
    • Fencing: Wood, Other (See Remarks), Block
    Lot
    • Size: 0.80 Acres
    Details
    • Parcel number: 16467012N

    Construction

    Type & style
    • Home type: SingleFamily
    Materials
    • Roof: Other
    Condition
    • Year built: 1982

    Utilities & green energy

    • Sewer: Sewer - Public
    • Utilities for property: SRP

    Community & neighborhood

    Location
    • Region: Phoenix

    HOA & financial

    HOA
    • Has HOA: Yes
    • HOA fee: $16 monthly

    Other

    Other facts
    • Ownership: Fee Simple
    • Additional Bedroom: Mstr Bdr Walkin Clst, Other Bdrm Dwnstrs, Other Bdrm Split, Separate Bdrm Exit
    • Cooling: Refrigeration, Ceiling Fan(s)
    • Dining Area: Eat-in Kitchen, Formal, Other (See Remarks)
    • Energy Features: Multi-Zones
    • Exterior Features: Gazebo/Ramada, Pvt Yrd(s)/Crtyrd(s)
    • Features: Central Vacuum, Roller Shields, Soft Water Loop, Water Softener Owned, Other (See Remarks), 9+ Flat Ceilings
    • Fencing: Wood, Other (See Remarks), Block
    • Kitchen Features: Kitchen Island, Disposal, Pantry, Granite Countertops, Wall Oven(s), Cook Top Gas, Reverse Osmosis, Multiple Ovens, Engy Star (See Rmks)
    • Master Bathroom: Double Sinks, Full Bth Master Bdrm, Separate Shwr & Tub
    • Other Rooms: Family Room, Library-Blt-in Bkcse, Loft
    • Parking: Electric Door Opener, Separate Strge Area, Side Vehicle Entry, Gated Parking
    • Property Description: North/South Exposure
    • Sewer: Sewer - Public
    • Utilities: SRP
    • Water: City Water
    • Laundry: Inside Laundry, Other (See Remarks)
    • Construction: Frame - Wood
    • Const - Finish: Stucco, Painted
    • Association Fee Incl: No Fees
    • Association & Fees: Homeowners Assoc: Y
    • Items Updated: Ht/Cool Partial/Full: Full
    • Technology: HighSpd Intrnt Aval, Security Sys Owned, Pre-Wire Sat Dish
    • Items Updated: Kitchen Partial/Full: Partial
    • Services: City Services
    • Items Updated: Roof Partial/Full: Full
    • Association & Fees: HOA Paid: Annually
    • Items Updated: Floor Partial/Full: Partial
    • Source of SqFt: Appraiser
    • Items Updated: Wiring Partial/Full: Partial
    • Source Apx Lot SqFt: County Assessor
    • Landscaping: Yrd Wtring Sys Back, Desert Front, Grass Back, Yrd Wtring Sys Front, Auto Timer H2O Back, Auto Timer H2O Front, Irrigation Back, Irrigation Front
    • Tax Municipality: Maricopa - COUNTY
    • Exterior Stories: 3
    • Status - Contingent: UCB (Under Contract-Backups)
    • New Financing: Cash, Conventional
    • High School: Camelback High school
    • Master Bedroom: Split, Downstairs, Upstairs
    • Dwelling Styles: Detached
    • Separate Den/Office: Sep Den/Office Y/N: Y
    • Windows: Tinted
    • Association & Fees: Cap Impv/Impt Fee$/%: %
    • Association & Fees: Cap Impv/ImptFee2$/%: %
    • Plumbing: Gas Hot Water Heater
    • Tax Year: 2017
    • Ownership: Fee Simple

    Price history

    DateEventPrice
    1/29/2019Sold$1,795,000$318/sqft
    Source: ARMLS #5721518 Report a problem
    12/5/2018Price change$1,795,000-0.2%$318/sqft
    Source: AZArchitecture/Jarson & Jarson #5721518 Report a problem
    8/7/2018Price change$1,799,000-4.3%$318/sqft
    Source: AZArchitecture/Jarson & Jarson #5721518 Report a problem
    4/27/2018Price change$1,879,000-4.9%$333/sqft
    Source: AZArchitecture/Jarson & Jarson #5721518 Report a problem
    3/28/2018Price change$1,975,000-1%$350/sqft
    Source: AZArchitecture/Jarson & Jarson #5721518 Report a problem
    2/9/2018Listed for sale$1,995,000+14.7%$353/sqft
    Source: AZArchitecture/Jarson & Jarson #5721518 Report a problem
    1/29/2016Sold$1,740,000-8.2%$308/sqft
    Source: ARMLS #5356928 Report a problem
    12/4/2015Pending sale$1,895,000$335/sqft
    Source: Coldwell Banker Residential Brokerage - Biltmore-Paradise Valley #5356928 Report a problem
    11/8/2015Listed for sale$1,895,000+18.4%$335/sqft
    Source: Coldwell Banker Residential Brokerage #5356928 Report a problem
    5/22/2011Listing removed$1,600,000$283/sqft
    Source: Realty Executives - Scottsdale Forum #4421057 Report a problem
    1/1/2011Listed for sale$1,600,000+15.5%$283/sqft
    Source: Realty Executives - Scottsdale Forum #4421057 Report a problem
    9/28/2010Sold$1,385,000-13.4%$245/sqft
    Source: Public Record Report a problem
    7/10/2010Listed for sale$1,600,000+120.7%$283/sqft
    Source: Realty Executives #4421057 Report a problem
    9/14/1998Sold$725,000$128/sqft
    Source: Public Record Report a problem

    Public tax history

    YearProperty taxesTax assessment
    2025$15,616 +5.1%$166,780 -12.1%
    2024$14,859 +2.9%$189,820 +68.1%
    2023$14,445 +3.2%$112,898 -8.3%
    2022$13,997 +0.7%$123,110 +4%
    2021$13,894 +2.4%$118,400 +9.2%
    2020$13,574 +2.6%$108,470 +4.8%
    2019$13,227 $103,520 -4.1%
    2018$13,227 +5.2%$107,980 -2.6%
    2017$12,576 +2.8%$110,850 +14.4%
    2016$12,239 +9.3%$96,880 +1.9%
    2015$11,201 $95,050 +20.2%
    2014-- $79,080 -4.1%
    2013-- $82,470 -3%
    2012-- $85,020 -4%
    2011-- $88,580 -29.7%
    2010-- $126,080 +1.2%
    2009-- $124,600 -12.9%
    2008-- $143,000 +6.1%
    2007-- $134,750 +38.3%
    2006-- $97,400
    2005-- $97,400 +40.6%
    2004-- $69,250
    2003-- $69,250 +17.4%
    2002-- $59,000

    Find assessor info on the county website

    Neighborhood: Camelback East

    Nearby schools

    GreatSchools rating
    Schools provided by the listing agent
    • Elementary: Madison Rose Lane School
    • Middle: Madison #1 Elementary School
    • High: Camelback High School
    • District: Phoenix Union High School District (210)

    Source: The MLS. This data may not be complete. We recommend contacting the local school district to confirm school assignments for this home.

    Get a cash offer in 3 minutes
    Find out how much your home could sell for in as little as 3 minutes with a no-obligation cash offer.
    Estimated market value
    $2,998,300
    Get a cash offer in 3 minutes
    Find out how much your home could sell for in as little as 3 minutes with a no-obligation cash offer.
    Estimated market value
    $2,998,300