Skip main navigation
Closed
Street View
  • $452,000

    5107 N Nagle Ave, Chicago, IL 60630

    3beds
    1,200sqft
    Single Family Residence
    Built in 1948
    5,125 Square Feet Lot
    $486,100 Zestimate®
    $377/sqft
    $2,746 Estimated rent

    Home value

    $486,100

    $433,000 - $544,000

    $2,746/mo

    Zestimate® history
    Loading
    Loading...

    Owner options

    List your home for rent

    $2,746/mo

    Rent Zestimate®

    Find your next renter with Zillow Rental Manager. Plus, with online applications, you can quickly screen prospective tenants – for free.

    Learn more

    $2,746/mo

    Rent Zestimate®

    Refinance and save

    $3,191/mo

    Est. payment

    Refinancing to a lower rate could help reduce your monthly payments and save thousands over the life of the loan.

    See today's rates

    $3,191/mo

    Est. payment

    Explore your selling options

    Work with a Zillow partner agent

    Leverage their expertise and Zillow's premium Showcase listings to get your home seen by more buyers.

    Get started

    List with your own agent

    Get your home in front of millions of buyers by listing it on Zillow.

    Learn how to do it

    Sell it yourself

    Take full control of how buyers see your home on Zillow by listing For Sale by Owner (FSBO).

    List your home

    What's special

    Newer garageBeautiful brick single-family homeSleek stainless steel appliancesGleaming hardwood floorsDedicated laundry roomModernized kitchenSeparate family area
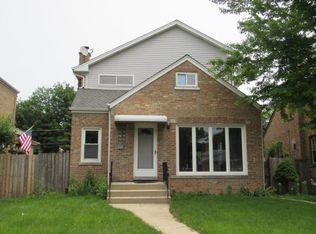
    Discover the Potential of this Stunning Brick Home! Nestled on a generous and inviting wide lot, this beautiful brick single-family home offers a world of opportunity. Many of the major updates have already been completed, allowing you to focus on adding your personal touch to make this home truly yours. Key Features and Upgrades: Modernized kitchen with sleek stainless steel appliances for a contemporary feel. Newer washer and dryer for added convenience. Recently installed windows and a newer roof ensure durability and energy efficiency. High-performance energy-efficient furnace, keeping your home comfortable year-round. Updated electrical systems and newer sidewalks and patios, enhancing both safety and aesthetics. A newer garage offers ample storage and convenience. Interior Highlights: The first floor boasts gleaming hardwood floors and two generously sized bedrooms, creating a warm and inviting atmosphere. A spacious finished attic provides flexibility as a third bedroom or a versatile living area. The lower level features a dedicated laundry room, a separate family area, and even space for a potential exercise room perfect for entertaining or unwinding after a long day. The entire house has been freshly updated, ensuring a move-in-ready experience with modern finishes. Prime Location: Conveniently situated in the heart of Jefferson Park, this home offers easy access to the Kennedy Expressway and the Blue Line, making your commute a breeze. Enjoy the charm of the neighborhood with its parks, restaurants, and local amenities just moments away. With a touch of TLC, you can transform this property into your forever dream home. The Price includes all the furniture. The village just finished the new water service. Don't miss this incredible opportunity to own a home in such a desirable location! Schedule your showing today and unlock the potential of this Jefferson Park gem!

    Zillow last checked:

    Listing updated:

    Listed by:

    Slawek Rachmaciej 847-903-2924,

    Exit Realty Redefined

    Bought with:

    Gina Lorusso

    Coldwell Banker Realty

    Source: MRED as distributed by MLS GRID,MLS#: 12270348MLS Logo

    Facts & features

    Interior

    Bedrooms & bathrooms
    • Bedrooms: 3
    • Bathrooms: 1
    • Full bathrooms: 1
    Rooms
    • Room types: Foyer, Family Room, Exercise Room, Loft
    Primary bedroom
    • Features: Flooring (Hardwood), Window Treatments (Blinds)
    • Level: Main
    • Area: 121 Square Feet
    • Dimensions: 11X11
    Bedroom 2
    • Features: Flooring (Hardwood), Window Treatments (Blinds)
    • Level: Main
    • Area: 99 Square Feet
    • Dimensions: 11X09
    Bedroom 3
    • Features: Flooring (Hardwood)
    • Level: Second
    • Area: 150 Square Feet
    • Dimensions: 15X10
    Dining room
    • Features: Flooring (Hardwood), Window Treatments (Blinds)
    • Level: Main
    • Area: 63 Square Feet
    • Dimensions: 9X7
    Exercise room
    • Features: Flooring (Ceramic Tile)
    • Level: Lower
    • Area: 308 Square Feet
    • Dimensions: 28X11
    Family room
    • Level: Second
    • Area: 225 Square Feet
    • Dimensions: 15X15
    Other
    • Features: Flooring (Hardwood)
    • Level: Lower
    • Area: 247 Square Feet
    • Dimensions: 19X13
    Foyer
    • Features: Flooring (Hardwood)
    • Level: Main
    • Area: 12 Square Feet
    • Dimensions: 03X04
    Kitchen
    • Features: Kitchen (Updated Kitchen), Flooring (Hardwood), Window Treatments (Blinds)
    • Level: Main
    • Area: 90 Square Feet
    • Dimensions: 9X10
    Laundry
    • Features: Flooring (Ceramic Tile)
    • Level: Lower
    • Area: 108 Square Feet
    • Dimensions: 9X12
    Living room
    • Features: Flooring (Hardwood), Window Treatments (Blinds)
    • Level: Main
    • Area: 168 Square Feet
    • Dimensions: 14X12
    Loft
    • Features: Flooring (Hardwood)
    • Level: Second
    • Area: 168 Square Feet
    • Dimensions: 12X14
    Heating
    • Natural Gas, Forced Air
    Cooling
    • Central Air
    Appliances
    • Included: Range, Microwave, Dishwasher, Refrigerator, Washer, Dryer, Stainless Steel Appliance(s), Humidifier
    • Laundry: Gas Dryer Hookup, In Unit, Sink
    Features
    • Flooring: Hardwood
    • Basement: Partially Finished,Daylight
    • Attic: Finished,Full
    Interior area
    • Total structure area: 838
    • Total interior livable area: 1,200 sqft

    Property

    Parking
    • Total spaces: 2
    • Parking features: Off Alley, Garage Door Opener, Yes, Garage Owned, Detached, Garage
    • Garage spaces: 2
    • Has uncovered spaces: Yes
    Accessibility
    • Accessibility features: No Disability Access
    Features
    • Stories: 2
    • Patio & porch: Patio
    • Exterior features: Other
    • Fencing: Fenced
    Lot
    • Size: 5,125 Square Feet
    • Dimensions: 41 X 125
    Details
    • Parcel number: 13083060220000
    • Special conditions: None

    Construction

    Type & style
    • Home type: SingleFamily
    • Architectural style: Traditional
    • Property subtype: Single Family Residence
    Materials
    • Brick
    • Foundation: Concrete Perimeter
    • Roof: Asphalt
    Condition
    • New construction: No
    • Year built: 1948

    Utilities & green energy

    • Electric: Circuit Breakers, 100 Amp Service
    • Sewer: Public Sewer
    • Water: Lake Michigan

    Community & HOA

    Community
    • Features: Sidewalks, Street Lights, Street Paved
    HOA
    • Services included: None
    Location
    • Region: Chicago

    Financial & listing details

    • Price per square foot: $377/sqft
    • Tax assessed value: $290,000
    • Annual tax amount: $4,863
    • Date on market: 1/20/2025
    • Listing terms: Conventional
    • Ownership: Fee Simple

    Price history

    DateEventPrice
    2/28/2025Sold$452,000+0.5%$377/sqft
    Source: MRED as distributed by MLS GRID #12270348 Report a problem
    2/12/2025Contingent$449,777$375/sqft
    Source: MRED as distributed by MLS GRID #12270348 Report a problem
    1/20/2025Listed for sale$449,777+48.9%$375/sqft
    Source: MRED as distributed by MLS GRID #12270348 Report a problem
    10/10/2024Listing removed$3,600$3/sqft
    Source: Zillow Rentals Report a problem
    9/25/2024Price change$3,600+16.1%$3/sqft
    Source: Zillow Rentals Report a problem
    9/18/2024Listed for rent$3,100$3/sqft
    Source: Zillow Rentals Report a problem
    7/29/2024Sold$302,000+4.5%$252/sqft
    Source: MRED as distributed by MLS GRID #12095915 Report a problem
    7/3/2024Contingent$289,000$241/sqft
    Source: MRED as distributed by MLS GRID #12095915 Report a problem
    6/27/2024Listed for sale$289,000+11.2%$241/sqft
    Source: MRED as distributed by MLS GRID #12095915 Report a problem
    3/14/2009Listing removed$259,900$217/sqft
    Source: Property Previews #07093808 Report a problem
    2/4/2009Listed for sale$259,900$217/sqft
    Source: Property Previews #07093808 Report a problem

    Public tax history

    YearProperty taxesTax assessment
    2024-- $29,000 0%
    2023$4,863 +3.4%$29,004
    2022$4,702 +57.5%$29,004
    2021$2,986 -3.1%$29,004 +27.4%
    2020$3,081 +0.3%$22,758 -10%
    2019$3,072 +1.5%$25,287
    2018$3,025 -20.8%$25,287 +19.8%
    2017$3,821 +2.4%$21,114
    2016$3,731 +3.8%$21,114 -5%
    2015$3,594 -0.5%$22,226 +1%
    2014$3,611 +2.3%$22,015
    2013$3,528 +10.8%$22,015
    2012$3,185 -20%$22,015 -17.2%
    2011$3,982 -1.2%$26,577
    2010$4,032 +4.2%$26,577
    2009$3,870 -4.1%$26,577 -21.4%
    2008$4,036 +3.2%$33,815
    2007$3,911 +0.8%$33,815 -9.6%
    2006$3,881 -4.7%$37,393 +39.8%
    2005$4,074 +31.3%$26,742
    2004$3,103 +4.4%$26,742
    2003$2,972 -5.4%$26,742 +38.6%
    2002$3,142 +4.9%$19,292
    2001$2,996 +10.6%$19,292
    2000$2,709 -0.2%$19,292 +20%
    1999$2,714 $16,071
    Find assessor info on the county website

    Neighborhood: Jefferson Park

    Nearby schools

    GreatSchools rating
    Schools provided by the listing agent
    • District: 299

    Source: MRED as distributed by MLS GRID. This data may not be complete. We recommend contacting the local school district to confirm school assignments for this home.

    Get a cash offer in 3 minutes
    Find out how much your home could sell for in as little as 3 minutes with a no-obligation cash offer.
    Estimated market value
    $486,100
    Get a cash offer in 3 minutes
    Find out how much your home could sell for in as little as 3 minutes with a no-obligation cash offer.
    Estimated market value
    $486,100