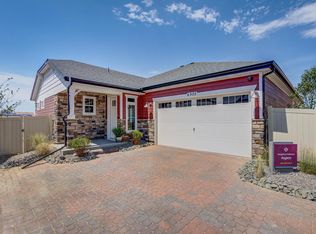
Welcome to your dream home in the prestigious Green Valley Ranch at The Reserve a gated community, exclusively designed for those 55 and better. Nestled in a serene new home neighborhood, this stunning ranch-style residence offers effortless one-level living with a rare full basement for added space and versatility. Step inside to discover a spacious 2-bedroom layout complemented by a versatile flex space, perfect for a home office or hobby room. The modern kitchen is a chef's delight, featuring an abundance of cabinets and contemporary finishes, ideal for entertaining or preparing gourmet meals. The open-concept living area flows seamlessly onto a large stone patio, where you can enjoy breathtaking mountain views and the tranquility of backing and siding to a lush greenbelt. The xeriscape landscaping ensures low maintenance, allowing you more time to enjoy the outdoors. This home is not just about the indoors; the community amenities are exceptional. The clubhouse is a hub of activity, boasting a sparkling pool, relaxing sauna, fully equipped gym, and a pickleball court. Embrace sustainable living with the installed solar system, reducing your carbon footprint and utility costs. Don’t miss this rare opportunity to live in a community that offers both luxury and convenience. Schedule your private tour today and experience the epitome of 55+ living. This home won’t be on the market for long!
Sold for $575,000
$575,000
5107 N Quatar Street, Aurora, CO 80019
2beds
3,914sqft
Single Family Residence
Built in 2022
6,517 Square Feet Lot
$523,500 Zestimate®
$147/sqft
$2,315 Estimated rent
Home value
$523,500
$497,000 - $550,000
$2,315/mo
Zestimate® history
Owner options
List your home for rent
$2,315/mo
Rent Zestimate®
Find your next renter with Zillow Rental Manager. Plus, with online applications, you can quickly screen prospective tenants – for free.
$2,315/mo
Rent Zestimate®
Refinance and save
$3,544/mo
Est. payment
Refinancing to a lower rate could help reduce your monthly payments and save thousands over the life of the loan.
$3,544/mo
Est. payment
Explore your selling options
Work with a Zillow partner agent
Leverage their expertise and Zillow's premium Showcase listings to get your home seen by more buyers.
Get startedList with your own agent
Get your home in front of millions of buyers by listing it on Zillow.
Learn how to do itSell it yourself
Take full control of how buyers see your home on Zillow by listing For Sale by Owner (FSBO).
List your homeWhat's special
Zillow last checked:
Listing updated:
Listed by:
John Mosher 720-849-2023 john@sourcereco.com,
Berkshire Hathaway HomeServices Colorado Real Estate, LLC - Northglenn
Bought with:
John Mosher, 100040811
Berkshire Hathaway HomeServices Colorado Real Estate, LLC - Northglenn
Source: REcolorado as distributed by MLS GRID,MLS#: 3408571
Facts & features
Interior
Bedrooms & bathrooms
- Bedrooms: 2
- Bathrooms: 2
- Full bathrooms: 2
- Main level bathrooms: 2
- Main level bedrooms: 2
Primary bedroom
- Description: Carpet
- Level: Main
Bedroom
- Description: Carpet
- Level: Main
Primary bathroom
- Description: Tile Floor
- Level: Main
Bathroom
- Description: Tile
- Level: Main
Bonus room
- Description: Hardwood Floors
- Level: Main
Great room
- Description: Hardwood Floors
- Level: Main
Kitchen
- Description: Hardwood Floors
- Level: Main
Laundry
- Level: Main
Heating
- Forced Air, Natural Gas
Cooling
- Central Air
Appliances
- Included: Convection Oven, Cooktop, Dishwasher, Disposal, Double Oven, Dryer, Gas Water Heater, Microwave, Oven, Range Hood, Refrigerator, Self Cleaning Oven, Washer
- Laundry: In Unit
Features
- Ceiling Fan(s), Eat-in Kitchen, Granite Counters, High Ceilings, High Speed Internet, Kitchen Island, Open Floorplan, Pantry, Primary Suite, Smart Thermostat, Smoke Free, Walk-In Closet(s)
- Flooring: Carpet, Tile, Wood
- Windows: Double Pane Windows, Window Coverings
- Basement: Full,Sump Pump,Unfinished
Interior area
- Total structure area: 3,914
- Total interior livable area: 3,914 sqft
- Finished area above ground: 1,957
- Finished area below ground: 0
Property
Parking
- Total spaces: 2
- Parking features: Oversized
- Attached garage spaces: 2
- Has uncovered spaces: Yes
Features
- Levels: One
- Stories: 1
- Patio & porch: Covered, Front Porch, Patio
- Exterior features: Private Yard, Rain Gutters, Smart Irrigation
- Fencing: Full
- Has view: Yes
- View description: Mountain(s)
Lot
- Size: 6,517 sqft
- Features: Greenbelt, Landscaped, Level, Master Planned
Details
- Parcel number: R0209113
- Special conditions: Standard
Construction
Type & style
- Home type: SingleFamily
- Architectural style: Contemporary
- Property subtype: Single Family Residence
Materials
- Frame, Stone
- Foundation: Concrete Perimeter
- Roof: Composition
Condition
- Year built: 2022
Details
- Builder name: Oakwood Homes, LLC
Utilities & green energy
- Electric: 220 Volts, 220 Volts in Garage
- Sewer: Public Sewer
- Water: Public
- Utilities for property: Cable Available, Electricity Connected, Internet Access (Wired), Natural Gas Connected, Phone Connected
Community & neighborhood
Senior living
- Senior community: Yes
Location
- Region: Aurora
- Subdivision: Green Valley Ranch
HOA & financial
HOA
- Has HOA: Yes
- HOA fee: $195 monthly
- Amenities included: Clubhouse, Concierge, Fitness Center, Gated, Park, Pool, Trail(s)
- Services included: Maintenance Grounds, Recycling, Trash
- Association name: Westwind Management Group
- Association phone: 303-369-1800
Other
Other facts
- Listing terms: Cash,Conventional,FHA,VA Loan
- Ownership: Individual
- Road surface type: Paved
Price history
| Date | Event | Price |
|---|---|---|
| 9/11/2024 | Sold | $575,000-4.2%$147/sqft |
Source:  REcolorado as distributed by MLS GRID #3408571 Report a problem REcolorado as distributed by MLS GRID #3408571 Report a problem | ||
| 8/6/2024 | Pending sale | $600,000$153/sqft |
Source: REcolorado as distributed by MLS GRID #3408571 Report a problem | ||
| 7/30/2024 | Price change | $600,000-7.7%$153/sqft |
Source: REcolorado as distributed by MLS GRID #3408571 Report a problem | ||
| 6/13/2024 | Listed for sale | $650,000$166/sqft |
Source: REcolorado as distributed by MLS GRID #3408571 Report a problem | ||
Public tax history
Tax history is unavailable.
Neighborhood: Green Valley Ranch East

Nearby schools
GreatSchools rating
- 5/10Aurora Highlands P-8Grades: PK-8Distance: 1.7 mi
- 5/10Vista Peak 9-12 PreparatoryGrades: 9-12Distance: 4.7 mi
Schools provided by the listing agent
- Elementary: Aurora Highlands
- Middle: Vista Peak
- High: Vista Peak
- District: Adams-Arapahoe 28J
Source: REcolorado as distributed by MLS GRID. This data may not be complete. We recommend contacting the local school district to confirm school assignments for this home.
Get a cash offer in 3 minutes
Find out how much your home could sell for in as little as 3 minutes with a no-obligation cash offer.
Estimated market value
$523,500
Get a cash offer in 3 minutes
Find out how much your home could sell for in as little as 3 minutes with a no-obligation cash offer.
Estimated market value
$523,500
- Colorado
- Adams County
- Aurora
- 80019
- Green Valley Ranch East
- 5107 N Quatar Street
Nearby cities
Nearby neighborhoods
Nearby zip codes
Other Aurora Topics
