Skip main navigation
Sold
  • $650,000

    5107 N Weathers Ct, Bloomington, IN 47404

    4beds
    3,623sqft
    Residential, Single Family Residence
    Built in 2019
    0.92 Acres Lot
    $641,200 Zestimate®
    $179/sqft
    $3,897 Estimated rent

    Home value

    $641,200

    $609,000 - $673,000

    $3,897/mo

    Zestimate® history
    Loading
    Loading...

    Owner options

    List your home for rent

    $3,897/mo

    Rent Zestimate®

    Find your next renter with Zillow Rental Manager. Plus, with online applications, you can quickly screen prospective tenants – for free.

    Learn more

    $3,897/mo

    Rent Zestimate®

    Refinance and save

    $3,138/mo

    Est. payment

    Refinancing to a lower rate could help reduce your monthly payments and save thousands over the life of the loan.

    See today's rates

    $3,138/mo

    Est. payment

    Explore your selling options

    Work with a Zillow partner agent

    Leverage their expertise and Zillow's premium Showcase listings to get your home seen by more buyers.

    Get started

    List with your own agent

    Get your home in front of millions of buyers by listing it on Zillow.

    Learn how to do it

    Sell it yourself

    Take full control of how buyers see your home on Zillow by listing For Sale by Owner (FSBO).

    List your home

    What's special

    Cozy fireplaceLimestone gas fireplaceSoundproofing insulationSecond story deckQuartz countertopsWooded privacyWelcoming ambiance
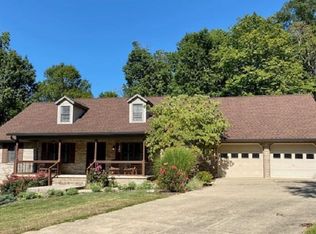
    Welcome home to 5107 N Weathers CT in Bloomington, IN a gorgeous like new custom home with high end finishes and hard to find wooded lot with trails and creek. The heart of this home reveals an open floor plan where the living room provides a welcoming ambiance, featuring a cozy fireplace, a high ceiling, and a vaulted ceiling that together create an expansive sense of space, complemented by built-in shelves. This inviting area seamlessly extends into a kitchen designed for both culinary creativity and gathering, complete with an elegant backsplash, a practical kitchen bar, a large kitchen island offering ample preparation and serving space, and custom made stylish cabinets for organized storage with soft close features, accent lighting, quartz countertops and tile backsplash. Limestone gas fireplace and grand ceilings in kitchen, living room and dining area make it an entertainer's dream. Experience the wooded privacy with your favorite coffee on the second story deck. The master suite has a raised ceiling and is a great retreat the end of the day. The en-suite boasts double sinks and a glass enclosed and tiled walk in shower with plenty of jets for a spa like experience. Also on the main level is the laundry room with desk area. The tall ceilings of the finished walkout basement make it feel light and airy. There is a double sided gas fireplace separating a rec room and family room. A custom reading nook with lighting will delight young readers. There is a full bath and 2 additional bedrooms. There is also a space perfect for a home office. There is in-law or teenage suite bedroom potential with adjoining full bath. Other important basement features: Walk-in closet with bookshelf, hidden closet behind bookshelf, thermostatically controlled fireplace, remote controlled ceiling fans, separate thermostat controlled rooms, USB outlets in bedrooms and reading nook, soundproofing insulation.

    Zillow last checked:

    Listing updated:

    Listing Provided by:

    Amanda Richardson 812-345-3042,

    F.C. Tucker/Bloomington, REALT

    Bought with:

    Mirandia Stone

    Compass Realty

    Source: MIBOR as distributed by MLS GRID,MLS#: 22090322MLS Logo

    Facts & features

    Interior

    Bedrooms & bathrooms
    • Bedrooms: 4
    • Bathrooms: 4
    • Full bathrooms: 3
    • 1/2 bathrooms: 1
    • Main level bathrooms: 3
    • Main level bedrooms: 3
    Primary bedroom
    • Level: Main
    • Area: 195 Square Feet
    • Dimensions: 15X13
    Bedroom 2
    • Level: Main
    • Area: 132 Square Feet
    • Dimensions: 12X11
    Bedroom 3
    • Level: Main
    • Area: 132 Square Feet
    • Dimensions: 12X11
    Bedroom 4
    • Level: Basement
    • Area: 270 Square Feet
    • Dimensions: 15X18
    Dining room
    • Level: Main
    • Area: 130 Square Feet
    • Dimensions: 13X10
    Family room
    • Level: Basement
    • Area: 240 Square Feet
    • Dimensions: 15X16
    Kitchen
    • Level: Main
    • Area: 130 Square Feet
    • Dimensions: 13X10
    Laundry
    • Level: Main
    • Area: 35 Square Feet
    • Dimensions: 7X5
    Library
    • Level: Basement
    • Area: 80 Square Feet
    • Dimensions: 8X10
    Living room
    • Level: Main
    • Area: 272 Square Feet
    • Dimensions: 17X16
    Heating
    • Forced Air, Natural Gas
    Cooling
    • Central Air
    Appliances
    • Included: Dishwasher, MicroHood, Gas Oven, Refrigerator, Tankless Water Heater
    • Laundry: Main Level
    Features
    • Double Vanity, Breakfast Bar, Cathedral Ceiling(s), Tray Ceiling(s), Kitchen Island, Entrance Foyer, Hardwood Floors, High Speed Internet, In-Law Floorplan, Smart Thermostat, Walk-In Closet(s)
    • Flooring: Hardwood
    • Basement: Finished,Walk-Out Access
    • Number of fireplaces: 2
    • Fireplace features: Double Sided, Basement, Family Room
    Interior area
    • Total structure area: 3,623
    • Total interior livable area: 3,623 sqft
    • Finished area below ground: 1,869

    Property

    Parking
    • Total spaces: 2
    • Parking features: Attached
    • Attached garage spaces: 2
    Features
    • Levels: One
    • Stories: 1
    • Patio & porch: Covered
    • Has view: Yes
    • View description: Trees/Woods
    Lot
    • Size: 0.92 Acres
    • Features: Cul-De-Sac, Mature Trees
    Details
    • Parcel number: 530070027005000011
    • Other equipment: Generator
    • Horse amenities: None

    Construction

    Type & style
    • Home type: SingleFamily
    • Architectural style: Ranch
    • Property subtype: Residential, Single Family Residence
    Materials
    • Vinyl With Stone
    • Foundation: Concrete Perimeter
    Condition
    • Updated/Remodeled
    • New construction: No
    • Year built: 2019

    Utilities & green energy

    • Electric: 200+ Amp Service
    • Water: Public
    • Utilities for property: Electricity Connected, Sewer Connected, Water Connected

    Community & neighborhood

    Location
    • Region: Bloomington
    • Subdivision: Bloomington

    Price history

    DateEventPrice
    6/1/2026Sold$650,000+0.2%$179/sqft
    Source: MIBOR as distributed by MLS GRID #22090322 Report a problem
    4/4/2026Pending sale$649,000$179/sqft
    Source: MIBOR as distributed by MLS GRID #22090322 Report a problem
    3/19/2026Listed for sale$649,000-1.5%$179/sqft
    Source: MIBOR as distributed by MLS GRID #22090322 Report a problem
    11/29/2025Listing removed$659,000$182/sqft
    Source: MIBOR as distributed by MLS GRID #22053519 Report a problem
    9/3/2025Price change$659,000-2.9%$182/sqft
    Source: MIBOR as distributed by MLS GRID #22053519 Report a problem
    6/20/2025Listed for sale$679,000+69.8%
    Source: IRMLS #202523007 Report a problem
    8/8/2019Sold$400,000-3.4%$110/sqft
    Source: Agent Provided Report a problem
    7/26/2019Listed for sale$414,000+5.1%$114/sqft
    Source: Blackwell Contractors Inc. #201932007 Report a problem
    4/19/2019Sold$393,817+1%$109/sqft
    Source: Agent Provided Report a problem
    12/19/2018Listing removed$389,900$108/sqft
    Source: Blackwell Contractors Inc. #201850983 Report a problem
    11/16/2018Listed for sale$389,900$108/sqft
    Source: Blackwell Contractors Inc. #201850983 Report a problem

    Public tax history

    YearProperty taxesTax assessment
    2025$4,135 +1.1%$474,500 -0.1%
    2024$4,091 -15.4%$475,200 +1.9%
    2023$4,837 +10.9%$466,300 -7.1%
    2022$4,362 +17.4%$502,000 +14.6%
    2021$3,715 +162%$438,000 +15.5%
    2020$1,418 +88%$379,100 +150.7%
    2019$754 -12.3%$151,200 +242.1%
    2018$860 +17%$44,200
    2017$735 $44,200
    2016$735 -0.9%$44,200
    2014$742 +2.1%$44,200
    2013$727 +6.9%$44,200
    2012$680 -7.7%$44,200
    2011$737 +69.6%$44,200 +77.5%
    2010$435 +32.1%$24,900
    2009$329 $24,900

    Find assessor info on the county website

    Neighborhood: 47404

    Nearby schools

    GreatSchools rating
    Schools provided by the listing agent
    • Elementary: Edgewood Primary School
    • Middle: Edgewood Junior High School

    Source: MIBOR as distributed by MLS GRID. This data may not be complete. We recommend contacting the local school district to confirm school assignments for this home.

    Get pre-qualified for a loan
    At Zillow Home Loans, we can pre-qualify you in as little as 5 minutes with no impact to your credit score.

    An equal housing lender. NMLS #10287.

    Sell for more on Zillow
    Get a Zillow Showcase℠ listing at no additional cost and you could sell for .
    $641,200
    2% more
    +$12,824
    With Zillow Showcase(estimated)
    $654,024