Skip main navigation
Off market
  • $731,900

    5107 NE 133rd Cir, Vancouver, WA 98686

    3beds
    2baths
    2,189sqft
    SingleFamily
    Built in 2018
    5,850 Square Feet Lot
    $731,900 Zestimate®
    $334/sqft
    $3,270 Estimated rent

    Home value

    $731,900

    $695,000 - $768,000

    $3,270/mo

    Zestimate® history
    Loading
    Loading...

    Owner options

    List your home for rent

    $3,270/mo

    Rent Zestimate®

    Find your next renter with Zillow Rental Manager. Plus, with online applications, you can quickly screen prospective tenants – for free.

    Learn more

    $3,270/mo

    Rent Zestimate®

    Refinance and save

    $4,490/mo

    Est. payment

    Refinancing to a lower rate could help reduce your monthly payments and save thousands over the life of the loan.

    See today's rates

    $4,490/mo

    Est. payment

    Explore your selling options

    Work with a Zillow partner agent

    Leverage their expertise and Zillow's premium Showcase listings to get your home seen by more buyers.

    Get started

    List with your own agent

    Get your home in front of millions of buyers by listing it on Zillow.

    Learn how to do it

    Sell it yourself

    Take full control of how buyers see your home on Zillow by listing For Sale by Owner (FSBO).

    List your home

    What's special

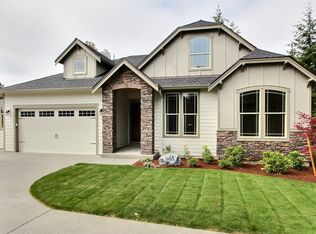
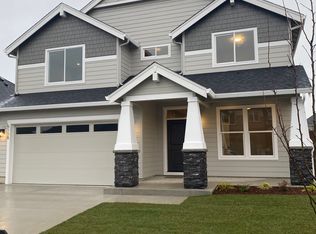
    Built for the way you live The Chestnut is a floor plan designed with 2,893-square feet of living space with 3-4 bedrooms, 2.5-3.5 bathrooms, a spacious 3-car garage and custom options that will suit the lifestyle of the most discerning homeowners.. As you enter from the covered front porch into the foyer is a powder bath and across the foyer is the den or an optional 4th bedroom with a walk-in closet as well as a spacious en suite with a vanity and tub and shower combination. Next to the den is the formal dining room with direct access to the kitchen via the butler's pantry with convenient access to the kitchen. A bit further down the entry hall straight ahead through the arched entry you'll enter into the great room open concept living arrangement where the kitchen with a large center island and dining nook overlook the great room, making for the perfect amount of space for family and friends to gather. On the other side of the lower level contains the spacious and bright master bedroom and master bathroom en suite featuring a roomy walk-in closet that offers plenty of space for clothing and shoes, as well as a separate water closet, separate shower and soaking tub designed for two people to be able to get ready for work in the morning without having to compromise. Head upstairs to the second level where you'll find the 2nd and 3rd bedrooms, as well as a large bonus / flex space and optional R.I. storage and a shared full bath with all the amenities including a vanity sink and tub and shower combination. The spacious 3-car garage is accessible through the laundry room in the lower level hallway with plenty of parking space as well as storage, and workspace for tinkering, fixing, and/or enjoying a favorite hobby. "This home is a pre-sale price. This allows the buyer to pick all structural and design selections and upgrades. Pictures shown are examples of and may show upgrades."

    This property is off market, which means it's not currently listed for sale or rent on Zillow. This may be different from what's available on other websites or public sources.
    Facts & features

    Interior

    Bedrooms & bathrooms
    • Bedrooms: 3
    • Bathrooms: 2
    Heating
    • Forced air
    Features
    • Has fireplace: Yes
    Interior area
    • Total interior livable area: 2,189 sqft

    Property

    Parking
    • Parking features: Garage - Attached
    Features
    • Exterior features: Other
    Lot
    • Size: 5,850 Square Feet
    Details
    • Parcel number: 986040802

    Construction

    Type & style
    • Home type: SingleFamily
    • Architectural style: Conventional
    Materials
    • Roof: Composition
    Condition
    • Year built: 2018

    Community & HOA

    HOA
    • Has HOA: Yes
    • HOA fee: $54 monthly
    Location
    • Region: Vancouver

    Financial & listing details

    • Price per square foot: $334/sqft
    • Tax assessed value: $665,663
    • Annual tax amount: $5,690

    Price history

    DateEventPrice
    2/22/2018Sold$115,000$53/sqft
    Source: Public Record Report a problem

    Public tax history

    YearProperty taxesTax assessment
    2024$5,690 +12.3%$665,663 +1.7%
    2023$5,066 +2.7%$654,372 +4.6%
    2022$4,934 -3.9%$625,642 +17.1%
    2021$5,133 -1.5%$534,201 +5.9%
    2020$5,210 $504,316 +1.1%
    2019$5,210 +17.6%$498,855 +3.6%
    2018$4,429 +213.9%$481,398 +337.6%
    2017$1,411 $110,000
    Find assessor info on the county website

    Neighborhood: Barberton

    Nearby schools

    GreatSchools rating
    Get a cash offer in 3 minutes
    Find out how much your home could sell for in as little as 3 minutes with a no-obligation cash offer.
    Estimated market value
    $731,900
    Get a cash offer in 3 minutes
    Find out how much your home could sell for in as little as 3 minutes with a no-obligation cash offer.
    Estimated market value
    $731,900