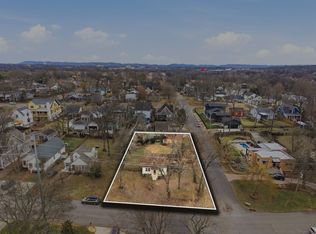
Multiple offers received. All offers due by 12 PM Sunday, April 13th* Enchanting 1930s Stone Cottage in the heart of Sylvan Park. Set on a spacious, level lot, this storybook stone cottage has been lovingly maintained by the current owner for nearly 20 years. Located just a few blocks from the popular Richland Creek Greenway, it offers historic character in a highly desirable neighborhood. The many original architectural details include arched doorways, hardwood floors, and original stained doors with their original hardware. Upstairs primary bedroom, updated primary bathroom, walk-in closet, generous storage and washer and dryer. Downstairs bedrooms and bathroom off doored hallway, adaptable as separate suite, bathroom floor recently retiled. Homeowner added a custom chimney cap in 2024 and copper flashing around chimney in 2020: fireplace/chimney and screened porch are ‘as is.’ The large back yard includes alley access and offers great potential for expansion or a possible future garage. There is an approximately 20’ side utility easement. Exterior siding was painted in the fall of 2024. New windows installed in 2012.
Closed
$792,500
5107 Nevada Ave, Nashville, TN 37209
3beds
1,563sqft
Single Family Residence, Residential
Built in 1939
10,454 Square Feet Lot
$785,700 Zestimate®
$507/sqft
$3,704 Estimated rent
Home value
$785,700
$739,000 - $841,000
$3,704/mo
Zestimate® history
Owner options
List your home for rent
$3,704/mo
Rent Zestimate®
Find your next renter with Zillow Rental Manager. Plus, with online applications, you can quickly screen prospective tenants – for free.
$3,704/mo
Rent Zestimate®
Refinance and save
$4,686/mo
Est. payment
Refinancing to a lower rate could help reduce your monthly payments and save thousands over the life of the loan.
$4,686/mo
Est. payment
Explore your selling options
Work with a Zillow partner agent
Leverage their expertise and Zillow's premium Showcase listings to get your home seen by more buyers.
Get startedList with your own agent
Get your home in front of millions of buyers by listing it on Zillow.
Learn how to do itSell it yourself
Take full control of how buyers see your home on Zillow by listing For Sale by Owner (FSBO).
List your homeWhat's special
Zillow last checked:
Listing updated:
Listed by:
Marcie Nash 615-351-5453,
Pilkerton Realtors
Bought with:
Ashley Lamb, 320475
Maven Real Estate
Source: RealTracs MLS as distributed by MLS GRID,MLS#: 2815452
Facts & features
Interior
Bedrooms & bathrooms
- Bedrooms: 3
- Bathrooms: 2
- Full bathrooms: 2
- Main level bedrooms: 3
Bedroom 1
- Features: Full Bath
- Level: Full Bath
- Area: 169 Square Feet
- Dimensions: 13x13
Bedroom 2
- Area: 132 Square Feet
- Dimensions: 12x11
Bedroom 3
- Area: 143 Square Feet
- Dimensions: 13x11
Dining room
- Features: Separate
- Level: Separate
- Area: 144 Square Feet
- Dimensions: 12x12
Kitchen
- Area: 108 Square Feet
- Dimensions: 12x9
Living room
- Area: 192 Square Feet
- Dimensions: 16x12
Heating
- Central
Cooling
- Central Air
Appliances
- Included: Electric Oven, Electric Range, Dishwasher, Disposal, Dryer, Microwave, Refrigerator, Washer
- Laundry: Electric Dryer Hookup, Washer Hookup
Features
- Flooring: Wood, Tile
- Basement: Unfinished
- Number of fireplaces: 1
- Fireplace features: Living Room
Interior area
- Total structure area: 1,563
- Total interior livable area: 1,563 sqft
- Finished area above ground: 1,563
Property
Features
- Levels: Two
- Stories: 2
- Patio & porch: Porch
Lot
- Size: 10,454 Square Feet
- Dimensions: 70 x 150
- Features: Level
Details
- Parcel number: 09115018100
- Special conditions: Standard
Construction
Type & style
- Home type: SingleFamily
- Architectural style: Cottage
- Property subtype: Single Family Residence, Residential
Materials
- Asbestos, Stone
- Roof: Shingle
Condition
- New construction: No
- Year built: 1939
Utilities & green energy
- Sewer: Public Sewer
- Water: Public
- Utilities for property: Water Available
Community & HOA
Community
- Subdivision: Sylvan Park
HOA
- Has HOA: No
Location
- Region: Nashville
Financial & listing details
- Price per square foot: $507/sqft
- Tax assessed value: $729,700
- Annual tax amount: $4,048
- Date on market: 4/11/2025
Price history
| Date | Event | Price |
|---|---|---|
| 8/9/2025 | Listing removed | $3,650$2/sqft |
Source: Zillow Rentals Report a problem | ||
| 7/26/2025 | Price change | $3,650-2.7%$2/sqft |
Source: Zillow Rentals Report a problem | ||
| 6/7/2025 | Price change | $3,750-6.3%$2/sqft |
Source: Zillow Rentals Report a problem | ||
| 5/2/2025 | Listed for rent | $4,000$3/sqft |
Source: Zillow Rentals Report a problem | ||
| 4/28/2025 | Sold | $792,500+7.2%$507/sqft |
Source:  RealTracs MLS as distributed by MLS GRID #2815452 Report a problem RealTracs MLS as distributed by MLS GRID #2815452 Report a problem | ||
| 4/13/2025 | Contingent | $739,000$473/sqft |
Source: RealTracs MLS as distributed by MLS GRID #2815452 Report a problem | ||
| 4/11/2025 | Listed for sale | $739,000+146.3%$473/sqft |
Source: RealTracs MLS as distributed by MLS GRID #2815452 Report a problem | ||
| 7/13/2005 | Sold | $300,000+45.6%$192/sqft |
Source: Public Record Report a problem | ||
| 8/1/2000 | Sold | $206,000+36.4%$132/sqft |
Source: Public Record Report a problem | ||
| 1/18/2000 | Sold | $151,000$97/sqft |
Source: Public Record Report a problem | ||
Public tax history
| Year | Property taxes | Tax assessment |
|---|---|---|
| 2025 | $5,133 +26.8% | $182,425 +46.6% |
| 2024 | $4,048 | $124,400 |
| 2023 | $4,048 | $124,400 |
| 2022 | $4,048 -1% | $124,400 |
| 2021 | $4,090 -5.3% | $124,400 +21.6% |
| 2020 | $4,318 +33.8% | $102,300 |
| 2019 | $3,228 | $102,300 |
| 2018 | $3,228 +0% | $102,300 -14.5% |
| 2017 | $3,228 -14.5% | $119,600 +63.9% |
| 2016 | $3,773 +14.5% | $72,975 |
| 2015 | $3,296 | $72,975 |
| 2014 | $3,296 | $72,975 |
| 2013 | -- | $72,975 -2.4% |
| 2012 | -- | $74,750 |
| 2011 | -- | $74,750 |
| 2010 | -- | $74,750 |
| 2009 | -- | $74,750 +15.8% |
| 2008 | -- | $64,550 |
| 2007 | -- | $64,550 |
| 2006 | -- | -- |
| 2005 | -- | -- |
| 2004 | -- | -- |
| 2003 | -- | -- |
| 2002 | -- | -- |
| 2001 | -- | -- |
| 2000 | -- | -- |
Find assessor info on the county website
Neighborhood: Sylvan Park
Nearby homes
- $904,5003 bd2 ba1.3k sqft5105 Nevada Ave, Nashville, TN 37209Sold

- $888,0002 bd1 ba1.2k sqft5109 Nevada Ave, Nashville, TN 37209Sold
- $1,645,7004 bd4 ba3.7k sqft5103 Nevada Ave, Nashville, TN 37209Off Market

- $932,0003 bd3 ba2.3k sqft5101 Nevada Ave, Nashville, TN 37209Off Market

- $1,622,7004 bd4 ba3.3k sqft5106 Dakota Ave, Nashville, TN 37209Off Market
- $856,2003 bd2 ba2.2k sqft223 51st Ave, Nashville, TN 37209Off Market
- $982,9004 bd3 ba2.1k sqft5104B Dakota Ave, Nashville, TN 37209Off Market
- $240,0004 bd3 ba2.3k sqft5104 Dakota Ave, Nashville, TN 37209Off Market
Nearby schools
GreatSchools rating
- 8/10Sylvan Park Paideia Design CenterGrades: K-5Distance: 0.3 mi
- 8/10West End Middle SchoolGrades: 6-8Distance: 1.8 mi
- 6/10Hillsboro High SchoolGrades: 9-12Distance: 3.6 mi
Schools provided by the listing agent
- Elementary: Sylvan Park Paideia Design Center
- Middle: West End Middle School
- High: Hillsboro Comp High School
Source: RealTracs MLS as distributed by MLS GRID. This data may not be complete. We recommend contacting the local school district to confirm school assignments for this home.
Get a cash offer in 3 minutes
Find out how much your home could sell for in as little as 3 minutes with a no-obligation cash offer.
Estimated market value
$785,700
Get a cash offer in 3 minutes
Find out how much your home could sell for in as little as 3 minutes with a no-obligation cash offer.
Estimated market value
$785,700
- Tennessee
- Davidson County
- Nashville
- 37209
- Sylvan Park
- 5107 Nevada Ave
Nearby cities
Nearby neighborhoods
Nearby zip codes
Other Nashville Topics
