Skip main navigation
Sold
  • Price Unknown

    5107 Outlook St, Mission, KS 66202

    3beds
    1,264sqft
    Single Family Residence
    Built in 1950
    8,579 Square Feet Lot
    $297,100 Zestimate®
    $--/sqft
    $2,198 Estimated rent

    Home value

    $297,100

    $282,000 - $312,000

    $2,198/mo

    Zestimate® history
    Loading
    Loading...

    Owner options

    List your home for rent

    $2,198/mo

    Rent Zestimate®

    Find your next renter with Zillow Rental Manager. Plus, with online applications, you can quickly screen prospective tenants – for free.

    Learn more

    $2,198/mo

    Rent Zestimate®

    Refinance and save

    Refinancing to a lower rate could help reduce your monthly payments and save thousands over the life of the loan.

    See today's rates

    Explore your selling options

    Work with a Zillow partner agent

    Leverage their expertise and Zillow's premium Showcase listings to get your home seen by more buyers.

    Get started

    List with your own agent

    Get your home in front of millions of buyers by listing it on Zillow.

    Learn how to do it

    Sell it yourself

    Take full control of how buyers see your home on Zillow by listing For Sale by Owner (FSBO).

    List your home

    What's special

    Sitting room or officeDormer bedroomLarge patioOne car attached garageEat-in kitchenLots of lightFull daylight basement
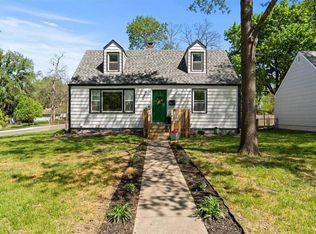
    Darling 3BR Cape Cod in wonderful Mission with so much character and charm. This home features beautifully finished hardwoods throughout. Lots of light through large front living room windows opens to an eat-in kitchen with fridge, dishwasher, stove that all stay. 2 good sized bedrooms on the main floor each with double closets. Updated subway tiled full bathroom. Upstairs features a dormer bedroom with a sitting room or office and walk-in closet. The inside access to the full daylight basement offers laundry hookups and plenty of room for storage or extra finished space. The good sized fenced backyard with a large patio offers plenty of room to enjoy the outdoors. One car attached garage with attic storage offers more storage potential. Great location in eastern Mission right next to Nall. Rushton Elementary just a block away. As well as just a block from Water Works Park with playground and ballpark. So close to Mission and Roeland Park shops & restaurants, and easy access to I-35. Come fall in love with this wonderful home! Owner/Agent

    Zillow last checked:

    Listing updated:

    Listing Provided by:

    Chad Wood 913-908-7151,

    Wood Realty Kansas City

    Bought with:

    Eli Medina, 2010030259

    ReeceNichols - Country Club Plaza

    Source: Heartland MLS as distributed by MLS GRID,MLS#: 2515870MLS Logo

    Facts & features

    Interior

    Bedrooms & bathrooms
    • Bedrooms: 3
    • Bathrooms: 1
    • Full bathrooms: 1
    Primary bedroom
    • Features: Ceiling Fan(s)
    • Level: First
    • Area: 156 Square Feet
    • Dimensions: 13 x 12
    Bedroom 2
    • Features: Ceiling Fan(s)
    • Level: First
    • Area: 121 Square Feet
    • Dimensions: 11 x 11
    Bedroom 3
    • Features: Walk-In Closet(s)
    • Level: Second
    • Area: 192 Square Feet
    • Dimensions: 16 x 12
    Bathroom 1
    • Features: Ceramic Tiles, Shower Over Tub
    • Level: First
    • Dimensions: 5 x 7
    Den
    • Level: Second
    • Area: 204 Square Feet
    • Dimensions: 12 x 17
    Kitchen
    • Features: Linoleum
    • Level: First
    • Area: 176 Square Feet
    • Dimensions: 11 x 16
    Living room
    • Features: Wood Floor
    • Level: First
    • Area: 220 Square Feet
    • Dimensions: 11 x 20
    Heating
    • Forced Air
    Cooling
    • Electric
    Appliances
    • Included: Dishwasher, Disposal, Refrigerator, Built-In Electric Oven
    • Laundry: In Basement
    Features
    • Ceiling Fan(s), Walk-In Closet(s)
    • Flooring: Wood
    • Windows: Window Coverings
    • Basement: Concrete,Daylight,Full
    • Has fireplace: No
    Interior area
    • Total structure area: 1,264
    • Total interior livable area: 1,264 sqft
    • Finished area above ground: 1,264

    Property

    Parking
    • Total spaces: 1
    • Parking features: Attached, Garage Door Opener, Garage Faces Front
    • Attached garage spaces: 1
    Features
    • Patio & porch: Patio
    • Fencing: Metal
    Lot
    • Size: 8,579 sqft
    • Features: City Lot, Level
    Details
    • Parcel number: KP25000004 0002

    Construction

    Type & style
    • Home type: SingleFamily
    • Architectural style: Cape Cod
    • Property subtype: Single Family Residence
    Materials
    • Frame
    • Roof: Composition
    Condition
    • Year built: 1950

    Utilities & green energy

    • Sewer: Public Sewer
    • Water: Public

    Community & neighborhood

    Location
    • Region: Mission
    • Subdivision: Mission Crest

    Other

    Other facts
    • Ownership: Private

    Price history

    DateEventPrice
    11/26/2024Sold--
    Source: Heartland MLS as distributed by MLS GRID #2515870 Report a problem
    10/29/2024Contingent$269,900$214/sqft
    Source: Heartland MLS as distributed by MLS GRID #2515870 Report a problem
    10/25/2024Price change$269,900-1.9%$214/sqft
    Source: Heartland MLS as distributed by MLS GRID #2515870 Report a problem
    10/22/2024Pending sale$275,000$218/sqft
    Source: Heartland MLS as distributed by MLS GRID #2515870 Report a problem
    10/18/2024Listed for sale$275,000$218/sqft
    Source: Heartland MLS as distributed by MLS GRID #2515870 Report a problem

    Public tax history

    YearProperty taxesTax assessment
    2025$3,807 +17.7%$29,636 +17%
    2024$3,235 -3.1%$25,335 -1.2%
    2023$3,338 +4.3%$25,645 +2.9%
    2022$3,202 $24,920 +23.3%
    2021-- $20,205 +3.8%
    2020$2,752 $19,458 +5.5%
    2019-- $18,446 +3.5%
    2018-- $17,814 +18.6%
    2017$2,272 +8.2%$15,019 +11.5%
    2016$2,100 +4.3%$13,467 +4.9%
    2015$2,014 +6.9%$12,834 +5%
    2013$1,883 +31.9%$12,226 -5%
    2012$1,428 -30.1%$12,869 -6%
    2010$2,042 +13.4%$13,685
    2009$1,800 -3%$13,685 -7%
    2008$1,857 +2.9%$14,709 -5.3%
    2007$1,805 +10.6%$15,525
    2006$1,632 $15,525 -4%
    2005-- $16,180

    Find assessor info on the county website

    Neighborhood: 66202

    Nearby schools

    GreatSchools rating
    Schools provided by the listing agent
    • Elementary: Rushton
    • Middle: Antioch
    • High: SM North

    Source: Heartland MLS as distributed by MLS GRID. This data may not be complete. We recommend contacting the local school district to confirm school assignments for this home.

    Get a cash offer in 3 minutes
    Find out how much your home could sell for in as little as 3 minutes with a no-obligation cash offer.
    Estimated market value
    $297,100
    Get a cash offer in 3 minutes
    Find out how much your home could sell for in as little as 3 minutes with a no-obligation cash offer.
    Estimated market value
    $297,100