Move-in-Ready!!! fully renovated 3-bedroom, 2 bath home in Northeast Jackson neighborhood. The spacious front yard is perfect for holiday decorations. Upon entering, you'll find an open living room that is shared with a generously sized dining area, ideal for hosting visiting family and friends. The kitchen features granite countertops, stone backsplash, and brand-new stainless-steel appliances. Additionally, crown molding, a new architectural roof, vinyl flooring throughout (no carpet!). The main bedroom includes two closets, and the laundry room offers ample space to create a small office area. The backyard provides plenty of room for family and guest entertainment. This home has numerous updates and upgrades that photos can't fully capture. Come, fall in love and make it your new home. Call today to schedule your showing
Closed
Price Unknown
5107 Parkway Dr, Jackson, MS 39211
3beds
1,693sqft
Residential, Single Family Residence
Built in 1960
0.26 Acres Lot
$203,500 Zestimate®
$--/sqft
$1,834 Estimated rent
Home value
$203,500
$191,000 - $214,000
$1,834/mo
Zestimate® history
Owner options
List your home for rent
$1,834/mo
Rent Zestimate®
Find your next renter with Zillow Rental Manager. Plus, with online applications, you can quickly screen prospective tenants – for free.
$1,834/mo
Rent Zestimate®
Refinance and save
Refinancing to a lower rate could help reduce your monthly payments and save thousands over the life of the loan.
Explore your selling options
Work with a Zillow partner agent
Leverage their expertise and Zillow's premium Showcase listings to get your home seen by more buyers.
Get startedList with your own agent
Get your home in front of millions of buyers by listing it on Zillow.
Learn how to do itSell it yourself
Take full control of how buyers see your home on Zillow by listing For Sale by Owner (FSBO).
List your homeWhat's special
Laundry roomSpacious front yardCrown moldingGenerously sized dining areaGranite countertopsVinyl flooring throughoutNew architectural roof
Zillow last checked:
Listing updated:
Listed by:
Deborah Woolcock 601-213-8779,
Coldwell Banker Graham
Bought with:
Nicole Granderson, S54270
Millennium Realty Inc
Source: MLS United,MLS#: 4060264
Facts & features
Interior
Bedrooms & bathrooms
- Bedrooms: 3
- Bathrooms: 2
- Full bathrooms: 2
Heating
- Ceiling, Central, ENERGY STAR/ACCA RSI Qualified Installation, Hot Water, Natural Gas
Cooling
- Ceiling Fan(s), Central Air, ENERGY STAR Qualified Equipment
Appliances
- Included: Dishwasher, ENERGY STAR Qualified Appliances, Microwave, Water Heater
- Laundry: Electric Dryer Hookup, Laundry Room, Main Level, Washer Hookup
Features
- Crown Molding, His and Hers Closets, Open Floorplan, Recessed Lighting, Granite Counters
- Flooring: Laminate, Tile
- Windows: Insulated Windows, Screens, Vinyl
- Has fireplace: No
Interior area
- Total structure area: 1,693
- Total interior livable area: 1,693 sqft
Property
Parking
- Total spaces: 2
- Parking features: Garage Faces Front, Direct Access
- Garage spaces: 2
Features
- Levels: One
- Stories: 1
- Exterior features: None
- Fencing: Back Yard,Wood
Lot
- Size: 0.26 Acres
Details
- Parcel number: 05590382000
Construction
Type & style
- Home type: SingleFamily
- Architectural style: Traditional
- Property subtype: Residential, Single Family Residence
Materials
- Brick
- Foundation: Slab
- Roof: Architectural Shingles
Condition
- New construction: No
- Year built: 1960
Utilities & green energy
- Sewer: Public Sewer
- Water: Public
- Utilities for property: Cable Available, Electricity Connected, Natural Gas Connected, Water Connected
Community & HOA
Community
- Subdivision: Canton Avenue Estates
Location
- Region: Jackson
Financial & listing details
- Tax assessed value: $80,790
- Annual tax amount: $1,234
- Date on market: 10/1/2023
- Electric utility on property: Yes
Price history
| Date | Event | Price |
|---|---|---|
| 5/31/2024 | Sold | -- |
Source: MLS United #4060264 Report a problem | ||
| 4/27/2024 | Pending sale | $198,500$117/sqft |
Source: MLS United #4060264 Report a problem | ||
| 4/16/2024 | Price change | $198,500-0.8%$117/sqft |
Source: MLS United #4060264 Report a problem | ||
| 2/27/2024 | Price change | $200,000-11.1%$118/sqft |
Source: MLS United #4060264 Report a problem | ||
| 2/15/2024 | Price change | $225,000-2.1%$133/sqft |
Source: MLS United #4060264 Report a problem | ||
| 1/6/2024 | Price change | $229,900-1.8%$136/sqft |
Source: MLS United #4060264 Report a problem | ||
| 11/25/2023 | Price change | $234,000-6.8%$138/sqft |
Source: MLS United #4060264 Report a problem | ||
| 11/8/2023 | Price change | $251,000-1.6%$148/sqft |
Source: MLS United #4060264 Report a problem | ||
| 10/18/2023 | Price change | $255,000-1.7%$151/sqft |
Source: MLS United #4060264 Report a problem | ||
| 10/1/2023 | Listed for sale | $259,500+67.4%$153/sqft |
Source: MLS United #4060264 Report a problem | ||
| 6/6/2022 | Sold | -- |
Source: MLS United #4010202 Report a problem | ||
| 3/30/2022 | Pending sale | $155,000$92/sqft |
Source: MLS United #4010202 Report a problem | ||
| 2/25/2022 | Listed for sale | $155,000$92/sqft |
Source: MLS United #4010202 Report a problem | ||
Public tax history
| Year | Property taxes | Tax assessment |
|---|---|---|
| 2025 | $1,270 -45.1% | $8,079 -32.4% |
| 2024 | $2,311 +0.5% | $11,955 |
| 2023 | $2,300 | $11,955 +50% |
| 2022 | -- | $7,970 |
| 2021 | -- | $7,970 +7.4% |
| 2020 | -- | $7,419 |
| 2019 | -- | $7,419 |
| 2018 | -- | $7,419 |
| 2017 | $1,068 | $7,419 |
| 2016 | $1,068 | $7,419 +1.3% |
| 2015 | $1,068 +5% | $7,324 |
| 2014 | $1,017 | $7,324 |
| 2013 | -- | $7,324 |
| 2012 | -- | $7,324 -4.1% |
| 2011 | -- | $7,639 |
| 2010 | -- | $7,639 |
| 2009 | -- | $7,639 |
| 2008 | -- | $7,639 +36.3% |
| 2007 | -- | $5,603 |
| 2006 | -- | $5,603 |
| 2005 | -- | $5,603 |
| 2004 | -- | $5,603 |
| 2003 | -- | $5,603 |
| 2002 | -- | $5,603 +11% |
| 2001 | -- | $5,050 |
| 2000 | -- | $5,050 |
Find assessor info on the county website
Neighborhood: 39211
Nearby homes
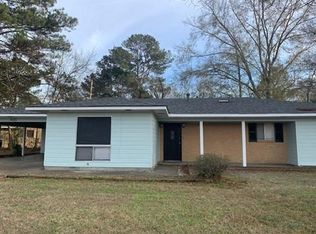
- $163,9004 bd2 ba2k sqft5101 Parkway Dr, Jackson, MS 39211Off Market

- $156,2003 bd2 ba1.4k sqft5115 Parkway Dr, Jackson, MS 39211Off Market
- $191,100-- bd-- ba2.3k sqft210 Allstate Dr, Jackson, MS 39211Off Market
- $157,8003 bd2 ba1.9k sqft218 Allstate Dr, Jackson, MS 39211Off Market
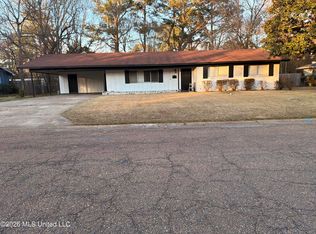
- $152,8004 bd2 ba2.1k sqft5121 Parkway Dr, Jackson, MS 39211Off Market
- $170,000-- bd-- ba2k sqft204 Allstate Dr, Jackson, MS 39211Off Market
- $149,9003 bd2 ba1.5k sqft5708 Imperial Dr, Jackson, MS 39211Off Market
- $164,0003 bd2 ba1.5k sqft5110 Parkway Dr, Jackson, MS 39211Off Market
Nearby schools
GreatSchools rating
- 1/10Mc Leod Elementary SchoolGrades: PK-5Distance: 0.3 mi
- 9/10Northwest Middle SchoolGrades: 6-8Distance: 7.8 mi
- 7/10Murrah High SchoolGrades: 9-12Distance: 4.4 mi
Schools provided by the listing agent
- Elementary: McLeod
- Middle: Chastain
- High: Murrah
Source: MLS United. This data may not be complete. We recommend contacting the local school district to confirm school assignments for this home.
- Mississippi
- Hinds County
- Jackson
- 39211
- 5107 Parkway Dr
