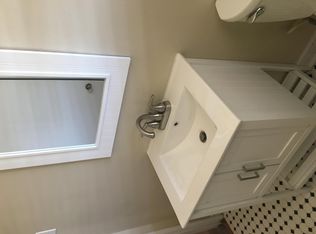
HUGE PRICE REDUCTION FROM $350,000 TO $279,900.00, PRICED FOR QUICK SALE ON THIS REMODELED HOME & GUEST HOUSE + SEPARATE 600 SQ. FT. insulated work shop or entertainment area (professionally built with permits) , RV Covered PKNG with hookups, approx 11.5ft high X 31ft long. SOLAR PANELS paid off. Additional spacious room can serve as den, office or third bedroom. Newly installed upgraded windows throughout home and separate living quarters, refrigerated air, in both. Original garage attached to guest quarters would be a superb conversion as a living room to take advantage of great views of sunset, mountain, & city lights. Landscaping front and rear was replaced with desert landscape to include additional off street parking. ASSUMABLE 1st lien aprox $136,000.00 at 2.125% with only 11 years for payoff. Seller will finance 2nd lien with agreeable down and terms.
CALL BRYAN for more info, to show or your agent EASY TO SHOW, HM IS VACANT on Lockbox.
For sale
Price cut: $19K (7/5)
$279,900
5107 Raymond Jays Rd, El Paso, TX 79903
3beds
1,924sqft
Single Family Residence
Built in 1950
9,583 Square Feet Lot
$274,300 Zestimate®
$145/sqft
$-- HOA
What's special
Solar panels paid offRemodeled homeAdditional off street parking
- 249 days
- 438
- 21
Zillow last checked:
Listing updated:
Listed by:
Bryan Haddad 0157484 915-478-2570,
Investors - B. Haddad & Associ
Source: GEPAR,MLS#: 937017
Facts & features
Interior
Bedrooms & bathrooms
- Bedrooms: 3
- Bathrooms: 2
- Full bathrooms: 2
Heating
- Natural Gas, Central
Cooling
- Refrigerated, Central Air
Appliances
- Included: Dishwasher, Disposal, Free-Standing Gas Oven, Gas Water Heater, Refrigerator, See Remarks
- Laundry: Gas Dryer Hookup, Washer Hookup
Features
- Eat-in Kitchen, In-Law Floorplan, Built-in Features, 2+ Living Areas, Cable TV, Ceiling Fan(s), Master Downstairs, See Remarks
- Flooring: Tile, See Remarks, Hardwood
- Windows: Blinds, Double Pane Windows, See Remarks
- Has fireplace: No
Interior area
- Total structure area: 1,924
- Total interior livable area: 1,924 sqft
Video & virtual tour
Property
Parking
- Total spaces: 1
- Parking features: Garage - Attached
- Attached garage spaces: 1
Features
- Exterior features: See Remarks, Walled Backyard, Back Yard Access
- Pool features: None
Lot
- Size: 9,583 Square Feet
- Features: Views
Details
- Additional structures: Guest House, Outbuilding, RV/Boat Storage, Shed(s), Storage, Workshop
- Parcel number: T18899900508100,
- Zoning: R4
- Special conditions: None
Construction
Type & style
- Home type: SingleFamily
- Architectural style: 1 Story
- Property subtype: Single Family Residence
Materials
- Brick Veneer
- Roof: Shingle
Condition
- Year built: 1950
Utilities & green energy
- Water: City
Community & HOA
Community
- Subdivision: Terry Allen
HOA
- Has HOA: No
Location
- Region: El Paso
Financial & listing details
- Price per square foot: $145/sqft
- Tax assessed value: $297,046
- Annual tax amount: $2,710
- Date on market: 1/22/2026
- Cumulative days on market: 250 days
- Listing terms: Assumable,Cash,Conventional,Owner May Carry,VA Loan
Estimated market value
$274,300
$261,000 - $288,000
$1,727/mo
Price history
| Date | Event | Price |
|---|---|---|
| 7/5/2026 | Price change | $279,900-6.4%$145/sqft |
Source:  GEPAR #937017 Report a problem GEPAR #937017 Report a problem | ||
| 1/22/2026 | Listed for sale | $298,900$155/sqft |
Source: GEPAR #937017 Report a problem | ||
| 1/1/2026 | Listing removed | $298,900$155/sqft |
Source: GEPAR #922403 Report a problem | ||
| 7/12/2025 | Price change | $298,900-14.6%$155/sqft |
Source: GEPAR #922403 Report a problem | ||
| 5/13/2025 | Listed for sale | $350,000+55.6%$182/sqft |
Source: GEPAR #922403 Report a problem | ||
| 11/29/2021 | Sold | -- |
Source: GEPAR #849324 Report a problem | ||
| 8/18/2021 | Pending sale | $225,000$117/sqft |
Source: GEPAR #849324 Report a problem | ||
| 7/21/2021 | Listed for sale | $225,000$117/sqft |
Source: GEPAR #849324 Report a problem | ||
Public tax history
| Year | Property taxes | Tax assessment |
|---|---|---|
| 2025 | $4,906 +81% | $297,046 +41.1% |
| 2024 | $2,710 +3.1% | $210,481 +10% |
| 2023 | $2,628 -36.8% | $191,346 +36.2% |
| 2022 | $4,159 +18.1% | $140,492 +24.7% |
| 2021 | $3,520 +2.4% | $112,656 +2.4% |
| 2020 | $3,436 +1.6% | $110,052 |
| 2019 | $3,383 +16.1% | $110,052 +13% |
| 2018 | $2,915 +1.3% | $97,371 +0.2% |
| 2017 | $2,877 +5.1% | $97,205 |
| 2016 | $2,738 +2.9% | $97,205 |
| 2015 | $2,660 | $97,205 |
| 2014 | $2,660 | $97,205 |
| 2013 | -- | $97,205 |
| 2012 | -- | $97,205 |
| 2011 | -- | $97,205 -8.8% |
| 2010 | -- | $106,559 -0.8% |
| 2009 | -- | $107,409 |
| 2008 | -- | -- |
| 2007 | -- | -- |
| 2006 | -- | -- |
| 2005 | -- | -- |
| 2004 | -- | -- |
| 2003 | -- | -- |
| 2002 | -- | -- |
| 2001 | -- | -- |
| 2000 | -- | -- |
Find assessor info on the county website
Monthly payment
Est. payment
Payment breakdown
Explore the cost of this home by adjusting the details. Changes won't be saved.Climate risks
Neighborhood: United
Nearby schools
Schools provided by the listing agent
- Elementary: Hillside
- Middle: Ross
- High: Burges
Source: GEPAR. This data may not be complete. We recommend contacting the local school district to confirm school assignments for this home.
Similar homes
- $244,9003 bd2 ba1.9k sqft1629 Saint Johns Dr, El Paso, TX 79903For Sale
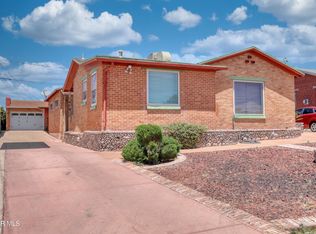
 MLS ID #943691, Michelle M Medrano, Home Pros Real Estate Group. GEPAR
 - $179,5002 bd1 ba1.7k sqft1804 Wainwright Dr, El Paso, TX 79903For Sale
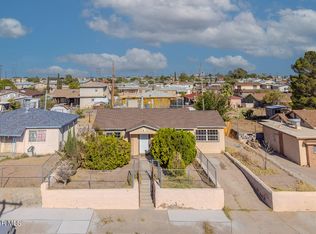 MLS ID #950776, Ricardo Villalobos, Home Pros Real Estate Group. GEPAR
 - $264,0004 bd3 ba2.4k sqft2428 Portland Ave, El Paso, TX 79930For Sale
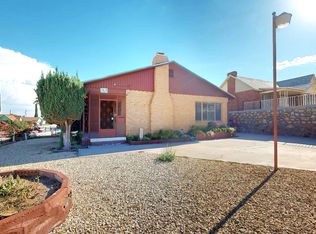 MLS ID #951256, Sandy Romero, ERA Sellers & Buyers Real Esta. GEPAR
 - $280,0004 bd2 ba1.9k sqft8370 Park Haven Ave, El Paso, TX 79907For Sale
 MLS ID #951400, Carmen Sarahi Lazar, Revolve Realty, LLC. GEPAR
 - $259,0003 bd2 ba2k sqft3031 Harrison Ave, El Paso, TX 79930For SaleMLS ID #943402, Karin Ann Erickson, Keller Williams Realty. GEPAR
- $262,0003 bd2 ba1.5k sqft3206 Lorne Rd, El Paso, TX 79925For SaleMLS ID #950620, Mike Musshorn, Majestic, REALTORS. GEPAR
- $240,0004 bd2 ba1.6k sqft5217 Harlan Dr, El Paso, TX 79924For SaleMLS ID #951749, Andrew J Munoz, ClearView Realty. GEPAR
- $205,0002 bd2 ba1k sqft3508 Douglas Ave, El Paso, TX 79903For SaleMLS ID #951064, Claudia Munoz-Waldvogel, Home Pros Real Estate Group. GEPAR
- $215,0004 bd2 ba1.8k sqft6329 Cherbourg Ave, El Paso, TX 79925For SaleMLS ID #950915, Derek G. Dalition, Keller Williams Realty. GEPAR
- $275,0003 bd3 ba1.9k sqft337 Clairemont Rd, El Paso, TX 79912For SaleMLS ID #949503, Patti Olivas, Dan Olivas & Associates. GEPAR
- $199,0002 bd1 ba1k sqft3711 Fort Blvd, El Paso, TX 79930For SaleMLS ID #951885, Jaylene Nguyen, Home Pros Real Estate Group. GEPAR
- $199,9503 bd1 ba2k sqft3708 La Luz Ave, El Paso, TX 79903For SaleMLS ID #947150, Alfonso Yanez, Home Pros Real Estate Group. GEPAR
- $242,0003 bd2 ba1.1k sqft3411 Memphis Ave, El Paso, TX 79930For SaleMLS ID #950799, Liliana Quevedo Sutcliffe, The Real Estate Power Houses. GEPAR
- $325,0004 bd3 ba2.1k sqft3125 Hamilton Ave #El, El Paso, TX 79930For SaleMLS ID #938740, Sara Bagby, Alpha Omega Real Estate Group LLC. GEPAR
- $195,0003 bd1 ba1.4k sqft3507 Bisbee Ave, El Paso, TX 79903For SaleMLS ID #937521, John David Pena, Home Pros Real Estate Group. GEPAR
- $249,9505 bd4 ba1.8k sqft3204 Memphis Ave, El Paso, TX 79930For SaleMLS ID #937962, Fernando Valenzuela, 1st Choice Realty. GEPAR
- $215,0003 bd2 ba1.6k sqft3601 Truman Ave, El Paso, TX 79930For SaleMLS ID #950479, Brian J Burds, eXp Realty LLC. GEPAR
- $245,0004 bd2 ba2.2k sqft510 Mockingbird Rd, El Paso, TX 79907For SaleMLS ID #945796, Aracely Pasillas, Revolve Realty, LLC. GEPAR
- $299,0003 bd3 ba2k sqft3321 Chickasaw Dr, El Paso, TX 79936For SaleMLS ID #951153, Alejandra Andujo, Sandra Luna & Associates. GEPAR
