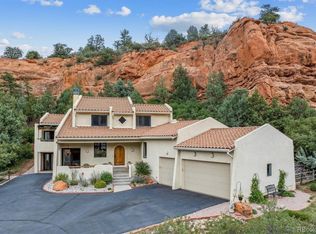
Welcome to your dream home in one of the best locations Perry Park has to offer! This stunning modern-mountain residence, set back on a .93 acre lot, overlooks the community open space (the “Big D”) and backs to towering red rocks, providing picturesque views from every angle. An open floor plan with a spacious living area, dining area and kitchen maximizes natural light and views. Together with the heated indoor pool and several outdoor gathering spaces, you have the perfect set up for entertaining. Vaulted tongue-and-groove ceilings, stone fireplaces and custom built-ins blend rustic charm with luxury craftsmanship. You’ll enjoy a gourmet kitchen with granite countertops, professional dual-fuel oven and enormous island. The main-floor primary suite has stellar views of Pike National forest and features a double-sided fireplace and 5-piece primary bathroom with walk-in closet. With direct access to a private deck with views, it truly is a sanctuary. On the lower level, you’ll find four additional bedrooms and two bathrooms as well as a media room, double-sided fireplace, library and walk-out access. One bedroom has an en-suite bathroom and walk-in closet, giving you the option of a second primary suite. The lower level was updated in 2021 with gleaming hardwood floors that match the main level, new carpeting in the bedrooms and recessed lighting. Additional features include an oversized 2-car garage with new EV charging station and RV parking. Don’t miss your chance to live in this exceptional home, just around the corner from the award-winning Perry Park Country Club golf course. Enjoy the peaceful, nature-filled lifestyle of Perry Park with convenient access to Castle Rock (20 minutes), DTC and Colorado Springs (40 minutes.)
Sold for $912,000
Street View
$912,000
5107 Red Rock Drive, Larkspur, CO 80118
5beds
3,654sqft
Single Family Residence
Built in 1994
0.93 Acres Lot
$930,100 Zestimate®
$250/sqft
$4,239 Estimated rent
Home value
$930,100
$884,000 - $977,000
$4,239/mo
Zestimate® history
Owner options
List your home for rent
$4,239/mo
Rent Zestimate®
Find your next renter with Zillow Rental Manager. Plus, with online applications, you can quickly screen prospective tenants – for free.
$4,239/mo
Rent Zestimate®
Refinance and save
$5,349/mo
Est. payment
Refinancing to a lower rate could help reduce your monthly payments and save thousands over the life of the loan.
$5,349/mo
Est. payment
Explore your selling options
Work with a Zillow partner agent
Leverage their expertise and Zillow's premium Showcase listings to get your home seen by more buyers.
Get startedList with your own agent
Get your home in front of millions of buyers by listing it on Zillow.
Learn how to do itSell it yourself
Take full control of how buyers see your home on Zillow by listing For Sale by Owner (FSBO).
List your homeWhat's special
Double - sided fireplaceRv parkingPrivate deckNature - filled lifestylePicturesque viewsHeated indoor poolColorado springs
Zillow last checked:
Listing updated:
Listed by:
John Carranza 303-489-6196 JMCARRANZA@COMCAST.NET,
Central Park Realty LLC
Bought with:
Wendy Weber, 100073594
6035 Real Estate Group, LLC
Source: REcolorado as distributed by MLS GRID,MLS#: 4452705
Facts & features
Interior
Bedrooms & bathrooms
- Bedrooms: 5
- Bathrooms: 4
- Full bathrooms: 3
- 3/4 bathrooms: 1
- Main level bathrooms: 2
- Main level bedrooms: 1
Primary bedroom
- Description: Beautiful View Of The Meadow
- Level: Main
- Area: 334.9 Square Feet
- Dimensions: 17 x 19.7
Bedroom
- Description: Lower Level En-Suite, Walk-In Closet & Fireplace
- Level: Basement
- Area: 175 Square Feet
- Dimensions: 12.5 x 14
Bedroom
- Description: Lower Level
- Level: Basement
- Area: 182.25 Square Feet
- Dimensions: 13.5 x 13.5
Bedroom
- Description: Lower Level
- Level: Basement
- Area: 156 Square Feet
- Dimensions: 12 x 13
Bedroom
- Description: Lower Level
- Level: Basement
- Area: 137.5 Square Feet
- Dimensions: 11 x 12.5
Primary bathroom
- Description: 5 Piece With Walk-In Closet
- Level: Main
Bathroom
- Description: Lower Level
- Level: Basement
Bathroom
- Description: Lower Level
- Level: Basement
- Area: 56 Square Feet
- Dimensions: 7 x 8
Bathroom
- Description: Secondary Bath With Pool Access
- Level: Main
Dining room
- Description: Flooded With Plenty Of Natural Sunlight
- Level: Main
- Area: 216 Square Feet
- Dimensions: 12 x 18
Great room
- Description: Amazing Views With Fireplace
- Level: Main
- Area: 330 Square Feet
- Dimensions: 16.5 x 20
Kitchen
- Description: Gourmet, Rock Views And Flooded W/ Light
- Level: Main
- Area: 210 Square Feet
- Dimensions: 10 x 21
Laundry
- Level: Main
Library
- Description: Lower Level Walk-Out With Fireplace
- Level: Basement
- Area: 220.8 Square Feet
- Dimensions: 13.8 x 16
Media room
- Description: Built-In Cabinets
- Level: Basement
- Area: 250 Square Feet
- Dimensions: 12.5 x 20
Heating
- Forced Air
Cooling
- Central Air
Appliances
- Included: Dishwasher, Disposal, Dryer, Microwave, Range, Refrigerator, Washer
Features
- Ceiling Fan(s), Granite Counters, High Ceilings, Kitchen Island, Open Floorplan, Smoke Free, T&G Ceilings, Vaulted Ceiling(s), Walk-In Closet(s)
- Flooring: Carpet, Wood
- Basement: Daylight,Full,Walk-Out Access
- Number of fireplaces: 2
- Fireplace features: Gas, Great Room, Other, Master Bedroom
Interior area
- Total structure area: 3,654
- Total interior livable area: 3,654 sqft
- Finished area above ground: 1,843
- Finished area below ground: 1,629
Property
Parking
- Total spaces: 2
- Parking features: Electric Vehicle Charging Station(s)
- Attached garage spaces: 2
Features
- Levels: One
- Stories: 1
- Patio & porch: Deck, Front Porch, Patio
- Has private pool: Yes
- Pool features: Indoor, Private
Lot
- Size: 0.93 Acres
- Features: Borders Public Land, Meadow, Mountainous, Open Space, Rock Outcropping, Sloped
Details
- Parcel number: R0010452
- Zoning: SR
- Special conditions: Standard
Construction
Type & style
- Home type: SingleFamily
- Architectural style: Mountain Contemporary
- Property subtype: Single Family Residence
Materials
- Cedar, Frame, Stone
- Foundation: Raised, Slab
- Roof: Composition
Condition
- Updated/Remodeled
- Year built: 1994
Utilities & green energy
- Sewer: Public Sewer
- Water: Public
Community & HOA
Community
- Security: Carbon Monoxide Detector(s), Smoke Detector(s)
- Subdivision: Perry Park
HOA
- Has HOA: No
Location
- Region: Larkspur
Financial & listing details
- Price per square foot: $250/sqft
- Tax assessed value: $901,779
- Annual tax amount: $5,057
- Date on market: 3/26/2024
- Listing terms: Cash,Conventional
- Exclusions: Owner's Personal Property
- Ownership: Individual
- Road surface type: Paved
Price history
| Date | Event | Price |
|---|---|---|
| 4/25/2024 | Sold | $912,000+1.3%$250/sqft |
Source:  REcolorado as distributed by MLS GRID #4452705 Report a problem REcolorado as distributed by MLS GRID #4452705 Report a problem | ||
| 3/30/2024 | Pending sale | $900,000$246/sqft |
Source: REcolorado as distributed by MLS GRID #4452705 Report a problem | ||
| 3/26/2024 | Listed for sale | $900,000+50.3%$246/sqft |
Source: REcolorado as distributed by MLS GRID #4452705 Report a problem | ||
| 3/12/2018 | Sold | $599,000$164/sqft |
Source: Public Record Report a problem | ||
| 2/6/2018 | Pending sale | $599,000$164/sqft |
Source: RE/MAX Alliance #5489393 Report a problem | ||
| 2/3/2018 | Listed for sale | $599,000+66.4%$164/sqft |
Source: RE/MAX Alliance #5489393 Report a problem | ||
| 6/16/1999 | Sold | $360,000$99/sqft |
Source: Public Record Report a problem | ||
Public tax history
| Year | Property taxes | Tax assessment |
|---|---|---|
| 2025 | $5,016 -0.8% | $56,360 +6.4% |
| 2024 | $5,057 +30.2% | $52,980 -1% |
| 2023 | $3,885 -3.4% | $53,500 +36.8% |
| 2022 | $4,020 | $39,110 -2.8% |
| 2021 | -- | $40,230 +9% |
| 2020 | $3,715 +17.2% | $36,900 |
| 2019 | $3,169 | $36,900 +19.6% |
| 2018 | $3,169 +6.1% | $30,860 |
| 2017 | $2,987 +0.5% | $30,860 +2.1% |
| 2016 | $2,972 +2.1% | $30,230 |
| 2015 | $2,910 +10% | $30,230 +17% |
| 2014 | $2,645 | $25,840 |
| 2013 | -- | $25,840 -1.9% |
| 2012 | -- | $26,340 |
| 2011 | -- | $26,340 -16.4% |
| 2010 | -- | $31,500 -8.2% |
| 2009 | $1,702 | $34,300 |
| 2008 | -- | $34,300 -5% |
| 2007 | -- | $36,120 |
| 2006 | $3,722 +4.5% | $36,120 +7.2% |
| 2004 | $3,564 -23.3% | $33,700 +13.9% |
| 2003 | $4,649 | $29,580 |
| 2002 | -- | $29,580 -4.3% |
| 2001 | $3,445 -2.1% | $30,900 0% |
| 2000 | $3,518 | $30,902 |
Find assessor info on the county website
Neighborhood: 80118
Nearby homes
- $925,0003 bd4 ba3.7k sqft5085 Red Rock Dr, Larkspur, CO 80118Sold
- $752,3006 bd5 ba3.2k sqft5131 Red Rock Dr, Larkspur, CO 80118Off Market
- $755,0004 bd3 ba2.7k sqft5055 Red Rock Dr, Larkspur, CO 80118Sold

- $824,3004 bd3 ba4.2k sqft5161 Red Rock Dr, Larkspur, CO 80118Off Market

- $656,6004 bd3 ba2.5k sqft7979 Red Rock Cir, Larkspur, CO 80118Off Market
- $682,2004 bd2 ba2.5k sqft5031 Red Rock Dr, Larkspur, CO 80118Off Market
- $823,8003 bd3 ba1.9k sqft5189 Red Rock Dr, Larkspur, CO 80118Off Market
- $966,6003 bd2 ba2.2k sqft4975 Chippewa Dr, Larkspur, CO 80118Off Market
Nearby schools
GreatSchools rating
- 8/10Larkspur Elementary SchoolGrades: K-6Distance: 4.3 mi
- 5/10Castle Rock Middle SchoolGrades: 7-8Distance: 12.1 mi
- 8/10Castle View High SchoolGrades: 9-12Distance: 12.3 mi
Schools provided by the listing agent
- Elementary: Larkspur
- Middle: Castle Rock
- High: Castle View
- District: Douglas RE-1
Source: REcolorado as distributed by MLS GRID. This data may not be complete. We recommend contacting the local school district to confirm school assignments for this home.
Get a cash offer in 3 minutes
Find out how much your home could sell for in as little as 3 minutes with a no-obligation cash offer.
Estimated market value
$930,100
Get a cash offer in 3 minutes
Find out how much your home could sell for in as little as 3 minutes with a no-obligation cash offer.
Estimated market value
$930,100
- Colorado
- Douglas County
- Larkspur
- 80118
- 5107 Red Rock Drive
Nearby cities
Nearby zip codes
Other Larkspur Topics
