Step into the epitome of modern comfort and style from one of Northern Colorado's most sought after builders, Bridgewater Homes. Nestled in a peaceful neighborhood on a nearly 1/4 acre corner lot, this meticulously maintained, original owner home offers a spacious open floor plan and all the modern amenities you are looking for. As you enter the home, you're greeted by the beautiful site finished hardwood floors and abundant natural light streaming through large windows. The gourmet kitchen is a chef's dream, featuring Tharp cabinetry, stainless steel appliances, double ovens, quartz countertops and a spacious kitchen island. The adjoining living area provides the perfect setting for relaxation or entertaining guests, complete with a cozy gas fireplace with custom stone work and a rustic mantle. Retreat to the spacious main level primary suite, offering a bay window for additional space and light, plus a luxurious 5 piece en-suite bathroom with a walk-in closet. A designated main level office is adorned with a stunning bookshelf / built ins, ideal for those who work from home, or can be converted into a 5th bedroom. Head downstairs to the finished basement that boasting 9' ceilings, offering an additional 2 bedrooms, full bathroom, and a generously sized living area. Additional features include a fully fenced and peaceful backyard, 3 car garage, finely manicured landscaping with a curb appeal that is hard to beat! With recreational trails right out your front door, nearby hiking and biking trails, designated natural areas and shopping/ dining nearby, this home offers all the finishes and the amenities you need for your ideal Colorado Lifestyle.
Sold for $699,500
$699,500
5107 Redmesa Ave, Loveland, CO 80538
5beds
3,646sqft
Single Family Residence
Built in 2020
9,790 Square Feet Lot
$703,300 Zestimate®
$192/sqft
$3,475 Estimated rent
Home value
$703,300
$668,000 - $738,000
$3,475/mo
Zestimate® history
Owner options
List your home for rent
$3,475/mo
Rent Zestimate®
Find your next renter with Zillow Rental Manager. Plus, with online applications, you can quickly screen prospective tenants – for free.
$3,475/mo
Rent Zestimate®
Refinance and save
$3,435/mo
Est. payment
Refinancing to a lower rate could help reduce your monthly payments and save thousands over the life of the loan.
$3,435/mo
Est. payment
Explore your selling options
Work with a Zillow partner agent
Leverage their expertise and Zillow's premium Showcase listings to get your home seen by more buyers.
Get startedList with your own agent
Get your home in front of millions of buyers by listing it on Zillow.
Learn how to do itSell it yourself
Take full control of how buyers see your home on Zillow by listing For Sale by Owner (FSBO).
List your homeWhat's special
Zillow last checked:
Listing updated:
Listed by:
Gus Bergs 970-667-2707,
Coldwell Banker Realty-NOCO
Bought with:
Andrew Lewis, 100055604
RE/MAX Alliance-Loveland
Source: IRES as distributed by MLS GRID,MLS#: 1018069
Facts & features
Interior
Bedrooms & bathrooms
- Bedrooms: 5
- Bathrooms: 3
- Full bathrooms: 3
- Main level bathrooms: 2
Primary bedroom
- Description: Carpet
- Features: Full Primary Bath
- Level: Main
- Area: 182 Square Feet
- Dimensions: 13 x 14
Bedroom 2
- Description: Carpet
- Level: Main
Bedroom 3
- Description: Wood
- Level: Main
Bedroom 4
- Description: Carpet
- Level: Basement
Bedroom 5
- Description: Carpet
- Level: Basement
Dining room
- Description: Wood
- Level: Main
Family room
- Description: Carpet
- Level: Basement
Kitchen
- Description: Wood
- Level: Main
- Area: 208 Square Feet
- Dimensions: 13 x 16
Laundry
- Description: Tile
- Level: Main
Living room
- Description: Carpet
- Level: Main
- Area: 224 Square Feet
- Dimensions: 14 x 16
Study
- Description: Wood
- Level: Main
Heating
- Forced Air
Cooling
- Ceiling Fan(s)
Appliances
- Included: Gas Range, Double Oven, Dishwasher, Refrigerator, Microwave, Disposal
- Laundry: Washer/Dryer Hookup
Features
- Eat-in Kitchen, Open Floorplan, Pantry, Walk-In Closet(s), Kitchen Island
- Flooring: Wood
- Windows: Window Coverings
- Basement: Full,Partially Finished
- Number of fireplaces: 1
- Fireplace features: One
Interior area
- Total structure area: 1,823
- Total interior livable area: 3,646 sqft
- Finished area above ground: 1,823
Property
Parking
- Total spaces: 3
- Parking features: Garage Door Opener, Oversized, Tandem
- Attached garage spaces: 3
- Details: Attached
Accessibility
- Accessibility features: Level Lot, Main Floor Bath, Accessible Bedroom, Stall Shower, Main Level Laundry
Features
- Levels: One
- Stories: 1
- Patio & porch: Patio
- Exterior features: Sprinkler System
- Fencing: Fenced,Wood
- Has view: Yes
- View description: Mountain(s), Hills
Lot
- Size: 9,790 Square Feet
- Features: Corner Lot, Level, Paved, Curbs, Gutters, Sidewalks
Details
- Parcel number: R1643000
- Zoning: RES
- Special conditions: Private Owner
Construction
Type & style
- Home type: SingleFamily
- Architectural style: Contemporary
- Property subtype: Single Family Residence
Materials
- Frame, Stone
- Roof: Composition
Condition
- New construction: No
- Year built: 2020
Details
- Builder model: Hudson
- Builder name: Bridgewater
Utilities & green energy
- Electric: Loveland
- Gas: Xcel
- Sewer: Public Sewer
- Water: City
- Utilities for property: Natural Gas Available, Electricity Available, Cable Available, Satellite Avail, High Speed Avail
Community & HOA
Community
- Features: Park, Trail(s)
- Security: Fire Alarm
- Subdivision: Eagle Brook Meadows
HOA
- Has HOA: Yes
- Services included: Common Amenities, Snow Removal, Management
- HOA fee: $175 quarterly
- HOA name: Eagle Brook Meadows
- HOA phone: 970-494-0609
Location
- Region: Loveland
Financial & listing details
- Price per square foot: $192/sqft
- Tax assessed value: $682,700
- Annual tax amount: $6,667
- Date on market: 9/6/2024
- Listing terms: Cash,Conventional,VA Loan
- Exclusions: Seller's Personal Property, Clothes Washer and Dryer
- Electric utility on property: Yes
- Road surface type: Asphalt
Price history
| Date | Event | Price |
|---|---|---|
| 11/22/2024 | Sold | $699,500$192/sqft |
Source:  IRES as distributed by MLS GRID #1018069 Report a problem IRES as distributed by MLS GRID #1018069 Report a problem | ||
| 11/4/2024 | Pending sale | $699,500$192/sqft |
Source:  REcolorado as distributed by MLS GRID #IR1018069 Report a problem REcolorado as distributed by MLS GRID #IR1018069 Report a problem | ||
| 10/9/2024 | Price change | $699,500-3.5%$192/sqft |
Source: REcolorado as distributed by MLS GRID #IR1018069 Report a problem | ||
| 9/6/2024 | Listed for sale | $725,000-1.9%$199/sqft |
Source: IRES as distributed by MLS GRID #1018069 Report a problem | ||
| 8/14/2024 | Listing removed | $739,000$203/sqft |
Source: IRES as distributed by MLS GRID #1011934 Report a problem | ||
| 8/7/2024 | Price change | $739,000-1.5%$203/sqft |
Source: IRES as distributed by MLS GRID #1011934 Report a problem | ||
| 7/10/2024 | Price change | $750,000-3.2%$206/sqft |
Source: IRES as distributed by MLS GRID #1011934 Report a problem | ||
| 6/13/2024 | Listed for sale | $775,000-1.9%$213/sqft |
Source: IRES as distributed by MLS GRID #1011934 Report a problem | ||
| 6/12/2024 | Listing removed | -- |
Source: IRES as distributed by MLS GRID #1008347 Report a problem | ||
| 6/5/2024 | Price change | $789,900-1.3%$217/sqft |
Source: IRES as distributed by MLS GRID #1008347 Report a problem | ||
| 5/17/2024 | Price change | $799,900-3%$219/sqft |
Source: IRES as distributed by MLS GRID #1008347 Report a problem | ||
| 5/2/2024 | Listed for sale | $825,000+50.2%$226/sqft |
Source: IRES as distributed by MLS GRID #1008347 Report a problem | ||
| 9/17/2020 | Sold | $549,138$151/sqft |
Source: IRES as distributed by MLS GRID #917432 Report a problem | ||
Public tax history
| Year | Property taxes | Tax assessment |
|---|---|---|
| 2025 | $6,085 -10.4% | $42,669 -9.5% |
| 2024 | $6,790 +44.3% | $47,141 -1% |
| 2023 | $4,705 +1.2% | $47,598 +48.2% |
| 2022 | $4,648 +1700.7% | $32,109 -0.2% |
| 2021 | $258 +0.9% | $32,168 +1701.1% |
| 2020 | $256 +4293.6% | $1,786 |
| 2019 | $6 | $1,786 +17760% |
| 2018 | $6 | $10 |
| 2017 | $6 +1.9% | $10 |
| 2016 | $6 -0.3% | $10 |
| 2015 | $6 | $10 |
Find assessor info on the county website
Neighborhood: 80538
Nearby homes
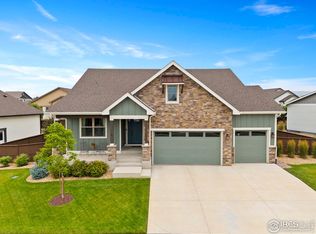
- $685,0003 bd2 ba3.7k sqft5125 Redmesa Ave, Loveland, CO 80538Sold
- $570,6002 bd2 ba1.8k sqft5106 Simla Dr, Loveland, CO 80538Off Market
- $631,0004 bd2 ba2.3k sqft5128 Simla Dr, Loveland, CO 80538Off Market
- $672,4004 bd3 ba3.5k sqft5083 Redmesa Ave, Loveland, CO 80538Off Market
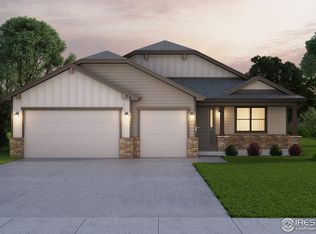
- $675,9004 bd2 ba1.7k sqft5143 Redmesa Ave, Loveland, CO 80538Off Market
- $557,7002 bd2 ba1.6k sqft5104 Redmesa Ave, Loveland, CO 80538Off Market
- $661,2004 bd3 ba1.7k sqft5098 Simla Dr, Loveland, CO 80538Off Market
- $715,0004 bd3 ba3.5k sqft5116 Redmesa Ave, Loveland, CO 80538Sold
Nearby schools
GreatSchools rating
- 6/10Centennial Elementary SchoolGrades: PK-5Distance: 1.1 mi
- 4/10Lucile Erwin Middle SchoolGrades: 6-8Distance: 0.6 mi
- 6/10Loveland High SchoolGrades: 9-12Distance: 2 mi
Schools provided by the listing agent
- Elementary: Centennial (R2-J)
- Middle: Erwin, Lucile
- High: Loveland
Source: IRES as distributed by MLS GRID. This data may not be complete. We recommend contacting the local school district to confirm school assignments for this home.
Get a cash offer in 3 minutes
Find out how much your home could sell for in as little as 3 minutes with a no-obligation cash offer.
Estimated market value
$703,300
Get a cash offer in 3 minutes
Find out how much your home could sell for in as little as 3 minutes with a no-obligation cash offer.
Estimated market value
$703,300
- Colorado
- Larimer County
- Loveland
- 80538
- 5107 Redmesa Ave
Nearby cities
Nearby zip codes
Other Loveland Topics
