Move right into this beautifully updated ranch offering modern style and everyday comfort! Vaulted ceilings and an open-concept layout create a bright, spacious feel, flowing seamlessly into the stunning kitchen featuring custom soft-close cabinetry, granite countertops, tile backsplash, under-cabinet lighting, stainless steel appliances, and a new 2024 refrigerator. The spa-inspired walk-in tile shower with marble accents, rain showerhead, sleek vanity, and tiled flooring. Enjoy the expansive, fully fenced backyard complete with a 12x12 cedar gazebo on a tiled patio, great for entertaining or relaxing. A large shed with both 120V and 240V electric for storage or a workshop. Additional highlights include a 2021 HVAC, tankless water heater, and a spacious laundry room with built-in cabinetry and utility sink. This move-in ready gem is a must-see!
For sale
$340,000
5107 Rugby Rd, Virginia Beach, VA 23464
3beds
1,165sqft
Single Family Residence
Built in 1983
5,227 Square Feet Lot
$342,500 Zestimate®
$292/sqft
$-- HOA
What's special
Modern styleBeautifully updated ranchSleek vanityEveryday comfortOpen-concept layoutGranite countertopsExpansive fully fenced backyard
- 48 days
- 777
- 84
Zillow last checked:
Listing updated:
Listed by:
Saphire Nolan-Barnett,
Keller Williams Realty Twn Ctr 757-499-5911,
Constance Steverson,
Keller Williams Realty Twn Ctr
Source: REIN Inc.,MLS#: 10646965
Facts & features
Interior
Bedrooms & bathrooms
- Bedrooms: 3
- Bathrooms: 1
- Full bathrooms: 1
Rooms
- Room types: 1st Floor BR, 1st Floor Primary BR, Breakfast Area, Utility Room
Primary bedroom
- Level: First
Heating
- Electric, Heat Pump
Cooling
- Central Air
Appliances
- Included: Disposal, Dryer, Microwave, Electric Range, Refrigerator, Washer, Electric Water Heater
- Laundry: Dryer Hookup, Washer Hookup
Features
- Ceiling Fan(s), Pantry
- Flooring: Ceramic Tile
- Has fireplace: No
Interior area
- Total interior livable area: 1,165 sqft
Property
Parking
- Parking features: Off Street, Driveway
- Has uncovered spaces: Yes
Features
- Stories: 1
- Patio & porch: Porch
- Pool features: None
- Fencing: Back Yard,Fenced
- Waterfront features: Not Waterfront
Lot
- Size: 5,227 Square Feet
Details
- Additional structures: Gazebo
- Parcel number: 14658492970000
- Zoning: A12
Construction
Type & style
- Home type: SingleFamily
- Architectural style: Ranch
- Property subtype: Single Family Residence
Materials
- Vinyl Siding
- Foundation: Slab
- Roof: Asphalt Shingle
Condition
- New construction: No
- Year built: 1983
Utilities & green energy
- Sewer: City/County
- Water: City/County
- Utilities for property: Cable Hookup
Green energy
- Water conservation: Rain Water Harvesting
Community & HOA
Community
- Subdivision: Rosemont Forest
HOA
- Has HOA: No
Location
- Region: Virginia Beach
Financial & listing details
- Price per square foot: $292/sqft
- Tax assessed value: $296,000
- Annual tax amount: $2,871
- Date on market: 7/31/2026
Estimated market value
$342,500
$325,000 - $360,000
$2,379/mo
Price history
Price history is unavailable.
Public tax history
| Year | Property taxes | Tax assessment |
|---|---|---|
| 2025 | $2,871 +2.1% | $296,000 +4.2% |
| 2024 | $2,812 +4.5% | $284,000 +4.5% |
| 2023 | $2,692 +10.7% | $271,900 +10.7% |
| 2022 | $2,432 +46.3% | $245,700 +46.3% |
| 2021 | $1,662 -11.1% | $167,900 -0.5% |
| 2020 | $1,869 +25.7% | $168,800 +13.8% |
| 2019 | $1,487 | $148,300 |
| 2018 | $1,487 +1.2% | $148,300 +1.2% |
| 2017 | $1,470 +1.3% | $146,600 |
| 2016 | $1,451 +8.5% | $146,600 +8.5% |
| 2015 | $1,338 | $135,100 -5.7% |
| 2014 | $1,338 | $143,300 |
| 2013 | -- | $143,300 +0.9% |
| 2012 | -- | $142,000 -11.5% |
| 2011 | -- | $160,500 |
| 2010 | -- | $160,500 -7.7% |
| 2007 | -- | $173,835 +22.7% |
| 2006 | -- | $141,655 +26.2% |
| 2005 | -- | $112,235 +25.5% |
| 2004 | -- | $89,415 +9.8% |
| 2003 | -- | $81,460 +2.4% |
| 2002 | -- | $79,550 +5.2% |
| 2001 | -- | $75,595 |
Find assessor info on the county website
Monthly payment
Est. payment
Payment breakdown
Explore the cost of this home by adjusting the details. Changes won't be saved.Climate risks
Neighborhood: Salem
Nearby schools
Schools provided by the listing agent
- Elementary: Glenwood Elementary
- Middle: Salem Middle
- High: Salem
Source: REIN Inc.. This data may not be complete. We recommend contacting the local school district to confirm school assignments for this home.
- $330,6003 bd2 ba1k sqft5109 Rugby Rd, Virginia Beach, VA 23464Off Market
- $340,8004 bd3 ba1.3k sqft5111 Rugby Rd, Virginia Beach, VA 23464Off Market
- $383,4004 bd3 ba1.4k sqft1572 Bridle Creek Blvd, Virginia Beach, VA 23464Off Market
- $326,6003 bd2 ba1.1k sqft1576 Bridle Creek Blvd, Virginia Beach, VA 23464Off Market
Similar homes
- $349,9003 bd2 ba1.2k sqft4720 Rugby Rd, Virginia Beach, VA 23464For Sale
 MLS ID #10649235, Sneha Rana. REIN Inc.
 - $369,5003 bd3 ba1.4k sqft5104 Earlston Ln, Virginia Beach, VA 23464For Sale
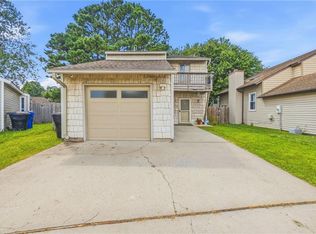 MLS ID #10648750, Scott Hendrickson. REIN Inc.
 - $339,9003 bd2 ba1.3k sqft1433 Brookwood Pl, Virginia Beach, VA 23453For Sale
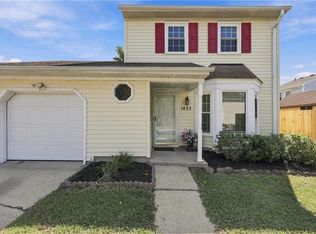 MLS ID #10652989, Cheryl Hickok. REIN Inc.
 - $345,0003 bd2 ba1.1k sqft5445 Heatherton Ct, Virginia Beach, VA 23462For Sale
 MLS ID #10652110, Steven Treadway. REIN Inc.
