Skip main navigation
Closed
  • Price Unknown

    5107 S Red Oak Street, Battlefield, MO 65619

    3beds
    1,704sqft
    Single Family Residence
    Built in 2001
    10,018 Square Feet Lot
    $302,100 Zestimate®
    $--/sqft
    $1,741 Estimated rent

    Home value

    $302,100

    $284,000 - $323,000

    $1,741/mo

    Zestimate® history
    Loading
    Loading...

    Owner options

    List your home for rent

    $1,741/mo

    Rent Zestimate®

    Find your next renter with Zillow Rental Manager. Plus, with online applications, you can quickly screen prospective tenants – for free.

    Learn more

    $1,741/mo

    Rent Zestimate®

    Refinance and save

    Refinancing to a lower rate could help reduce your monthly payments and save thousands over the life of the loan.

    See today's rates

    Explore your selling options

    Work with a Zillow partner agent

    Leverage their expertise and Zillow's premium Showcase listings to get your home seen by more buyers.

    Get started

    List with your own agent

    Get your home in front of millions of buyers by listing it on Zillow.

    Learn how to do it

    Sell it yourself

    Take full control of how buyers see your home on Zillow by listing For Sale by Owner (FSBO).

    List your home

    What's special

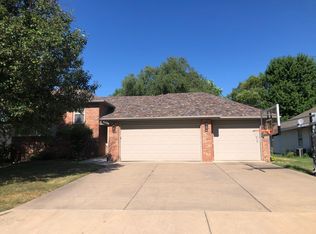
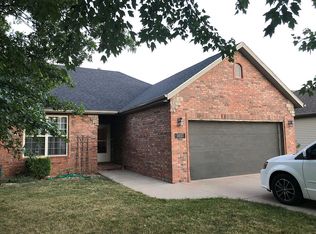
    Welcome Home! Great location, good schools, and conveniently located near shopping, gas, restaurants, etc. Beautiful single-story home with highly sought after split-bedroom floorplan. Spectacular cathedral ceiling in the spacious living room with a real hardwood floor. Kitchen boasts a new dishwasher, kitchen sink & garbage disposal, a newer electric stove, and features granite countertops and a nice eat-in bar area. Large Master Bedroom with private Master Bath with a jetted tub, separate shower, double sinks, and a private toilet area. All bedrooms feature walk-in closets, but Master Bedroom closet also features custom shelving. Large backyard has mature shade tree, storage shed and a nice covered patio. There is a two-car garage with access to the crawl space from inside the garage. The crawlspace has been totally encapsulated with a vapor barrier, has a sump pump, Aprilaire 1830 Dehumidifier w/temperature reading and fan w/control box, and is insulated with 3-inch board. Home being sold as-is.

    Zillow last checked:

    Listing updated:

    Listed by:

    Celine Reeves 417-307-8053,

    Sterling Real Estate Group LLC

    Bought with:

    Scott Rose, 1999096921

    Murney Associates - Primrose

    Source: SOMOMLS as distributed by MLS GRID,MLS#: 60272939MLS Logo

    Facts & features

    Interior

    Bedrooms & bathrooms
    • Bedrooms: 3
    • Bathrooms: 2
    • Full bathrooms: 2
    Primary bedroom
    • Area: 234
    • Dimensions: 18 x 13
    Bedroom 1
    • Area: 90
    • Dimensions: 10 x 9
    Bedroom 2
    • Area: 150
    • Dimensions: 15 x 10
    Dining area
    • Area: 88
    • Dimensions: 11 x 8
    Dining room
    • Area: 81
    • Dimensions: 9 x 9
    Kitchen
    • Area: 120
    • Dimensions: 12 x 10
    Living room
    • Area: 285
    • Dimensions: 19 x 15
    Heating
    • Central, Forced Air, Natural Gas
    Cooling
    • Ceiling Fan(s), Central Air
    Appliances
    • Included: Dishwasher, Disposal, Free-Standing Electric Oven, Gas Water Heater
    • Laundry: In Garage, W/D Hookup
    Features
    • Cathedral Ceiling(s), Granite Counters, High Speed Internet, Internet - Fiber Optic, Tray Ceiling(s), Walk-In Closet(s)
    • Flooring: Carpet, Hardwood, Laminate, Tile
    • Windows: Double Pane Windows, Tilt-In Windows
    • Has basement: No
    • Attic: Access Only:No Stairs
    • Has fireplace: No
    Interior area
    • Total structure area: 1,704
    • Total interior livable area: 1,704 sqft
    • Finished area above ground: 1,704
    • Finished area below ground: 0

    Property

    Parking
    • Total spaces: 2
    • Parking features: Driveway, Garage Faces Front
    • Attached garage spaces: 2
    • Has uncovered spaces: Yes
    Features
    • Levels: One
    • Stories: 1
    • Patio & porch: Covered, Patio
    • Exterior features: Rain Gutters
    • Has spa: Yes
    • Spa features: Bath
    Lot
    • Size: 10,018 Square Feet
    • Dimensions: 72 x 139
    Details
    • Parcel number: 881820100160

    Construction

    Type & style
    • Home type: SingleFamily
    • Architectural style: Traditional
    • Property subtype: Single Family Residence
    Materials
    • Brick, Vinyl Siding
    • Foundation: Crawl Space
    • Roof: Composition
    Condition
    • Year built: 2001

    Utilities & green energy

    • Sewer: Public Sewer
    • Water: Public

    Community & HOA

    Community
    • Security: Smoke Detector(s)
    • Subdivision: Oak Run Estates
    Location
    • Region: Brookline

    Financial & listing details

    • Annual tax amount: $2,014
    • Date on market: 7/12/2024
    • Listing terms: Cash,Conventional
    • Road surface type: Asphalt

    Price history

    DateEventPrice
    8/16/2024Sold--
    Source: SOMOMLS as distributed by MLS GRID #60272939 Report a problem
    7/19/2024Pending sale$289,900$170/sqft
    Source: SOMOMLS as distributed by MLS GRID #60272939 Report a problem
    7/12/2024Listed for sale$289,900$170/sqft
    Source: SOMOMLS as distributed by MLS GRID #60272939 Report a problem

    Public tax history

    Tax history is unavailable.

    Neighborhood: 65619

    Nearby schools

    GreatSchools rating
    Schools provided by the listing agent
    • Elementary: SGF-McBride/Wilson's Cre
    • Middle: SGF-Cherokee
    • High: SGF-Kickapoo

    Source: SOMOMLS as distributed by MLS GRID. This data may not be complete. We recommend contacting the local school district to confirm school assignments for this home.

    Sell for more on Zillow
    Get a Zillow Showcase℠ listing at no additional cost and you could sell for .
    $302,100
    2% more
    +$6,042
    With Zillow Showcase(estimated)
    $308,142