Skip main navigation
Sold for $342,000
  • $342,000

    5107 Sage Way, Kissimmee, FL 34758

    4beds
    1,981sqft
    Single Family Residence
    Built in 1997
    8,886 Square Feet Lot
    $351,600 Zestimate®
    $173/sqft
    $2,428 Estimated rent

    Home value

    $351,600

    $334,000 - $369,000

    $2,428/mo

    Zestimate® history
    Loading
    Loading...

    Owner options

    List your home for rent

    $2,428/mo

    Rent Zestimate®

    Find your next renter with Zillow Rental Manager. Plus, with online applications, you can quickly screen prospective tenants – for free.

    Learn more

    $2,428/mo

    Rent Zestimate®

    Refinance and save

    $2,261/mo

    Est. payment

    Refinancing to a lower rate could help reduce your monthly payments and save thousands over the life of the loan.

    See today's rates

    $2,261/mo

    Est. payment

    Explore your selling options

    Work with a Zillow partner agent

    Leverage their expertise and Zillow's premium Showcase listings to get your home seen by more buyers.

    Get started

    List with your own agent

    Get your home in front of millions of buyers by listing it on Zillow.

    Learn how to do it

    Sell it yourself

    Take full control of how buyers see your home on Zillow by listing For Sale by Owner (FSBO).

    List your home

    What's special

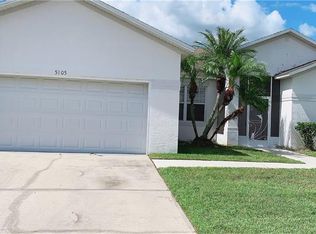
    An amazing opportunity has just become available in the Kissimmee area! Welcome to a master planned community with picnic areas, playgrounds, basketball, tennis, green space and walking distance to schools. This centralized area makes commuting a breeze with a sun rail station, three miles away, convenient roadways and minutes to the theme parks, shopping, and airports. Be one of the lucky ones to live on these oversize home sites with four bedrooms and two bathrooms nestled in Laurel run at Crescent Lakes. As you pull up to 5107 Sage Way, expect to be impressed. As you stroll up your walkway, admire the landscaping and get ready for the magic to begin. Open the door and the wow factor begins with new air conditioning, new windows, newer roof, and paid off solar panels so you can enjoy lower utility bills! This open plan is everything you have been waiting for. Drop off your briefcase to the perfect home office or living room to the right while admiring the giant dining room to the left. An enormous great room is beyond the dining room and a large kitchen is to the left that will make the chef in the family incredibly happy. It is hard not to admire the additional sunroom off the back that leads to your oversized fenced backyard. The space is perfect for having a great cookout or just throwing the football around. When you are ready to retire for the evening, your primary bedroom encompasses the right side of the home that will accommodate even the largest furniture. The primary bath has dual sinks, a garden tub, private shower, and private commode with a nicely sized walk-in closet. On the other side of the home are three junior suites that share the second full bath with double sinks and a bath/shower combo. The laundry room has nice storage and leads out to your oversize two car garage. Make your private appointment today while the opportunity still exists.

    Zillow last checked:

    Listing updated:

    Listing Provided by:

    Sharon O'Malley 407-291-4665,

    MBA REALTY GROUP, INC 407-291-4665

    Bought with:

    Nathalie Romero, 3066834

    HOME WISE REALTY GROUP, INC.

    Source: Stellar MLS,MLS#: O6201890MLS LogoOriginating MLS: Orlando Regional

    Facts & features

    Interior

    Bedrooms & bathrooms
    • Bedrooms: 4
    • Bathrooms: 2
    • Full bathrooms: 2
    Primary bedroom
    • Features: Ceiling Fan(s), Walk-In Closet(s)
    • Level: First
    • Dimensions: 12x15
    Bedroom 2
    • Features: Built-in Closet
    • Level: First
    • Dimensions: 11x11
    Bedroom 3
    • Features: Built-in Closet
    • Level: First
    • Dimensions: 11x11
    Bedroom 4
    • Features: Built-in Closet
    • Level: First
    • Dimensions: 11x11
    Dining room
    • Level: First
    • Dimensions: 13x11
    Florida room
    • Level: First
    • Dimensions: 7x19
    Great room
    • Level: First
    • Dimensions: 23x19
    Kitchen
    • Level: First
    • Dimensions: 11x10
    Living room
    • Level: First
    • Dimensions: 15x13
    Heating
    • Heat Pump
    Cooling
    • Central Air
    Appliances
    • Included: Dishwasher, Dryer, Electric Water Heater, Range, Range Hood, Washer
    • Laundry: Laundry Room
    Features
    • Ceiling Fan(s), High Ceilings, Open Floorplan, Primary Bedroom Main Floor, Split Bedroom, Walk-In Closet(s)
    • Flooring: Ceramic Tile
    • Doors: French Doors
    • Windows: Blinds, Window Treatments
    • Has fireplace: No
    Interior area
    • Total structure area: 2,617
    • Total interior livable area: 1,981 sqft

    Property

    Parking
    • Total spaces: 2
    • Parking features: Driveway, Garage Door Opener
    • Attached garage spaces: 2
    • Has uncovered spaces: Yes
    • Details: Garage Dimensions: 20x19
    Features
    • Levels: One
    • Stories: 1
    • Patio & porch: Enclosed
    • Fencing: Vinyl
    Lot
    • Size: 8,886 sqft
    • Dimensions: 76 x 118
    • Features: Level, Oversized Lot
    Details
    • Parcel number: 142628394200010690
    • Zoning: OPUD
    • Special conditions: None

    Construction

    Type & style
    • Home type: SingleFamily
    • Architectural style: Ranch
    • Property subtype: Single Family Residence
    Materials
    • Block
    • Foundation: Slab
    • Roof: Shingle
    Condition
    • New construction: No
    • Year built: 1997

    Utilities & green energy

    • Electric: Photovoltaics Seller Owned
    • Sewer: Public Sewer
    • Water: Public
    • Utilities for property: Cable Connected, Electricity Connected, Fire Hydrant, Natural Gas Connected, Sewer Connected, Underground Utilities
    Green energy
    • Energy generation: Solar

    Community & neighborhood

    Community
    • Community features: Playground
    Location
    • Region: Kissimmee
    • Subdivision: LAUREL RUN AT CRESCENT LAKES

    HOA & financial

    HOA
    • Has HOA: No
    Other fees
    • Pet fee: $0 monthly
    Other financial information
    • Total actual rent: 0

    Other

    Other facts
    • Listing terms: Cash,Conventional,FHA,VA Loan
    • Ownership: Fee Simple
    • Road surface type: Asphalt, Paved

    Price history

    DateEventPrice
    8/8/2024Sold$342,000$173/sqft
    Source: Stellar MLS #O6201890 Report a problem
    7/4/2024Pending sale$342,000$173/sqft
    Source: Stellar MLS #O6201890 Report a problem
    6/9/2024Price change$342,000-2.3%$173/sqft
    Source: Stellar MLS #O6201890 Report a problem
    5/30/2024Price change$349,990-1.4%$177/sqft
    Source: Stellar MLS #O6201890 Report a problem
    5/13/2024Listed for sale$355,000$179/sqft
    Source: Stellar MLS #O6201890 Report a problem
    5/8/2024Pending sale$355,000$179/sqft
    Source: Stellar MLS #O6201890 Report a problem
    5/5/2024Listed for sale$355,000+77.5%$179/sqft
    Source: Stellar MLS #O6201890 Report a problem
    4/4/2009Listing removed$200,000$101/sqft
    Source: Z57 #O4844727 Report a problem
    6/1/2008Price change$200,000-11.1%$101/sqft
    Source: Z57 #O4844727 Report a problem
    5/4/2008Listed for sale$225,000+100.9%$114/sqft
    Source: Z57 #O4844727 Report a problem
    3/9/1998Sold$112,000$57/sqft
    Source: Public Record Report a problem

    Public tax history

    YearProperty taxesTax assessment
    2025$5,478 +130.1%$286,500 -4.7%
    2024$2,381 +7.7%$300,700 +6%
    2023$2,211 +7.1%$283,700 +10.8%
    2022$2,064 +1.2%$256,000 +32.2%
    2021$2,040 +2.2%$193,700 +7.6%
    2020$1,996 +1.8%$180,100 +7%
    2019$1,960 $168,300 +75.3%
    2018$1,960 +4.9%$95,996 +4.5%
    2017$1,868 +2.3%$91,896 +2.1%
    2016$1,826 +1.3%$90,006 +0.7%
    2015$1,802 +2%$89,381 +0.8%
    2014$1,766 $88,672 +1.5%
    2013-- $87,362 +1.7%
    2012-- $85,902 +3%
    2011-- $83,400 -2.1%
    2010-- $85,200 -23.3%
    2009-- $111,100 -40.4%
    2008-- $186,400 -13.2%
    2007-- $214,700 +15.7%
    2006-- $185,500 +29.8%
    2005-- $142,900 +24.7%
    2004-- $114,600
    2003-- $114,600 +7.5%
    2002$1,333 +2.2%$106,647 +1.6%
    2001$1,304 +1.7%$104,968 +3%
    2000$1,282 $101,911

    Find assessor info on the county website

    Neighborhood: 34758

    Nearby schools

    GreatSchools rating
    Schools provided by the listing agent
    • Elementary: Reedy Creek Elem (K 5)
    • Middle: Horizon Middle
    • High: Poinciana High School

    Source: Stellar MLS. This data may not be complete. We recommend contacting the local school district to confirm school assignments for this home.

    Get a cash offer in 3 minutes
    Find out how much your home could sell for in as little as 3 minutes with a no-obligation cash offer.
    Estimated market value
    $351,600
    Get a cash offer in 3 minutes
    Find out how much your home could sell for in as little as 3 minutes with a no-obligation cash offer.
    Estimated market value
    $351,600