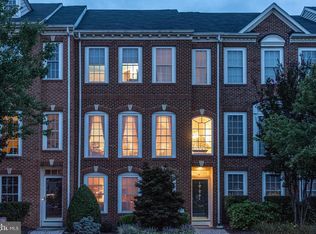
Original Owner; Builder's model with custom features including crown molding, hardwood flooring, cherry kitchen cabinets, open floor plan. Fresh paint and new carpet throughout. Welcome to Honeygo Village community. Walk to the Honeygo Village Shopping Center with retail and restaurant businesses. Minutes to I-95 and White Marsh Mall. Three levels of living area to include an at-grade built-in garage with 2 parking spaces at the front entry plus additional guest parking in the rear. A 1/2 bath and den area are features of the lower level. The Main Living Level includes an open concept dining/living room area with crown molding and chair rail. The custom kitchen features include cherry cabinets, Corian counters, recessed lighting, double wall oven, natural gas cooking fuel. The spacious breakfast nook features a natural gas fireplace and French Door to the rear composite wood tone deck with vinyl railing, overlooking the wooded common area. A half bath completes this livable main level floor plan. The upper level primary bedroom en-suite features a shower stall and soaking tub in the primary bath with tile surround and generous walk-in closet. Bedrooms 2 and 3 share the hall bath with shower/tub combination.
For sale
$449,000
5107 Strawbridge Ter #5107, Perry Hall, MD 21128
3beds
2,048sqft
Townhouse
Built in 2004
-- sqft lot
$-- Zestimate®
$219/sqft
$210/mo HOA
What's special
Natural gas fireplaceGenerous walk-in closetFresh paintRecessed lightingCrown moldingHardwood flooringNatural gas cooking fuel
- 1 day |
- 73 |
- 4 |
Zillow last checked:
Listing updated:
Listed by:
Aimee C O'Neill 410-459-7220,
O'Neill Enterprises Realty 410-838-6980
Source: Bright MLS,MLS#: MDBC2173120
Facts & features
Interior
Bedrooms & bathrooms
- Bedrooms: 3
- Bathrooms: 4
- Full bathrooms: 2
- 1/2 bathrooms: 2
- Main level bathrooms: 1
Rooms
- Room types: Primary Bedroom, Bedroom 2, Bedroom 3, Kitchen, Den, Foyer, Breakfast Room, Great Room, Laundry, Bathroom 2, Primary Bathroom, Half Bath
Primary bedroom
- Features: Flooring - Carpet, Walk-In Closet(s), Ceiling Fan(s), Lighting - Ceiling
- Level: Upper
- Area: 192 Square Feet
- Dimensions: 12 X 16
Bedroom 2
- Features: Flooring - Carpet, Ceiling Fan(s), Lighting - Ceiling
- Level: Upper
- Area: 120 Square Feet
- Dimensions: 10 X 12
Bedroom 3
- Features: Flooring - Carpet, Ceiling Fan(s), Lighting - Ceiling
- Level: Upper
- Area: 121 Square Feet
- Dimensions: 11 X 11
Primary bathroom
- Features: Flooring - Ceramic Tile, Bathroom - Walk-In Shower, Soaking Tub
- Level: Upper
- Area: 140 Square Feet
- Dimensions: 10 X 14
Bathroom 2
- Features: Flooring - Ceramic Tile, Bathroom - Tub Shower
- Level: Upper
- Area: 40 Square Feet
- Dimensions: 5 X 8
Breakfast room
- Features: Flooring - HardWood, Fireplace - Gas
- Level: Main
- Area: 108 Square Feet
- Dimensions: 9 X 12
Den
- Features: Flooring - HardWood
- Level: Lower
- Area: 110 Square Feet
- Dimensions: 10 X 11
Foyer
- Features: Flooring - HardWood
- Level: Lower
- Area: 80 Square Feet
- Dimensions: 8 X 10
Great room
- Features: Flooring - HardWood, Chair Rail, Crown Molding
- Level: Main
- Area: 374 Square Feet
- Dimensions: 17 X 22
Half bath
- Features: Flooring - HardWood
- Level: Main
- Area: 25 Square Feet
- Dimensions: 5 X 5
Half bath
- Features: Flooring - Ceramic Tile
- Level: Lower
- Area: 25 Square Feet
- Dimensions: 5 X 5
Kitchen
- Features: Flooring - HardWood, Recessed Lighting, Kitchen Island
- Level: Main
- Area: 126 Square Feet
- Dimensions: 9 X 14
Laundry
- Features: Flooring - Vinyl
- Level: Lower
- Area: 20 Square Feet
- Dimensions: 4 X 5
Heating
- Forced Air, Natural Gas
Cooling
- Ceiling Fan(s), Central Air, Electric
Appliances
- Included: Microwave, Built-In Range, Down Draft, Dishwasher, Disposal, Dryer, Exhaust Fan, Ice Maker, Double Oven, Oven, Self Cleaning Oven, Oven/Range - Gas, Refrigerator, Range Hood, Stainless Steel Appliance(s), Washer, Water Heater, Gas Water Heater
- Laundry: Lower Level, In Basement, Dryer In Unit, Has Laundry, Hookup, Laundry Room
Features
- Attic, Soaking Tub, Bathroom - Stall Shower, Bathroom - Tub Shower, Breakfast Area, Built-in Features, Ceiling Fan(s), Chair Railings, Combination Dining/Living, Crown Molding, Dining Area, Open Floorplan, Kitchen - Efficiency, Kitchen - Gourmet, Primary Bath(s), Recessed Lighting, Upgraded Countertops, Walk-In Closet(s), Kitchen Island
- Flooring: Ceramic Tile, Concrete, Hardwood, Vinyl, Carpet, Wood
- Doors: Six Panel
- Windows: Double Hung, Double Pane Windows, Energy Efficient, Window Treatments
- Basement: Connecting Stairway,Partial,Garage Access,Full,Interior Entry,Exterior Entry,Partially Finished,Concrete,Rear Entrance,Walk-Out Access
- Number of fireplaces: 1
- Fireplace features: Glass Doors, Gas/Propane
Interior area
- Total structure area: 2,488
- Total interior livable area: 2,048 sqft
- Finished area above ground: 1,664
- Finished area below ground: 384
Video & virtual tour
Property
Parking
- Total spaces: 4
- Parking features: Garage Faces Front, Built In, Basement, Inside Entrance, Oversized, Concrete, Off Site, Attached, Off Street
- Attached garage spaces: 2
- Has uncovered spaces: Yes
- Details: Garage Sqft: 380
Accessibility
- Accessibility features: None
Features
- Levels: Three
- Stories: 3
- Patio & porch: Deck
- Exterior features: Lighting, Sidewalks
- Pool features: None
Lot
- Features: Front Yard, Level
Details
- Additional structures: Above Grade, Below Grade
- Parcel number: 04112400006093
- Zoning: DR 10.5
- Special conditions: Standard
Construction
Type & style
- Home type: Townhouse
- Architectural style: Colonial
- Property subtype: Townhouse
Materials
- Brick, Vinyl Siding
- Foundation: Concrete Perimeter
- Roof: Composition
Condition
- New construction: No
- Year built: 2004
Utilities & green energy
- Electric: 200+ Amp Service
- Sewer: Public Sewer
- Water: Public
- Utilities for property: Cable Connected, Electricity Available, Natural Gas Available, Sewer Available, Water Available, Fiber Optic, Cable
Community & HOA
Community
- Security: Carbon Monoxide Detector(s), Smoke Detector(s), Fire Sprinkler System
- Condo and coop fee: $210 monthly
- Subdivision: Honeygo Village
HOA
- Has HOA: No
- Amenities included: Common Grounds
- Services included: Common Area Maintenance, Maintenance Grounds, Sewer, Snow Removal, Trash, Water
- HOA name: Honeygo Village Condominiums
Location
- Region: Perry Hall
Financial & listing details
- Price per square foot: $219/sqft
- Tax assessed value: $350,300
- Annual tax amount: $4,023
- Date on market: 8/21/2026
- Listing agreement: Exclusive Right To Sell
- Inclusions: Kitchen And Laundry Appliances; Window Treatments; All Ceiling Fan / Light Fixtures
- Exclusions: None
- Ownership: Condominium
Estimated market value
Not available
Estimated sales range
Not available
Not available
Price history
| Date | Event | Price |
|---|---|---|
| 8/21/2026 | Listed for sale | $449,000+40.8%$219/sqft |
Source:  Bright MLS #MDBC2173120 Report a problem Bright MLS #MDBC2173120 Report a problem | ||
| 6/9/2004 | Sold | $318,780$156/sqft |
Source: Public Record Report a problem | ||
Public tax history
| Year | Property taxes | Tax assessment |
|---|---|---|
| 2025 | $5,264 +38.5% | $331,933 +5.9% |
| 2024 | $3,800 +6.2% | $313,567 +6.2% |
| 2023 | $3,578 | $295,200 |
| 2022 | $3,578 | $295,200 |
| 2021 | $3,578 -4% | $295,200 -4% |
| 2020 | $3,728 | $307,600 |
| 2019 | $3,728 | $307,600 |
| 2018 | $3,728 -1% | $307,600 -1% |
| 2017 | $3,764 -8.6% | $310,600 +12.6% |
| 2016 | $4,117 | $275,733 +14.5% |
| 2015 | $4,117 | $240,867 +16.9% |
| 2014 | $4,117 | $206,000 |
| 2013 | -- | $206,000 |
| 2012 | -- | $206,000 -29.5% |
| 2011 | -- | $292,200 0% |
| 2010 | -- | $292,280 |
| 2009 | -- | $292,280 -12% |
| 2008 | -- | $332,280 +13.2% |
| 2007 | -- | $293,442 +15.3% |
| 2006 | -- | $254,606 +18% |
| 2005 | -- | $215,770 |
Find assessor info on the county website
Monthly payment
Est. payment
Payment breakdown
Explore the cost of this home by adjusting the details. Changes won't be saved.Climate risks
Neighborhood: 21128
Nearby schools
GreatSchools rating
- 10/10Chapel Hill Elementary SchoolGrades: PK-5Distance: 0.5 mi
- 7/10Perry Hall Middle SchoolGrades: 6-8Distance: 1.8 mi
- 4/10Perry Hall High SchoolGrades: 9-12Distance: 1.5 mi
Schools provided by the listing agent
- Elementary: Chapel Hill
- Middle: Perry Hall
- High: Perry Hall
- District: Baltimore County Public Schools
Source: Bright MLS. This data may not be complete. We recommend contacting the local school district to confirm school assignments for this home.
- $423,000-- bd3 ba1.6k sqft5103 Strawbridge Ter, Perry Hall, MD 21128Off Market
- $414,0004 bd3 ba2k sqft5105 Strawbridge Ter, Perry Hall, MD 21128Off Market
- $403,300-- bd3 ba1.6k sqft5109 Strawbridge Ter #5109, Perry Hall, MD 21128Off Market
- $446,6004 bd4 ba2k sqft5111 Strawbridge Ter, Perry Hall, MD 21128Off Market
- $337,7003 bd3 ba-- sqft5109 Strawbridge Ter, Perry Hall, MD 21128Off Market
- $475,000-- bd3 ba1.6k sqft5101 Strawbridge Ter, Perry Hall, MD 21128Sold
- $420,100-- bd3 ba1.6k sqft5113 Strawbridge Ter #5113, Perry Hall, MD 21128Off Market
- $475,0004 bd4 ba2.8k sqft5101 Strawbridge Ter #5101, Perry Hall, MD 21128Sold
A local agent can set up tours, give advice and negotiate with sellers.
Similar homes
- $409,9003 bd3 ba2.1k sqftPerry Hall Farms, Perry Hall, MD 21128For Sale

 MLS ID #MDBC2166654, Jim Piccione, Coldwell Banker Realty. Bright MLS
 - $419,9003 bd3 ba2.1k sqft9729 Morningview Cir #9729, Perry Hall, MD 21128For Sale
 MLS ID #MDBC2166666, Jim Piccione, Coldwell Banker Realty. Bright MLS
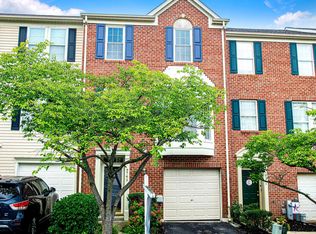
 - $359,9003 bd2 ba1.7k sqft9745 Harvester Cir #9745, Perry Hall, MD 21128For Sale
 MLS ID #MDBC2169524, Jennifer Yourik, Coldwell Banker Realty. Bright MLS
 - $399,0004 bd3 ba2.1k sqft9746 Harvester Cir #9746, Perry Hall, MD 21128For Sale
 MLS ID #MDBC2168308, Helen Ghimire, Ghimire Homes. Bright MLS
 - $339,0002 bd2 ba1.6k sqft4501 Talcott Ter Unit 4501P, Perry Hall, MD 21128For SaleMLS ID #MDBC2169436, Alex Waicker, Cavalier Realty Company, Inc.. Bright MLS
- $499,9955 bd2 ba1.9k sqft9204 Snyder Ln, Perry Hall, MD 21128For SaleMLS ID #MDBC2160214, Kristin DeCapite, Long & Foster Real Estate, Inc.. Bright MLS
- $389,3333 bd3 ba1.6k sqft2105 Mardic Dr, Forest Hill, MD 21050For SaleMLS ID #MDHR2058138, Steve Kuzma, Weichert, Realtors - Diana Realty. Bright MLS
- $399,9003 bd3 ba1.7k sqft4834 Vicky Rd, Baltimore, MD 21236For SaleMLS ID #MDBC2166660, Justin Pladna, Picket Fence Properties LLC. Bright MLS
- $415,0003 bd5 ba2.2k sqft10129 Campbell Blvd, Baltimore, MD 21220For SaleMLS ID #MDBC2162480, Nino Delossantos, Real Broker, LLC. Bright MLS
- $459,9003 bd4 ba2.4k sqft705 Perthshire Pl Unit 124, Abingdon, MD 21009For SaleMLS ID #MDHR2057738, Denise Garono Lancelotta, Coldwell Banker Realty. Bright MLS
- $440,0004 bd3 ba2k sqft226 Garnett Rd, Joppa, MD 21085For SaleMLS ID #MDHR2057250, Jorge Pimentel, Samson Properties. Bright MLS
- $399,9993 bd4 ba2.1k sqft615 Kirkcaldy Way, Abingdon, MD 21009For SaleMLS ID #MDHR2058438, Anthony Sbrocco, Douglas Realty, LLC. Bright MLS
- $550,0004 bd3 ba2.4k sqft8 Quails Nest Ct, Baltimore, MD 21236For SaleMLS ID #MDBC2172798, Joe Hawkins, Hawkins Real Estate Company. Bright MLS
- $389,5003 bd4 ba2.3k sqftMonmouth, Abingdon, MD 21009For SaleMLS ID #MDHR2056814, Jay Ko, Jay Realty. Bright MLS
- $350,0003 bd3 ba2k sqft9864 Decatur Rd, Middle River, MD 21220For SaleMLS ID #MDBC2167574, Mike Frank, EXP Realty, LLC. Bright MLS
- $430,0002 bd4 ba2.5k sqft523 Dallam Ct Unit 2, Bel Air, MD 21014For SaleMLS ID #MDHR2058754, Mary Towle, Yaffe Real Estate. Bright MLS
- $490,0004 bd4 ba2.5k sqft9046 Naygall Rd, Baltimore, MD 21234For SaleMLS ID #MDBC2156740, Jim Turner, Chesapeake Bay Realty,Inc. Bright MLS
- $354,9993 bd4 ba1.6k sqft3755 Foxford Stream Rd, Baltimore, MD 21236For SaleMLS ID #MDBC2168974, Helen Ghimire, Ghimire Homes. Bright MLS
- $475,0003 bd3 ba2.4k sqft3627 Skylark Ct, Abingdon, MD 21009For SaleMLS ID #MDHR2058336, Dale Hevesy, Garceau Realty. Bright MLS
- $447,5003 bd4 ba2.2k sqft1036 Edenberry Way, Glen Burnie, MD 21060For SaleMLS ID #MDAA2152022, Anne Dallam, EXP Realty, LLC. Bright MLS
