Welcome to this beautiful 5-bedroom, 3-bathroom single-family home offering the perfect blend of modern convenience and timeless charm. Spread across two spacious levels, this home is designed for both comfort and functionality. On the main level, you'll find a fully renovated kitchen with upgraded stainless steel appliances, sleek tiled flooring, and plenty of counter space for cooking and entertaining. The living room and common areas feature luxurious new vinyl plank flooring, giving the space a fresh and modern feel. The hallway bathroom has been tastefully updated, and the primary suite boasts its own private full bathroom, complete with a tiled standing shower and a serene window overlooking the peaceful backyard trees. Enjoy the ambiance of upgraded recessed lighting throughout, complemented by an electric fireplace for cozy evenings. The lower level offers 2 adjoining bedrooms, an oversized full bathroom, and a convenient full-size laundry /mud room with both interior and exterior access. Step outside from the kitchen onto a spacious deck, perfect for gatherings, with connecting stairs leading to a paved patio below—ideal for outdoor entertaining. With a 3-car driveway and beautifully landscaped front and back yards, this home is move-in ready and offers all the amenities you’ve been searching for.
Sold for $425,000
$425,000
5107 Tara Dr, Fredericksburg, VA 22407
5beds
1,986sqft
Single Family Residence
Built in 1972
-- sqft lot
$433,700 Zestimate®
$214/sqft
$3,331 Estimated rent
Home value
$433,700
$412,000 - $455,000
$3,331/mo
Zestimate® history
Owner options
List your home for rent
$3,331/mo
Rent Zestimate®
Find your next renter with Zillow Rental Manager. Plus, with online applications, you can quickly screen prospective tenants – for free.
$3,331/mo
Rent Zestimate®
Refinance and save
$2,579/mo
Est. payment
Refinancing to a lower rate could help reduce your monthly payments and save thousands over the life of the loan.
$2,579/mo
Est. payment
Explore your selling options
Work with a Zillow partner agent
Leverage their expertise and Zillow's premium Showcase listings to get your home seen by more buyers.
Get startedList with your own agent
Get your home in front of millions of buyers by listing it on Zillow.
Learn how to do itSell it yourself
Take full control of how buyers see your home on Zillow by listing For Sale by Owner (FSBO).
List your homeWhat's special
Zillow last checked:
Listing updated:
Listed by:
Bany Constanza 703-398-4669,
Samson Properties,
Listing Team: Bany Constanza Inc., Co-Listing Agent: Sarah Biggers 571-241-8642,
Samson Properties
Bought with:
Jose Fuentes, 0225095965
Fairfax Realty Select
Source: Bright MLS,MLS#: VASP2027916
Facts & features
Interior
Bedrooms & bathrooms
- Bedrooms: 5
- Bathrooms: 3
- Full bathrooms: 3
- Main level bathrooms: 2
- Main level bedrooms: 3
Rooms
- Room types: Living Room, Primary Bedroom, Bedroom 2, Bedroom 3, Kitchen, Bedroom 1, Laundry, Recreation Room, Bathroom 2, Bathroom 3, Primary Bathroom
Basement
- Area: 0
Heating
- Heat Pump, Central, Electric
Cooling
- Central Air, Electric
Appliances
- Included: Microwave, Dishwasher, Disposal, Dryer, Energy Efficient Appliances, Ice Maker, Oven/Range - Electric, Washer, Water Heater, Electric Water Heater
- Laundry: In Basement, Washer In Unit, Dryer In Unit, Laundry Room
Features
- Combination Kitchen/Dining, Open Floorplan, Upgraded Countertops, Dining Area, Eat-in Kitchen, Recessed Lighting
- Flooring: Luxury Vinyl, Ceramic Tile, Carpet
- Basement: Full,Connecting Stairway,Finished,Heated,Rear Entrance,Walk-Out Access,Exterior Entry,Shelving,Windows
- Has fireplace: No
Interior area
- Total structure area: 1,986
- Total interior livable area: 1,986 sqft
- Finished area above ground: 1,986
Property
Parking
- Total spaces: 3
- Parking features: Asphalt, Driveway
- Uncovered spaces: 3
Accessibility
- Accessibility features: None
Features
- Levels: Two
- Stories: 2
- Patio & porch: Deck, Patio
- Pool features: None
- Fencing: Partial
- Has view: Yes
- View description: Trees/Woods
Lot
- Features: Backs to Trees, Front Yard, Rear Yard
Details
- Additional structures: Above Grade
- Parcel number: 22E2160
- Zoning: R1
- Special conditions: Standard
Construction
Type & style
- Home type: SingleFamily
- Architectural style: Colonial
- Property subtype: Single Family Residence
Materials
- Metal Siding
- Foundation: Brick/Mortar, Slab
- Roof: Architectural Shingle
Condition
- Excellent
- New construction: No
- Year built: 1972
- Major remodel year: 2024
Utilities & green energy
- Sewer: Public Sewer
- Water: Public
Community & HOA
Community
- Security: Security System
- Subdivision: Chancellor Green
HOA
- Has HOA: Yes
- HOA fee: $75 annually
Location
- Region: Fredericksburg
Financial & listing details
- Price per square foot: $214/sqft
- Tax assessed value: $224,100
- Annual tax amount: $1,653
- Date on market: 10/4/2024
- Listing agreement: Exclusive Right To Sell
- Ownership: Fee Simple
Price history
| Date | Event | Price |
|---|---|---|
| 11/13/2024 | Sold | $425,000+2.4%$214/sqft |
Source:  Bright MLS #VASP2027916 Report a problem Bright MLS #VASP2027916 Report a problem | ||
| 10/12/2024 | Contingent | $415,000$209/sqft |
Source: Bright MLS #VASP2027916 Report a problem | ||
| 10/4/2024 | Listed for sale | $415,000+76.6%$209/sqft |
Source: Bright MLS #VASP2027916 Report a problem | ||
| 9/12/2017 | Sold | $235,000$118/sqft |
Source: Public Record Report a problem | ||
| 6/25/2017 | Pending sale | $235,000$118/sqft |
Source: Coldwell Banker Residential Brokerage - Prince William Parkway #SP9973480 Report a problem | ||
| 6/10/2017 | Listed for sale | $235,000+193.8%$118/sqft |
Source: Coldwell Banker Residential Brokerage - Prince William Parkway #SP9973480 Report a problem | ||
| 5/16/2017 | Sold | $80,000$40/sqft |
Source: Public Record Report a problem | ||
| 5/9/2017 | Pending sale | $80,000$40/sqft |
Source: Coldwell Banker Residential Brokerage - Prince William Parkway #SP9934940 Report a problem | ||
| 5/9/2017 | Listed for sale | $80,000$40/sqft |
Source: Coldwell Banker Residential Brokerage - Prince William Parkway #SP9934940 Report a problem | ||
Public tax history
| Year | Property taxes | Tax assessment |
|---|---|---|
| 2025 | $2,093 | $285,100 |
| 2024 | $2,093 +21.1% | $285,100 +27.2% |
| 2023 | $1,729 +4.6% | $224,100 |
| 2022 | $1,653 -4.1% | $224,100 +5.2% |
| 2021 | $1,724 | $213,000 |
| 2020 | $1,724 +0.3% | $213,000 +5% |
| 2019 | $1,719 +1.7% | $202,900 |
| 2018 | $1,690 +43.3% | $202,900 +46.2% |
| 2017 | $1,180 | $138,800 |
| 2016 | -- | $138,800 +18.3% |
| 2015 | -- | $117,300 |
| 2014 | -- | $117,300 -0.9% |
| 2013 | -- | $118,400 |
| 2012 | -- | $118,400 -3.6% |
| 2011 | -- | $122,800 |
| 2010 | -- | $122,800 -39.1% |
| 2009 | -- | $201,700 +10.2% |
| 2007 | $1,135 | $183,000 |
| 2006 | $1,135 +20.7% | $183,000 +73.3% |
| 2005 | $940 +3.5% | $105,600 |
| 2004 | $908 -6.3% | $105,600 +10% |
| 2003 | $970 | $96,000 |
| 2002 | $970 +0.9% | $96,000 +6.9% |
| 2001 | $961 | $89,800 |
Find assessor info on the county website
Neighborhood: 22407
Nearby homes
- $359,8004 bd2 ba1.1k sqft5105 Tara Dr, Fredericksburg, VA 22407Off Market

- $365,4004 bd2 ba1.5k sqft5106 Ohara Ct, Fredericksburg, VA 22407Off Market
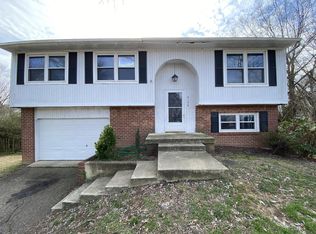
- $370,0003 bd1 ba1.7k sqft5109 Tara Dr, Fredericksburg, VA 22407Off Market
- $386,9004 bd2 ba1.9k sqft5104 Ohara Ct, Fredericksburg, VA 22407Off Market
- $349,9004 bd-- ba1.1k sqft5108 Ohara Ct, Fredericksburg, VA 22407Off Market
- $392,4003 bd2 ba1k sqft690 Fitzpatrick Ct, Fredericksburg, VA 22407Off Market
- $369,1003 bd2 ba1.6k sqft5103 Tara Dr, Fredericksburg, VA 22407Off Market
- $2,000-- bd-- ba-- sqftCherry Rd, Fredericksburg, VA 22407Off Market
Nearby schools
GreatSchools rating
- 2/10Harrison Road Elementary SchoolGrades: PK-5Distance: 0.5 mi
- 3/10Chancellor Middle SchoolGrades: 6-8Distance: 0.6 mi
- 3/10Chancellor High SchoolGrades: 9-12Distance: 0.6 mi
Schools provided by the listing agent
- Elementary: Harrison Road
- Middle: Chancellor
- High: Chancellor
- District: Spotsylvania County Public Schools
Source: Bright MLS. This data may not be complete. We recommend contacting the local school district to confirm school assignments for this home.
Get a cash offer in 3 minutes
Find out how much your home could sell for in as little as 3 minutes with a no-obligation cash offer.
Estimated market value
$433,700
Get a cash offer in 3 minutes
Find out how much your home could sell for in as little as 3 minutes with a no-obligation cash offer.
Estimated market value
$433,700
- Virginia
- Spotsylvania County
- Fredericksburg
- 22407
- 5107 Tara Dr
Nearby cities
Nearby neighborhoods
Nearby zip codes
Other Fredericksburg Topics
