Magnificent Prairie Style home located in Munger Place Historic District, where homes feature grand front porches. The home is a perfect combo of upgraded comfort and historical detail. Upstairs there are 3 BR and 2 BA with beautiful original hardwood flooring. Primary bedroom has an ensuite bath. Downstairs is a half bath. Two living areas and a dining room are open for flex use. Historic wood mantel surrounds a warm and cozy modern gas fireplace. Kitchen remodeled with new cabinets, SS appliances, wine fridge and lots of storage. Breakfast nook looks out to brick patio and lush backyard. Upgrades include energy efficient windows, tankless water heater, spray foam insulation, attic fan and a ventless gas fireplace. Smart home technology. Newer HVAC up and down plus min-split units added for comfort. Last is a huge 2-car garage with workshop and massive upstairs storage. Munger Place is convenient to entertainment districts in Downtown, Deep Ellum, Lower Greenville and Lakewood.
Sold
Price Unknown
5107 Tremont St, Dallas, TX 75214
3beds
1,882sqft
Single Family Residence
Built in 1919
7,405 Square Feet Lot
$733,900 Zestimate®
$--/sqft
$3,417 Estimated rent
Home value
$733,900
$690,000 - $778,000
$3,417/mo
Zestimate® history
Owner options
List your home for rent
$3,417/mo
Rent Zestimate®
Find your next renter with Zillow Rental Manager. Plus, with online applications, you can quickly screen prospective tenants – for free.
$3,417/mo
Rent Zestimate®
Refinance and save
Refinancing to a lower rate could help reduce your monthly payments and save thousands over the life of the loan.
Explore your selling options
Work with a Zillow partner agent
Leverage their expertise and Zillow's premium Showcase listings to get your home seen by more buyers.
Get startedList with your own agent
Get your home in front of millions of buyers by listing it on Zillow.
Learn how to do itSell it yourself
Take full control of how buyers see your home on Zillow by listing For Sale by Owner (FSBO).
List your homeWhat's special
Ventless gas fireplaceLush backyardHistorical detailUpgraded comfortBrick patioBeautiful original hardwood flooringWine fridge
Zillow last checked:
Listing updated:
Listed by:
Marsue Williams 0131461 214-302-5780,
Allie Beth Allman & Associates 214-302-5780,
Bill Williams 0288594 214-616-7215,
Allie Beth Allman & Assoc.
Bought with:
Mina Shamsa
Ebby Halliday, REALTORS
Source: NTREIS,MLS#: 20683021
Facts & features
Interior
Bedrooms & bathrooms
- Bedrooms: 3
- Bathrooms: 3
- Full bathrooms: 2
- 1/2 bathrooms: 1
Primary bedroom
- Features: Closet Cabinetry, Ceiling Fan(s), En Suite Bathroom
- Level: Second
- Dimensions: 16 x 13
Bedroom
- Features: Built-in Features, Closet Cabinetry, Ceiling Fan(s), Walk-In Closet(s)
- Level: Second
- Dimensions: 12 x 12
Bedroom
- Features: Ceiling Fan(s)
- Level: Second
- Dimensions: 13 x 12
Primary bathroom
- Features: Built-in Features, Dual Sinks, En Suite Bathroom, Granite Counters, Stone Counters, Separate Shower
- Level: Second
- Dimensions: 15 x 8
Breakfast room nook
- Level: First
- Dimensions: 10 x 6
Dining room
- Features: Built-in Features
- Level: First
- Dimensions: 14 x 11
Family room
- Features: Ceiling Fan(s)
- Level: First
- Dimensions: 14 x 13
Other
- Features: Linen Closet
- Level: Second
- Dimensions: 12 x 6
Half bath
- Level: First
- Dimensions: 5 x 4
Kitchen
- Features: Built-in Features, Dual Sinks, Kitchen Island, Stone Counters, Walk-In Pantry
- Level: First
- Dimensions: 12 x 12
Living room
- Features: Ceiling Fan(s), Fireplace
- Level: First
- Dimensions: 18 x 13
Heating
- Central, Natural Gas
Cooling
- Central Air, Ceiling Fan(s), Electric
Appliances
- Included: Gas Cooktop, Gas Range, Refrigerator, Tankless Water Heater
Features
- Cable TV, Wired for Sound
- Flooring: Tile, Wood
- Windows: Bay Window(s), Window Coverings
- Has basement: No
- Number of fireplaces: 1
- Fireplace features: Gas Log
Interior area
- Total interior livable area: 1,882 sqft
Property
Parking
- Total spaces: 2
- Parking features: Garage
- Garage spaces: 2
Features
- Levels: Two
- Stories: 2
- Patio & porch: Front Porch, Side Porch, Wrap Around, Covered
- Exterior features: Rain Gutters
- Pool features: None
- Fencing: Wood
Lot
- Size: 7,405 Square Feet
- Dimensions: 50 x 143
- Features: Sprinkler System
- Residential vegetation: Partially Wooded
Details
- Additional structures: Greenhouse
- Parcel number: 068800J00700100068800J
Construction
Type & style
- Home type: SingleFamily
- Architectural style: Prairie,Detached
- Property subtype: Single Family Residence
Materials
- Wood Siding
- Foundation: Pillar/Post/Pier
- Roof: Composition
Condition
- Year built: 1919
Utilities & green energy
- Sewer: Public Sewer
- Water: Public
- Utilities for property: Sewer Available, Water Available, Cable Available
Green energy
- Energy efficient items: Appliances, Windows
Community & HOA
Community
- Security: Security System, Smoke Detector(s), Security Lights
- Subdivision: MUNGER PLACE
HOA
- Has HOA: No
Location
- Region: Dallas
Financial & listing details
- Tax assessed value: $741,610
- Annual tax amount: $16,514
- Date on market: 7/29/2024
- Cumulative days on market: 137 days
- Listing terms: Cash,Conventional
Price history
| Date | Event | Price |
|---|---|---|
| 12/13/2024 | Sold | -- |
Source: NTREIS #20683021 Report a problem | ||
| 9/17/2024 | Price change | $774,500-1.5%$412/sqft |
Source: NTREIS #20683021 Report a problem | ||
| 7/29/2024 | Listed for sale | $786,000$418/sqft |
Source: NTREIS #20683021 Report a problem | ||
| 3/25/2015 | Sold | -- |
Source: Agent Provided Report a problem | ||
Public tax history
| Year | Property taxes | Tax assessment |
|---|---|---|
| 2025 | $16,514 +280.3% | $741,610 +41.6% |
| 2024 | $4,342 -4.8% | $523,560 +31.2% |
| 2023 | $4,561 -13.9% | $399,000 |
| 2022 | $5,299 -24.2% | $399,000 +12.6% |
| 2021 | $6,992 +7.4% | $354,460 -5% |
| 2020 | $6,509 +9.7% | $373,120 +11.3% |
| 2019 | $5,932 +6.3% | $335,310 +36.6% |
| 2018 | $5,582 +4.6% | $245,520 |
| 2017 | $5,335 +2.6% | $245,520 +2.5% |
| 2016 | $5,199 +12.8% | $239,620 |
| 2015 | $4,608 | $239,620 |
| 2014 | $4,608 | $239,620 |
| 2013 | -- | -- |
| 2012 | -- | -- |
| 2011 | -- | -- |
| 2010 | -- | -- |
| 2009 | -- | -- |
| 2008 | -- | -- |
| 2007 | -- | -- |
| 2005 | -- | -- |
| 2004 | -- | -- |
| 2003 | -- | -- |
| 2002 | -- | -- |
| 2001 | -- | -- |
Find assessor info on the county website
Neighborhood: Munger Place
Nearby homes
- $--3 bd3 ba2.8k sqft5101 Tremont St, Dallas, TX 75214Sold
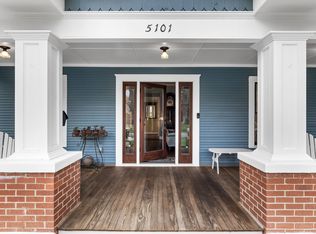
- $799,0004 bd3 ba2.3k sqft5111 Tremont St, Dallas, TX 75214Off Market
- $759,5004 bd4 ba2.9k sqft5115 Tremont St, Dallas, TX 75214Off Market
- $840,5003 bd3 ba2.9k sqft5019 Tremont St, Dallas, TX 75214Off Market

- $--2 bd1 ba914 sqft6116-6134A Tremont St #6122, Dallas, TX 75214Off Market
- $--2 bd2 ba1.5k sqft6116-6134A Tremont St #6132, Dallas, TX 75214Off Market
- $--3 bd3 ba1.8k sqft6116-6134A Tremont St #419, Dallas, TX 75214Off Market
- $689,8004 bd4 ba3.8k sqft5016 1/2 Tremont St, Dallas, TX 75214Off Market
Nearby schools
GreatSchools rating
- 7/10William Lipscomb Elementary SchoolGrades: PK-5Distance: 0.6 mi
- 6/10J L Long Middle SchoolGrades: 6-8Distance: 1 mi
- 5/10Woodrow Wilson High SchoolGrades: 9-12Distance: 0.9 mi
Schools provided by the listing agent
- Elementary: Lipscomb
- Middle: Long
- High: Wilson
- District: Dallas ISD
Source: NTREIS. This data may not be complete. We recommend contacting the local school district to confirm school assignments for this home.
Get a cash offer in 3 minutes
Find out how much your home could sell for in as little as 3 minutes with a no-obligation cash offer.
Estimated market value
$733,900
Get a cash offer in 3 minutes
Find out how much your home could sell for in as little as 3 minutes with a no-obligation cash offer.
Estimated market value
$733,900
- Texas
- Dallas County
- Dallas
- 75214
- Munger Place
- 5107 Tremont St
