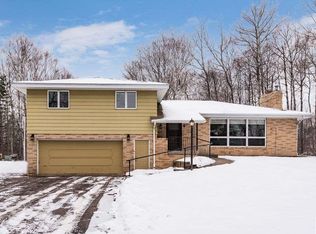
Welcome to this beautiful well thought out home with four bedrooms, three bathrooms, two car attached and 34X28 detached garage. The upper great room features an updated kitchen, vaulted ceilings, pellet stove and lots of natural light. Main bedroom features walk in closet, private bath and its own entrance to the deck. Upper level also has full bath and another bedroom with a walk in closet. Lower level was built with (ICF's) insulated concrete forms with in-floor heat. There is a second full kitchen, gas fireplace, large laundry/utility room, two bedrooms and full bath. Detached heated garage has finished office space, roughed in bathroom and 30amp rv hookup. All this is just minutes from town sitting on 4.5 acres.
Sold for $510,000
$510,000
5107 Tuhkanen Dr, Saginaw, MN 55779
4beds
2,640sqft
Single Family Residence
Built in 2004
4.5 Acres Lot
$578,300 Zestimate®
$193/sqft
$3,148 Estimated rent
Home value
$578,300
$538,000 - $625,000
$3,148/mo
Zestimate® history
Owner options
List your home for rent
$3,148/mo
Rent Zestimate®
Find your next renter with Zillow Rental Manager. Plus, with online applications, you can quickly screen prospective tenants – for free.
$3,148/mo
Rent Zestimate®
Refinance and save
$3,242/mo
Est. payment
Refinancing to a lower rate could help reduce your monthly payments and save thousands over the life of the loan.
$3,242/mo
Est. payment
Explore your selling options
Work with a Zillow partner agent
Leverage their expertise and Zillow's premium Showcase listings to get your home seen by more buyers.
Get startedList with your own agent
Get your home in front of millions of buyers by listing it on Zillow.
Learn how to do itSell it yourself
Take full control of how buyers see your home on Zillow by listing For Sale by Owner (FSBO).
List your homeWhat's special
Zillow last checked:
Listing updated:
Listed by:
Darl Gosseline 218-940-1000,
Market Point Real Estate
Bought with:
Leslie Nooyen, MN 40167995
Adolphson Real Estate - Cloquet
Source: Lake Superior Area Realtors as distributed by MLS GRID,MLS#: 6112789
Facts & features
Interior
Bedrooms & bathrooms
- Bedrooms: 4
- Bathrooms: 3
- Full bathrooms: 2
- 3/4 bathrooms: 1
- Main level bedrooms: 1
Primary bedroom
- Description: Walk in closet, master bath, door to deck.
- Level: Upper
- Area: 238 Square Feet
- Dimensions: 14 x 17
Bedroom
- Description: Walk in closet, new carpet
- Level: Upper
- Area: 136 Square Feet
- Dimensions: 10 x 13.6
Bedroom
- Description: Large closet, new carpet
- Level: Lower
- Area: 139.7 Square Feet
- Dimensions: 11 x 12.7
Bedroom
- Level: Lower
- Area: 108.12 Square Feet
- Dimensions: 10.2 x 10.6
Family room
- Description: Second full kitchen/bar, gas fireplace, lots of natural light.
- Level: Lower
- Area: 494 Square Feet
- Dimensions: 19 x 26
Great room
- Description: Vaulted ceilings, open concept, pellet stove
- Level: Upper
- Area: 560 Square Feet
- Dimensions: 20 x 28
Laundry
- Description: Separate laundry with utilities, laundry shoot.
- Level: Lower
Heating
- Baseboard, Boiler, Dual Fuel/Off Peak, Natural Gas, Electric, Pellet
Cooling
- Ductless
Appliances
- Included: Water Heater-Electric, Dishwasher, Disposal, Dryer, Exhaust Fan, Freezer, Microwave, Range, Refrigerator, Washer
Features
- Ceiling Fan(s), Kitchen Island, Vaulted Ceiling(s), Walk-In Closet(s), Foyer-Entrance
- Flooring: Tiled Floors
- Doors: Patio Door
- Basement: Full
- Number of fireplaces: 2
- Fireplace features: Gas
Interior area
- Total interior livable area: 2,640 sqft
- Finished area above ground: 1,440
- Finished area below ground: 1,200
Property
Parking
- Total spaces: 4
- Parking features: Asphalt, Attached, Electrical Service, Heat, Insulation, Plumbing
- Attached garage spaces: 4
Features
- Levels: Split Entry
- Patio & porch: Deck, Patio
Lot
- Size: 4.5 Acres
- Features: Many Trees
- Residential vegetation: Heavily Wooded
Details
- Parcel number: 380001004601&380001004603
- Other equipment: Air to Air Exchange
Construction
Type & style
- Home type: SingleFamily
- Property subtype: Single Family Residence
Materials
- Vinyl, Timber/Post & Beam
- Foundation: Insulated Form
- Roof: Asphalt Shingle
Condition
- Previously Owned
- Year built: 2004
Utilities & green energy
- Electric: Minnesota Power
- Sewer: Private Sewer
- Water: Private
Community & HOA
HOA
- Has HOA: No
Location
- Region: Saginaw
Financial & listing details
- Price per square foot: $193/sqft
- Tax assessed value: $548,300
- Annual tax amount: $4,341
- Date on market: 3/22/2024
- Cumulative days on market: 28 days
Price history
| Date | Event | Price |
|---|---|---|
| 6/5/2024 | Sold | $510,000-3.8%$193/sqft |
Source:  Lake Superior Area Realtors as distributed by MLS GRID #6112789 Report a problem Lake Superior Area Realtors as distributed by MLS GRID #6112789 Report a problem | ||
| 5/20/2024 | Pending sale | $529,900$201/sqft |
Source: Lake Superior Area Realtors as distributed by MLS GRID #6112789 Report a problem | ||
| 4/19/2024 | Contingent | $529,900$201/sqft |
Source: Lake Superior Area Realtors as distributed by MLS GRID #6112789 Report a problem | ||
| 4/12/2024 | Price change | $529,900-1.9%$201/sqft |
Source: Lake Superior Area Realtors as distributed by MLS GRID #6112789 Report a problem | ||
| 3/22/2024 | Listed for sale | $539,900+100%$205/sqft |
Source: Lake Superior Area Realtors as distributed by MLS GRID #6112789 Report a problem | ||
| 7/25/2017 | Listing removed | $269,977$102/sqft |
Source: Auction.com Report a problem | ||
| 7/18/2017 | Listed for sale | -- |
Source: Auction.com Report a problem | ||
Public tax history
| Year | Property taxes | Tax assessment |
|---|---|---|
| 2024 | $4,448 +2% | $548,300 +32.5% |
| 2023 | $4,362 +4.7% | $413,800 +6.4% |
| 2022 | $4,168 +1.7% | $389,000 +16.5% |
| 2021 | $4,098 | $333,800 +2.9% |
| 2020 | $4,098 | $324,400 |
| 2019 | $4,098 -1.3% | $324,400 -0.8% |
| 2018 | $4,154 +4.5% | $326,900 |
| 2017 | $3,976 -4.3% | $326,900 +7.6% |
| 2016 | $4,154 +12.7% | $303,800 +13.6% |
| 2015 | $3,686 +11.9% | $267,400 |
| 2014 | $3,294 +3.8% | $267,400 |
| 2013 | $3,175 +1.3% | $267,400 -0.9% |
| 2012 | $3,135 +14.7% | $269,800 -4.2% |
| 2011 | $2,733 -7% | $281,700 -8.1% |
| 2010 | $2,937 | $306,600 |
| 2009 | $2,937 +1.7% | $306,600 |
| 2008 | $2,889 -8.1% | $306,600 |
| 2007 | $3,142 +22.5% | $306,600 +16.5% |
| 2006 | $2,565 | $263,100 |
Find assessor info on the county website
Neighborhood: 55779
Nearby homes
- $7000.25 Acres5107 Tuhkanen Dr, Saginaw, MN 55779Off Market
- $391,0006 bd1 ba1.5k sqft5111 Tuhkanen Dr, Saginaw, MN 55779Off Market
- $295,300-- bd1 ba768 sqft6377 Duncan Rd, Saginaw, MN 55779Off Market
- $505,9004 bd3 ba2.5k sqft5101 Tuhkanen Dr, Saginaw, MN 55779Off Market
- $764,8005 bd4 ba5.2k sqft5115 Tuhkanen Dr, Saginaw, MN 55779Off Market
- $390,3003 bd2 ba988 sqft6405 Duncan Rd, Saginaw, MN 55779Off Market
- $363,1002 bd1 ba1.7k sqft6350 Duncan Rd, Saginaw, MN 55779Off Market
- $--63.25 Acres58XX Highway 53, Industrial Twp, MN 55779Off Market
Nearby schools
GreatSchools rating
- 8/10Pike Lake Elementary SchoolGrades: K-5Distance: 3.7 mi
- 6/10A.I. Jedlicka Middle SchoolGrades: 6-8Distance: 11 mi
- 9/10Proctor Senior High SchoolGrades: 9-12Distance: 11 mi


Get pre-qualified for a loan
At Zillow Home Loans, we can pre-qualify you in as little as 5 minutes with no impact to your credit score.An equal housing lender. NMLS #10287.
Sell for more on Zillow
Get a Zillow Showcase℠ listing at no additional cost and you could sell for .
$578,300
2% more
+$11,566
With Zillow Showcase(estimated)
$589,866
- Minnesota
- Saint Louis County
- Saginaw
- 55779
- 5107 Tuhkanen Dr
Nearby cities
Nearby zip codes
Other Saginaw Topics
