Welcome to this stunning home! The kitchen is an absolute showstopper, boasting beautiful white cabinets and luxurious granite countertops. Enjoy the charming breakfast nook that overlooks the backyard. The living room is spacious and perfect for entertaining guests or relaxing with your loved ones. The primary suite is a true oasis, featuring an ensuite bath with a double vanity and a soothing soaking tub. Upstairs you'll find a large and versatile family room that offers endless possibilities for entertainment or relaxation. Additionally, there are 3 more bedrooms that provide ample space for everyone. Step outside into the fully fenced backyard, where you'll find a covered patio that invites you to unwind and enjoy outdoor living. This home is conveniently located near major roads, providing easy access to your daily commute, and is surrounded by a variety of restaurants. Don't miss your chance to make this gorgeous home yours!
For sale
$375,000
5107 Twin Summit Dr, Rosenberg, TX 77469
4beds
2,641sqft
Single Family Residence
Built in 2022
7,217 Square Feet Lot
$363,600 Zestimate®
$142/sqft
$63/mo HOA
What's special
Luxurious granite countertopsSoothing soaking tubFully fenced backyardBeautiful white cabinets
- 76 days
- 136
- 9
Zillow last checked:
Listing updated:
Listed by:
Tai Dinh TREC #0656818 713-637-9259,
Keller Williams Signature
Source: HAR,MLS#: 14025296
Facts & features
Interior
Bedrooms & bathrooms
- Bedrooms: 4
- Bathrooms: 4
- Full bathrooms: 3
- 1/2 bathrooms: 1
Rooms
- Room types: Family Room, Utility Room
Primary bedroom
- Level: First
- Area: 195
- Dimensions: 15x13
Bedroom
- Level: Second
- Area: 144
- Dimensions: 12x12
Bedroom
- Level: Second
- Area: 192
- Dimensions: 16x12
Bedroom
- Level: Second
- Area: 144
- Dimensions: 12x12
Breakfast
- Level: First
- Area: 117
- Dimensions: 9x13
Dining room
- Level: First
- Area: 121
- Dimensions: 11x11
Family room
- Level: First
- Area: 300
- Dimensions: 15x20
Game room
- Level: Second
- Area: 264
- Dimensions: 12x22
Kitchen
- Level: First
- Area: 176
- Dimensions: 11x16
Utility room
- Level: First
- Area: 25
- Dimensions: 5x5
Heating
- Natural Gas
Cooling
- Ceiling Fan(s), Electric
Appliances
- Included: Disposal, Microwave, Gas Range, Dishwasher
- Laundry: Electric Dryer Hookup, Gas Dryer Hookup
Features
- High Ceilings, Primary Bed - 1st Floor, Walk-In Closet(s)
- Flooring: Carpet, Vinyl
Interior area
- Total structure area: 2,641
- Total interior livable area: 2,641 sqft
Property
Parking
- Total spaces: 2
- Parking features: Attached
- Attached garage spaces: 2
Features
- Stories: 2
- Patio & porch: Covered
- Fencing: Back Yard,Full
Lot
- Size: 7,217 Square Feet
- Features: Subdivided, 0 Up To 1/4 Acre
Details
- Parcel number: 6750020020170901
Construction
Type & style
- Home type: SingleFamily
- Architectural style: Traditional
- Property subtype: Single Family Residence
Materials
- Brick, Cement Siding
- Foundation: Slab
- Roof: Composition
Condition
- New construction: No
- Year built: 2022
Utilities & green energy
- Sewer: Public Sewer
- Water: Public
Community & HOA
Community
- Subdivision: Sendero Sec 2
HOA
- Has HOA: Yes
- HOA fee: $750 annually
Location
- Region: Rosenberg
Financial & listing details
- Price per square foot: $142/sqft
- Tax assessed value: $342,252
- Annual tax amount: $9,408
- Date on market: 7/22/2026
- Listing terms: Cash,Conventional,FHA,Investor
Estimated market value
$363,600
$345,000 - $382,000
$2,479/mo
Price history
| Date | Event | Price |
|---|---|---|
| 7/22/2026 | Listed for sale | $375,000-5.1%$142/sqft |
Source:  HAR #14025296 Report a problem HAR #14025296 Report a problem | ||
| 6/7/2025 | Price change | $395,000-6%$150/sqft |
Source: HAR #73227249 Report a problem | ||
| 5/22/2025 | Listed for sale | $420,000$159/sqft |
Source: HAR #23013121 Report a problem | ||
Public tax history
| Year | Property taxes | Tax assessment |
|---|---|---|
| 2025 | $4,296 -9.1% | $342,252 +1.5% |
| 2024 | $4,724 -22.1% | $337,339 -17% |
| 2023 | $6,063 +53.3% | $406,501 +110.5% |
| 2022 | $3,954 | $193,070 +359.7% |
| 2021 | -- | $42,000 |
Find assessor info on the county website
Monthly payment
Est. payment
Payment breakdown
Explore the cost of this home by adjusting the details. Changes won't be saved.Climate risks
Neighborhood: 77469
Nearby schools
Schools provided by the listing agent
- Elementary: Meyer Elementary School (Lamar)
- Middle: Wright Junior High School
- High: Randle High School
Source: HAR. This data may not be complete. We recommend contacting the local school district to confirm school assignments for this home.
- $289,7004 bd2 ba1.9k sqft5111 Twin Summit Dr, Rosenberg, TX 77469Off Market
- $303,2003 bd2 ba2k sqft5103 Twin Summit Dr, Rosenberg, TX 77469Off Market
- $312,4004 bd2 ba2.2k sqft5036 Overland Hollow Dr, Rosenberg, TX 77471Off Market
- $286,1004 bd2 ba1.9k sqft5027 Twin Summit Dr, Rosenberg, TX 77469Off Market
Similar homes
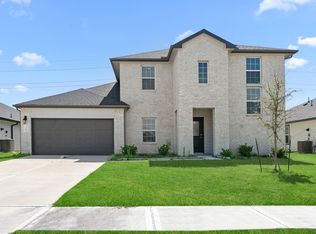
- $374,9004 bd3 ba3k sqft7326 Audubon Russet Dr, Richmond, TX 77469For Sale
 MLS ID #10002722, Osayi Edigin, Discovered Homes Inv.Inc. Raphael Ojo. HAR
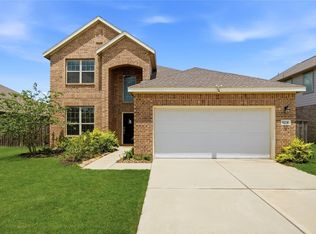
 - $315,0004 bd3 ba2.2k sqft5231 Pine Pass Dr, Rosenberg, TX 77469For Sale
 MLS ID #80181302, Funke Bourne, Keller Williams Realty Metropolitan. HAR
 - $374,9005 bd3 ba2.6k sqft7319 Canyon Stream St, Richmond, TX 77469For Sale
 MLS ID #28265199, Ashley Hartfield, JPAR Houston. HAR
 - $345,0005 bd3 ba2.6k sqft7315 Audubon Russet Dr, Richmond, TX 77469For Sale
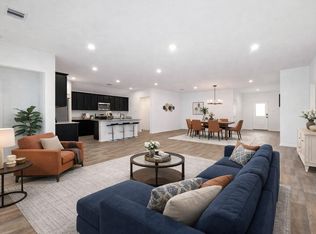 MLS ID #45454111, Thao Nguyen, eXp Realty LLC. HAR
