Skip main navigation
Sold for $300,000
  • $300,000

    5107 Tyburn Ct, Temple Hills, MD 20748

    3beds
    1,288sqft
    Single Family Residence
    Built in 1964
    0.37 Acres Lot
    $212,000 Zestimate®
    $233/sqft
    $3,102 Estimated rent

    Home value

    $212,000

    $195,000 - $229,000

    $3,102/mo

    Zestimate® history
    Loading
    Loading...

    Owner options

    List your home for rent

    $3,102/mo

    Rent Zestimate®

    Find your next renter with Zillow Rental Manager. Plus, with online applications, you can quickly screen prospective tenants – for free.

    Learn more

    $3,102/mo

    Rent Zestimate®

    Refinance and save

    $1,894/mo

    Est. payment

    Refinancing to a lower rate could help reduce your monthly payments and save thousands over the life of the loan.

    See today's rates

    $1,894/mo

    Est. payment

    Explore your selling options

    Work with a Zillow partner agent

    Leverage their expertise and Zillow's premium Showcase listings to get your home seen by more buyers.

    Get started

    List with your own agent

    Get your home in front of millions of buyers by listing it on Zillow.

    Learn how to do it

    Sell it yourself

    Take full control of how buyers see your home on Zillow by listing For Sale by Owner (FSBO).

    List your home

    What's special

    Finished basementForced-air heatingOutdoor relaxationCentral airOpen layoutEssential appliancesPeaceful cul-de-sac
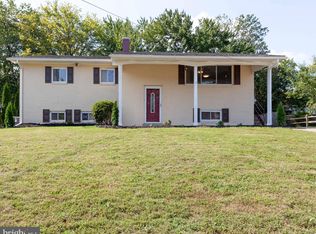
    Tucked away on a peaceful cul-de-sac, this beautifully maintained home offers 3 bedrooms, 3 baths, and 1,288 sqft of inviting living space. The open layout features a blend of carpet, hardwood, and vinyl flooring, with central air and forced-air heating ensuring year-round comfort. The spacious kitchen is equipped with essential appliances, including a dishwasher, range, refrigerator, and more—perfect for home-cooked meals and entertaining. The finished basement provides additional living space, ideal for a home office, media room, or recreation. With a mix of stucco, vinyl, and brick exterior finishes, the home combines style and durability. The 0.37-acre lot allows for outdoor relaxation and space for gatherings, while parking options include a carport, garage, and on-street availability. Located in a serene cul-de-sac, this gem provides the perfect blend of privacy and accessibility to nearby amenities. Don’t miss out on this fantastic novation opportunity

    Zillow last checked:

    Listing updated:

    Listed by:

    Norman Domingo 888-838-9044,

    XRealty.NET LLC

    Bought with:

    Merlin Rodriguez, 517774

    Long & Foster Real Estate, Inc.

    Source: Bright MLS,MLS#: MDPG2131958MLS Logo

    Facts & features

    Interior

    Bedrooms & bathrooms
    • Bedrooms: 3
    • Bathrooms: 3
    • Full bathrooms: 3
    • Main level bathrooms: 2
    • Main level bedrooms: 2
    Basement
    • Area: 0
    Heating
    • Central, Electric
    Cooling
    • Central Air, Electric
    Appliances
    • Included: Dishwasher, Dryer, Energy Efficient Appliances, Microwave, Refrigerator, Water Heater
    • Laundry: Has Laundry
    Features
    • Dining Area, Floor Plan - Traditional, Kitchen Island, Kitchen - Table Space, Walk-In Closet(s), Dry Wall
    • Flooring: Carpet, Tile/Brick
    • Windows: Casement
    • Has basement: No
    • Has fireplace: No
    Interior area
    • Total structure area: 1,288
    • Total interior livable area: 1,288 sqft
    • Finished area above ground: 1,288
    • Finished area below ground: 0

    Property

    Parking
    • Total spaces: 2
    • Parking features: Asphalt, Attached Carport
    • Carport spaces: 2
    • Has uncovered spaces: Yes
    Accessibility
    • Accessibility features: 2+ Access Exits
    Features
    • Levels: Two
    • Stories: 2
    • Exterior features: Flood Lights
    • Pool features: None
    • Has view: Yes
    • View description: Trees/Woods
    Lot
    • Size: 0.37 Acres
    • Features: Wooded, Unknown Soil Type
    Details
    • Additional structures: Above Grade, Below Grade
    • Parcel number: 17060627000
    • Zoning: RSF95
    • Special conditions: Standard

    Construction

    Type & style
    • Home type: SingleFamily
    • Architectural style: Raised Ranch/Rambler
    • Property subtype: Single Family Residence
    Materials
    • Frame, Brick
    • Foundation: Block
    • Roof: Architectural Shingle
    Condition
    • New construction: No
    • Year built: 1964

    Utilities & green energy

    • Electric: 200+ Amp Service
    • Sewer: Public Septic
    • Water: Public
    • Utilities for property: Cable Connected, Phone Connected

    Community & HOA

    Community
    • Subdivision: Temple Hills
    HOA
    • Has HOA: No
    Location
    • Region: Temple Hills

    Financial & listing details

    • Price per square foot: $233/sqft
    • Tax assessed value: $308,267
    • Annual tax amount: $4,580
    • Date on market: 11/8/2024
    • Listing agreement: Exclusive Agency
    • Listing terms: Cash,Conventional,VA Loan
    • Ownership: Fee Simple

    Price history

    DateEventPrice
    12/9/2024Sold$300,000-21.1%$233/sqft
    Source: Bright MLS #MDPG2131958 Report a problem
    11/11/2024Pending sale$380,000$295/sqft
    Source: Bright MLS #MDPG2131958 Report a problem
    11/8/2024Listed for sale$380,000+108.8%$295/sqft
    Source: Bright MLS #MDPG2131958 Report a problem
    6/5/2014Sold$182,000+4%$141/sqft
    Source: Public Record Report a problem
    2/28/2013Listing removed$175,000$136/sqft
    Source: Long & Foster Real Estate #PG7742977 Report a problem
    2/10/2013Listed for sale$175,000-2.1%$136/sqft
    Source: Long & Foster Real Estate #PG7742977 Report a problem
    6/19/2012Listing removed$178,800$139/sqft
    Source: Long & Foster Real Estate #PG7742977 Report a problem
    2/18/2012Price change$178,800-2.6%$139/sqft
    Source: Long & Foster Real Estate #PG7742977 Report a problem
    2/8/2012Price change$183,500-10.5%$142/sqft
    Source: Long & Foster Real Estate #PG7742977 Report a problem
    12/20/2011Listed for sale$205,000$159/sqft
    Source: Long & Foster Real Estate #PG7742977 Report a problem

    Public tax history

    YearProperty taxesTax assessment
    2025$5,279 +54%$328,333 +6.5%
    2024$3,428 +7%$308,267 +7%
    2023$3,205 $288,200
    2022$3,205 +8.3%$288,200 +8.3%
    2021$2,958 +4.4%$266,000 +4.4%
    2020$2,834 -20.1%$254,900 +6.7%
    2019$3,549 $238,833
    2018$3,549 +3.5%$238,833 +3.5%
    2017$3,430 -20%$230,800 +4.5%
    2016$4,289 $220,933 +4.7%
    2015$4,289 $211,067 +4.9%
    2014$4,289 $201,200
    2013-- $201,200
    2012-- $201,200 -39%
    2011-- $329,870 +1.7%
    2010-- $324,380 +1.7%
    2009-- $318,890 +1.8%
    2008-- $313,400 +17.7%
    2007-- $266,180 +21.6%
    2006-- $218,960 +27.5%
    2005-- $171,740 +6.6%
    2004-- $161,092
    2003-- $161,092 +15.2%
    2002-- $139,800 +0.4%
    2001-- $139,186
    Find assessor info on the county website

    Neighborhood: 20748

    Nearby schools

    GreatSchools rating
    Schools provided by the listing agent
    • Elementary: Allenwood
    • Middle: Thurgood Marshall
    • High: Crossland
    • District: Prince George's County Public Schools

    Source: Bright MLS. This data may not be complete. We recommend contacting the local school district to confirm school assignments for this home.

    Get a cash offer in 3 minutes
    Find out how much your home could sell for in as little as 3 minutes with a no-obligation cash offer.
    Estimated market value
    $212,000
    Get a cash offer in 3 minutes
    Find out how much your home could sell for in as little as 3 minutes with a no-obligation cash offer.
    Estimated market value
    $212,000