VIEWS! .44 Acre Lot! Huge Shop! Main Level Primary! What A Combo! On top of that, it's a floor plan with Flexibility! Enjoy and Relax at the sights of the Columbia River, City Lights, and even Mt Hood if you look from the right spot. Living Room with tons of Windows letting in lots of natural light and offering views day or night, Fireplace, and French Doors to a Huge Deck. Remodeled Kitchen with Lots of Counterspace and Storage! Newer Cabinets, Granite Counters, Tile Backsplash, Stainless Steel Appliances, Work Station, and Skylight! 2nd Living Room or 4th Bed/Bonus room with Fireplace and huge Walk-in Closet with Built-in Shelving. Upgraded Composite Decking and Metal Railing spanning 29x10 in the front and another 24x12 down the side. Upgraded Ductless Heat Pump and Energy Efficient Vinyl Windows. If you're in the mood for more privacy enjoy your 27x22 Brick Patio in your fenced backyard! Built-in Raised Garden Beds. And don't miss the hidden built-in outside storage in the SE Corner Fencing! MASSIVE 36x28 Detached Shop/Garage, storage loft, and woodstove heat for the winter. Additional Covered Storage/Parking in the SE Corner outside of the Shop! Great Schools, Close to Town, Easy Access to Freeways!
Sold
$700,000
5107 U St, Washougal, WA 98671
4beds
1,930sqft
Residential, Single Family Residence
Built in 1972
0.44 Acres Lot
$657,700 Zestimate®
$363/sqft
$2,890 Estimated rent
Home value
$657,700
$625,000 - $691,000
$2,890/mo
Zestimate® history
Owner options
List your home for rent
$2,890/mo
Rent Zestimate®
Find your next renter with Zillow Rental Manager. Plus, with online applications, you can quickly screen prospective tenants – for free.
$2,890/mo
Rent Zestimate®
Refinance and save
$4,480/mo
Est. payment
Refinancing to a lower rate could help reduce your monthly payments and save thousands over the life of the loan.
$4,480/mo
Est. payment
Explore your selling options
Work with a Zillow partner agent
Leverage their expertise and Zillow's premium Showcase listings to get your home seen by more buyers.
Get startedList with your own agent
Get your home in front of millions of buyers by listing it on Zillow.
Learn how to do itSell it yourself
Take full control of how buyers see your home on Zillow by listing For Sale by Owner (FSBO).
List your homeWhat's special
Storage loftHuge shopWork stationUpgraded composite deckingRemodeled kitchenGranite countersLots of counterspace
Zillow last checked:
Listing updated:
Listed by:
Kevin Schubel 360-936-7277,
RE/MAX Equity Group
Bought with:
Kelly Craig Graham, 21028721
Berkshire Hathaway HomeServices NW Real Estate
Source: RMLS (OR),MLS#: 23055413
Facts & features
Interior
Bedrooms & bathrooms
- Bedrooms: 4
- Bathrooms: 2
- Full bathrooms: 2
- Main level bathrooms: 1
Rooms
- Room types: Laundry, Bedroom 2, Bedroom 3, Dining Room, Family Room, Kitchen, Living Room, Primary Bedroom
Primary bedroom
- Features: Wallto Wall Carpet
- Level: Main
- Area: 130
- Dimensions: 13 x 10
Bedroom 2
- Features: Double Closet, Wallto Wall Carpet
- Level: Main
- Area: 110
- Dimensions: 11 x 10
Bedroom 3
- Features: Wallto Wall Carpet
- Level: Main
- Area: 120
- Dimensions: 12 x 10
Dining room
- Features: Sliding Doors, Laminate Flooring
- Level: Main
- Area: 77
- Dimensions: 11 x 7
Family room
- Features: Builtin Features, Family Room Kitchen Combo, Wainscoting, Walkin Closet, Wallto Wall Carpet
- Level: Lower
- Area: 247
- Dimensions: 19 x 13
Kitchen
- Features: Dishwasher, Disposal, Microwave, Pantry, Skylight, Free Standing Range, Free Standing Refrigerator, Granite, Laminate Flooring, Plumbed For Ice Maker
- Level: Main
- Area: 170
- Width: 10
Living room
- Features: Fireplace, French Doors, Wallto Wall Carpet
- Level: Main
- Area: 260
- Dimensions: 20 x 13
Heating
- Ductless, Heat Pump, Zoned, Fireplace(s)
Cooling
- Heat Pump
Appliances
- Included: Convection Oven, Dishwasher, Disposal, ENERGY STAR Qualified Appliances, Free-Standing Range, Free-Standing Refrigerator, Instant Hot Water, Microwave, Plumbed For Ice Maker, Stainless Steel Appliance(s), Washer/Dryer, Electric Water Heater
- Laundry: Laundry Room
Features
- Ceiling Fan(s), Granite, High Speed Internet, Wainscoting, Closet, Double Closet, Built-in Features, Family Room Kitchen Combo, Walk-In Closet(s), Pantry, Tile
- Flooring: Laminate, Wall to Wall Carpet
- Doors: Sliding Doors, French Doors
- Windows: Double Pane Windows, Vinyl Frames, Skylight(s)
- Basement: Finished
- Number of fireplaces: 2
- Fireplace features: Wood Burning
Interior area
- Total structure area: 1,930
- Total interior livable area: 1,930 sqft
Property
Parking
- Total spaces: 6
- Parking features: Driveway, RV Access/Parking, RV Boat Storage, Garage Door Opener, Attached, Detached
- Attached garage spaces: 6
- Has uncovered spaces: Yes
Accessibility
- Accessibility features: Garage On Main, Ground Level, Main Floor Bedroom Bath, Minimal Steps, Natural Lighting, Parking, Utility Room On Main, Accessibility
Features
- Levels: Two,Multi/Split
- Stories: 2
- Patio & porch: Deck, Patio
- Exterior features: Garden, Raised Beds, Yard
- Fencing: Fenced
- Has view: Yes
- View description: City, Mountain(s), River
- Has water view: Yes
- Water view: River
Lot
- Size: 0.44 Acres
- Dimensions: 19,166 sq ft
- Features: Gentle Sloping, Level, Private, SqFt 15000 to 19999
Details
- Additional structures: Outbuilding, RVParking, RVBoatStorage, ToolShed
- Parcel number: 132603000
- Zoning: R1-10
Construction
Type & style
- Home type: SingleFamily
- Property subtype: Residential, Single Family Residence
Materials
- Wood Siding
- Foundation: Concrete Perimeter, Slab
- Roof: Composition
Condition
- Resale
- New construction: No
- Year built: 1972
Utilities & green energy
- Sewer: Septic Tank
- Water: Shared Well
- Utilities for property: Cable Connected
Community & HOA
Community
- Security: Security Lights
- Subdivision: Washougal
HOA
- Has HOA: No
Location
- Region: Washougal
Financial & listing details
- Price per square foot: $363/sqft
- Tax assessed value: $511,192
- Annual tax amount: $4,385
- Date on market: 8/31/2023
- Cumulative days on market: 60 days
- Listing terms: Cash,Conventional,FHA,VA Loan
- Road surface type: Concrete, Gravel
Price history
| Date | Event | Price |
|---|---|---|
| 12/11/2023 | Sold | $700,000$363/sqft |
Source:  RMLS (OR) #23055413 Report a problem RMLS (OR) #23055413 Report a problem | ||
Public tax history
| Year | Property taxes | Tax assessment |
|---|---|---|
| 2025 | $4,802 +2.6% | $511,192 +3.9% |
| 2024 | $4,681 +5.4% | $491,860 +0.8% |
| 2023 | $4,442 +0.9% | $488,068 +3.4% |
| 2022 | $4,403 +5.6% | $472,118 +14.8% |
| 2021 | $4,170 +2.7% | $411,268 +12.5% |
| 2020 | $4,060 | $365,591 +1.1% |
| 2019 | $4,060 +18.7% | $361,525 +12.3% |
| 2018 | $3,420 -7.6% | $321,813 +11.9% |
| 2017 | $3,701 +14.2% | $287,644 +4% |
| 2016 | $3,242 +2.9% | $276,607 +12.6% |
| 2015 | $3,150 +3.5% | $245,712 +4.1% |
| 2014 | $3,043 | $236,109 +13.8% |
| 2013 | $3,043 +5.3% | $207,431 -0.6% |
| 2012 | $2,889 +0% | $208,670 -2.8% |
| 2011 | $2,888 -5.8% | $214,609 -1.3% |
| 2010 | $3,066 0% | $217,499 -15.4% |
| 2009 | $3,067 | $257,130 -17% |
| 2008 | -- | $309,900 |
| 2007 | -- | $309,900 +89.4% |
| 2005 | -- | $163,600 |
| 2004 | -- | $163,600 +6.1% |
| 2001 | $2,101 +3.7% | $154,200 +8.3% |
| 2000 | $2,025 | $142,400 |
Find assessor info on the county website
Neighborhood: 98671
Nearby homes
- $834,8006 bd4 ba2.8k sqft5083 U St, Washougal, WA 98671Off Market
- $210,0000.26 acres5110 U St, Washougal, WA 98671Sold
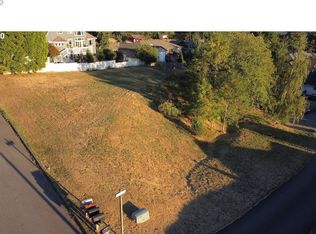
- $205,00010,019 sqft5130 U St, Washougal, WA 98671Off Market
- $1,056,1005 bd3 ba4.7k sqft2075 52nd Ct, Washougal, WA 98671Off Market
- $618,7002 bd3 ba1.8k sqft5059 U St, Washougal, WA 98671Off Market
- $555,6003 bd3 ba1.8k sqft5100 U St, Washougal, WA 98671Off Market
- $543,5004 bd1 ba2k sqft5013 U St, Washougal, WA 98671Off Market
- $735,9004 bd3 ba2.4k sqft2025 52nd Ct, Washougal, WA 98671Off Market
Nearby schools
GreatSchools rating
- 5/10Columbia River Gorge Elementary SchoolGrades: PK-5Distance: 1.1 mi
- 6/10Canyon Creek Middle SchoolGrades: 6-8Distance: 4.1 mi
- 6/10Washougal High SchoolGrades: 9-12Distance: 0.9 mi
Schools provided by the listing agent
- Elementary: Col River Gorge
- Middle: Canyon Creek
- High: Washougal
Source: RMLS (OR). This data may not be complete. We recommend contacting the local school district to confirm school assignments for this home.
Get a cash offer in 3 minutes
Find out how much your home could sell for in as little as 3 minutes with a no-obligation cash offer.
Estimated market value
$657,700
Get a cash offer in 3 minutes
Find out how much your home could sell for in as little as 3 minutes with a no-obligation cash offer.
Estimated market value
$657,700
- Washington
- Clark County
- Washougal
- 98671
- 5107 U St
