Skip main navigation
Off market
  • $418,000

    5107 Village Crier Ln, Summerville, SC 29485

    4beds
    2,371sqft
    SingleFamily
    Built in 2005
    6,534 Square Feet Lot
    $418,000 Zestimate®
    $176/sqft
    $2,568 Estimated rent

    Home value

    $418,000

    $397,000 - $439,000

    $2,568/mo

    Zestimate® history
    Loading
    Loading...

    Owner options

    List your home for rent

    $2,568/mo

    Rent Zestimate®

    Find your next renter with Zillow Rental Manager. Plus, with online applications, you can quickly screen prospective tenants – for free.

    Learn more

    $2,568/mo

    Rent Zestimate®

    Refinance and save

    $2,485/mo

    Est. payment

    Refinancing to a lower rate could help reduce your monthly payments and save thousands over the life of the loan.

    See today's rates

    $2,485/mo

    Est. payment

    Explore your selling options

    Work with a Zillow partner agent

    Leverage their expertise and Zillow's premium Showcase listings to get your home seen by more buyers.

    Get started

    List with your own agent

    Get your home in front of millions of buyers by listing it on Zillow.

    Learn how to do it

    Sell it yourself

    Take full control of how buyers see your home on Zillow by listing For Sale by Owner (FSBO).

    List your home

    What's special

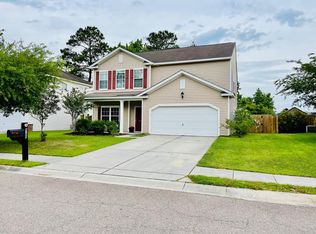
    This well-appointed, updated home with an abundance of recent upgrades and open floorplan is MOVE-IN READY and Waiting for you!! Curb appeal galore.mature landscaping, full front porch, perfect for relaxing in rocking chairs to the brand new, beautiful front door! You will be AMAZED by the fabulous interior finishes including, hand scrapped wood flooring throughout the first floor creating a seamless flow for this functional and fantastic layout, six inch baseboards, smooth ceilings throughout, designer kitchen including antique ivory Shenandoah Cabinetry with pull out trash, slide out pan cabinet, corner lazy susan, soft close doors and drawers, custom back splash, under cabinet lighting, granite counters, under mount double sink, Stainless Steel appliances ~ YES the REFRIGERATOR is INCLUDED ~ and Pantry!! The open flow is perfect for families and entertaining. Upon entering you will find a large foyer and a Formal Dining Room to the left (currently used as an office). As you travel down the hall, the stairs go up to the left and just past the stairs is the powder room which has been updated with new lighting, new toilet, new pedestal sink, fresh paint and a custom mirror. The hall opens to a huge, open kitchen, family room and sunroom (currently being used as the dining room) with French doors leading out to the patio and newly fenced back yard. The privacy fence is not your ordinary fence design and it has not 1 or 2, but THREE gates for access and maintenance convenience. As you travel to the second floor, an oversized center hall welcomes you where you will find the enormous Master Suite, a large laundry room, the second full bathroom and THREE additional bedrooms!! The Master Bedroom easily accommodates a KING Size bed, large bedside tables at least two dressers leaving plenty of open space to spare.....and did I mention the Walk-In Closet!!! The Master bath is equally accommodating including a large walk-in shower, separate soaking tub and raised height, dual sink vanity. Note: The privacy fence is located 4 feet in from the property line on all sides, so you will own more than what is inside the fence. This immaculate home is located close to fantastic shopping, dining, Boeing, Bosch and much more!! Wescott Plantation offers miles of sidewalks and walking areas as well as incredible amenities including a neighborhood pool and play park just steps away. There is also the Wescott Golf Club with full service dining!! Don't miss this opportunity to make this your new home!!

    This property is off market, which means it's not currently listed for sale or rent on Zillow. This may be different from what's available on other websites or public sources.
    Facts & features

    Interior

    Bedrooms & bathrooms
    • Bedrooms: 4
    • Bathrooms: 3
    • Full bathrooms: 2
    • 1/2 bathrooms: 1
    Heating
    • Heat pump, Gas
    Cooling
    • Central
    Features
    • Flooring: Carpet, Hardwood, Laminate, Linoleum / Vinyl
    Interior area
    • Total interior livable area: 2,371 sqft

    Property

    Parking
    • Parking features: Garage - Attached
    Features
    • Exterior features: Vinyl, Brick
    Lot
    • Size: 6,534 Square Feet
    Details
    • Parcel number: 1621005006000

    Construction

    Type & style
    • Home type: SingleFamily
    Materials
    • Roof: Asphalt
    Condition
    • Year built: 2005

    Community & HOA

    Location
    • Region: Summerville

    Financial & listing details

    • Price per square foot: $176/sqft
    • Tax assessed value: $397,220
    • Annual tax amount: $3,961

    Price history

    DateEventPrice
    5/1/2023Sold$398,000-6.4%$168/sqft
    Source: CTMLS #23004702 Report a problem
    3/15/2023Contingent$425,000$179/sqft
    Source: CTMLS #23004702 Report a problem
    3/4/2023Listed for sale$425,000+56.3%$179/sqft
    Source: CTMLS #23004702 Report a problem
    4/7/2017Sold$272,000-1.1%$115/sqft
    Source: CTMLS #17004518 Report a problem
    2/28/2017Pending sale$275,000$116/sqft
    Source: Carolina One Real Estate #17004518 Report a problem
    2/17/2017Listed for sale$275,000+37.6%$116/sqft
    Source: Carolina One Real Estate #17004518 Report a problem
    9/1/2010Listing removed$199,900$84/sqft
    Source: Dominion Enterprises #2804671 Report a problem
    5/6/2010Listed for sale$199,900+15.5%$84/sqft
    Source: Dominion Enterprises #2804671 Report a problem
    11/12/2009Sold$173,000+6820%$73/sqft
    Source: Public Record Report a problem
    10/2/2009Sold$2,500-98.8%$1/sqft
    Source: Public Record Report a problem
    12/30/2005Sold$205,394$87/sqft
    Source: Public Record Report a problem

    Public tax history

    YearProperty taxesTax assessment
    2024$3,961 +36.3%$23,833 +111.7%
    2023$2,906 +0.9%$11,260
    2022$2,881 $11,260
    2021$2,881 $11,260
    2020-- $11,260
    2019$2,729 $11,260 +50.3%
    2018$2,729 +49.8%$7,490
    2017$1,822 $7,490
    2016$1,822 $7,490
    2015-- $7,490 -96.1%
    2014-- $194,500 +2400%
    2013$1,848 $7,780
    2012-- $7,780
    Find assessor info on the county website

    Neighborhood: 29485

    Nearby schools

    GreatSchools rating
    Schools provided by the listing agent
    • Elementary: Fort Dorchester
    • Middle: Oakbrook
    • High: Ft. Dorchester
    • District: DORCHESTER 02

    Source: The MLS. This data may not be complete. We recommend contacting the local school district to confirm school assignments for this home.

    Get a cash offer in 3 minutes
    Find out how much your home could sell for in as little as 3 minutes with a no-obligation cash offer.
    Estimated market value
    $418,000
    Get a cash offer in 3 minutes
    Find out how much your home could sell for in as little as 3 minutes with a no-obligation cash offer.
    Estimated market value
    $418,000