A boater's paradise! This incredible one story waterfront pool home is built according to the floodplain & situated on an extra wide/deep canal,(Sonia Lagoon) in Sunset Park, just minutes from the open bay! The floor plan takes advantage of the beautiful waterfront views from the moment you open the front door and captures the essence of Florida living at its best. Entertaining is a breeze with an open family room with a fireplace and informal dining area along with a chef's kitchen. The views from these rooms look out onto the enclosed patio with Saltillo tile overlooking the backyard, putting green, pool and waterfront. The spacious master suite overlooks the waterfront and enjoys a sitting area with French doors onto the porch, 2 custom walk-in closets plus a large bathroom. The home features wide plank wood flooring, impact windows, a split bedroom plan and loads of natural light. The dock and seawall were new in 2014 and there is a lift that will accommodate a 10,000 lbs boat. Roof and gas water heater were installed in 2017, A/C systems 2018 and 2021, pool pump 2020 and attic insulation 2021. Oversized 2 car garage. This home is ready for its new owner!
Sold for $3,100,000
$3,100,000
5107 W POE AVENUE, TAMPA, FL 33629
4beds
2,733sqft
Single Family Residence
Built in 1991
10,400 Square Feet Lot
$3,038,400 Zestimate®
$1,134/sqft
$6,047 Estimated rent
Home value
$3,038,400
$2.80M - $3.34M
$6,047/mo
Zestimate® history
Owner options
List your home for rent
$6,047/mo
Rent Zestimate®
Find your next renter with Zillow Rental Manager. Plus, with online applications, you can quickly screen prospective tenants – for free.
$6,047/mo
Rent Zestimate®
Refinance and save
$21,603/mo
Est. payment
Refinancing to a lower rate could help reduce your monthly payments and save thousands over the life of the loan.
$21,603/mo
Est. payment
Explore your selling options
Work with a Zillow partner agent
Leverage their expertise and Zillow's premium Showcase listings to get your home seen by more buyers.
Get startedList with your own agent
Get your home in front of millions of buyers by listing it on Zillow.
Learn how to do itSell it yourself
Take full control of how buyers see your home on Zillow by listing For Sale by Owner (FSBO).
List your homeWhat's special
Open family roomPutting greenWide plank wood flooringImpact windowsBeautiful waterfront viewsSplit bedroom planInformal dining area
Zillow last checked:
Listing updated:
Listed by:
Mary Pond 813-294-8867,
SMITH & ASSOCIATES REAL ESTATE 813-839-3800
Bought with:
Justin Doty, 3504891
ACROPOLIS REALTY GROUP LLC
Source: Stellar MLS,MLS#: T3452488 Originating MLS: Tampa
Originating MLS: Tampa
Facts & features
Interior
Bedrooms & bathrooms
- Bedrooms: 4
- Bathrooms: 3
- Full bathrooms: 3
Rooms
- Room types: Attic, Family Room, Dining Room, Living Room, Utility Room
Primary bedroom
- Features: Walk-In Closet(s)
- Level: First
- Dimensions: 24x18
Bedroom 2
- Features: Built-in Closet
- Level: First
- Dimensions: 11x13
Bedroom 3
- Features: Built-in Closet
- Level: First
- Dimensions: 10x12
Bedroom 4
- Features: Built-in Closet
- Level: First
- Dimensions: 11x11
Dining room
- Level: First
- Dimensions: 12x12
Family room
- Level: First
Kitchen
- Level: First
- Dimensions: 17x15
Living room
- Level: First
- Dimensions: 12x14
Heating
- Central, Electric, Zoned
Cooling
- Central Air, Zoned
Appliances
- Included: Convection Oven, Cooktop, Dishwasher, Disposal, Dryer, Exhaust Fan, Gas Water Heater, Microwave, Range Hood, Refrigerator, Washer
- Laundry: Inside, Laundry Room
Features
- Built-in Features, Ceiling Fan(s), Crown Molding, Eating Space In Kitchen, High Ceilings, Kitchen/Family Room Combo, Open Floorplan, Solid Wood Cabinets, Stone Counters, Walk-In Closet(s)
- Flooring: Porcelain Tile, Hardwood
- Doors: French Doors, Outdoor Shower, Sliding Doors
- Windows: Blinds, Storm Window(s), Insulated Windows, Window Treatments
- Has fireplace: Yes
- Fireplace features: Family Room, Gas
Interior area
- Total structure area: 3,720
- Total interior livable area: 2,733 sqft
Property
Parking
- Total spaces: 2
- Parking features: Driveway
- Attached garage spaces: 2
- Has uncovered spaces: Yes
Features
- Levels: One
- Stories: 1
- Patio & porch: Patio
- Exterior features: Irrigation System, Outdoor Shower, Rain Gutters
- Has private pool: Yes
- Pool features: Gunite, In Ground, Lighting, Pool Sweep, Salt Water
- Fencing: Chain Link
- Has view: Yes
- View description: Water, Gulf/Ocean - Partial
- Has water view: Yes
- Water view: Water,Gulf/Ocean - Partial
- Waterfront features: Canal - Saltwater, Bay/Harbor Access, Saltwater Canal Access, Lagoon Access, Lift, Seawall
Lot
- Size: 10,400 Square Feet
- Dimensions: 80 x 130
- Features: City Lot, Landscaped
- Residential vegetation: Mature Landscaping, Trees/Landscaped
Details
- Parcel number: A3229183TB00000000085.0
- Zoning: RS-75
- Special conditions: None
Construction
Type & style
- Home type: SingleFamily
- Architectural style: Florida
- Property subtype: Single Family Residence
Materials
- Block, Concrete, Wood Frame
- Foundation: Slab
- Roof: Concrete
Condition
- New construction: No
- Year built: 1991
Utilities & green energy
- Sewer: Public Sewer
- Water: Public
- Utilities for property: BB/HS Internet Available, Natural Gas Connected, Phone Available, Sewer Connected, Sprinkler Recycled, Street Lights, Water Connected
Community & HOA
Community
- Security: Fire Alarm, Security System, Smoke Detector(s)
- Pet fee: $0 monthly
- Subdivision: SUNSET PARK ISLES UNIT 3
HOA
- Has HOA: No
Location
- Region: Tampa
Financial & listing details
- Price per square foot: $1,134/sqft
- Tax assessed value: $2,388,500
- Annual tax amount: $18,763
- Date on market: 6/15/2023
- Cumulative days on market: 74 days
- Listing terms: Cash,Conventional
- Ownership: Fee Simple
- Total actual rent: 0
- Road surface type: Paved, Asphalt
Price history
| Date | Event | Price |
|---|---|---|
| 9/28/2023 | Sold | $3,100,000-5.9%$1,134/sqft |
Source:  Stellar MLS #T3452488 Report a problem Stellar MLS #T3452488 Report a problem | ||
| 8/29/2023 | Pending sale | $3,295,000$1,206/sqft |
Source: Stellar MLS #T3452488 Report a problem | ||
| 8/18/2023 | Price change | $3,295,000-5.2%$1,206/sqft |
Source: Stellar MLS #T3452488 Report a problem | ||
| 6/15/2023 | Listed for sale | $3,475,000+220.3%$1,271/sqft |
Source: Stellar MLS #T3452488 Report a problem | ||
| 8/29/2012 | Sold | $1,085,000-5.6%$397/sqft |
Source: Public Record Report a problem | ||
| 5/24/2012 | Price change | $1,149,000-10.9%$420/sqft |
Source: Coldwell Banker Residential Real Estate - South Tampa #T2507537 Report a problem | ||
| 4/25/2012 | Price change | $1,290,000-0.8%$472/sqft |
Source: Coldwell Banker Residential Real Estate - South Tampa #T2507537 Report a problem | ||
| 2/25/2012 | Listed for sale | $1,300,000+0.1%$476/sqft |
Source: Coldwell Banker Residential Real Estate - South Tampa #T2507537 Report a problem | ||
| 1/4/2012 | Listing removed | $1,299,000$475/sqft |
Source: Smith and Associates #T2478413 Report a problem | ||
| 10/11/2011 | Price change | $1,299,000-7.2%$475/sqft |
Source: Smith and Associates #T2478413 Report a problem | ||
| 7/12/2011 | Listed for sale | $1,400,000+64.7%$512/sqft |
Source: Active Website #T2478413 Report a problem | ||
| 6/15/2002 | Sold | $850,000+77.1%$311/sqft |
Source: Public Record Report a problem | ||
| 6/9/1998 | Sold | $480,000$176/sqft |
Source: Public Record Report a problem | ||
Public tax history
| Year | Property taxes | Tax assessment |
|---|---|---|
| 2025 | $46,836 +4.2% | $2,388,500 0% |
| 2024 | $44,968 +133.9% | $2,389,298 +132% |
| 2023 | $19,227 +2.5% | $1,029,652 +3% |
| 2022 | $18,763 +1% | $999,662 +3% |
| 2021 | $18,577 +0.8% | $970,546 +1.4% |
| 2020 | $18,429 +1.6% | $957,146 +2.3% |
| 2019 | $18,147 | $935,627 +1.9% |
| 2018 | $18,147 +0.5% | $918,182 -28.1% |
| 2017 | $18,057 +1.2% | $1,276,873 +45% |
| 2016 | $17,845 +2.8% | $880,800 +0.7% |
| 2015 | $17,353 -0.7% | $874,677 +0.2% |
| 2014 | $17,471 | $873,159 +1.1% |
| 2013 | $17,471 +5.3% | $863,275 +6.8% |
| 2012 | $16,591 -0.2% | $808,176 0% |
| 2011 | $16,629 -3.4% | $808,412 -3.9% |
| 2010 | $17,221 +2.2% | $841,236 +2.7% |
| 2009 | $16,846 -0.3% | $819,120 +0.1% |
| 2008 | $16,899 +2.2% | $818,302 +3% |
| 2007 | $16,533 -6.2% | $794,468 +2.5% |
| 2006 | $17,627 +0.1% | $775,091 +3% |
| 2005 | $17,613 | $752,516 +3% |
| 2004 | -- | $730,598 +1.9% |
| 2003 | -- | $716,975 +10.7% |
| 2002 | -- | $647,804 +32.2% |
| 2001 | -- | $490,194 +19.7% |
| 2000 | $10,432 | $409,407 |
Find assessor info on the county website
Neighborhood: Sunset Park
Nearby homes
- $2,116,3004 bd2 ba2.4k sqft5109 W Poe Ave, Tampa, FL 33629Off Market
- $3,427,7004 bd5 ba4.7k sqft5105 W Poe Ave, Tampa, FL 33629Off Market
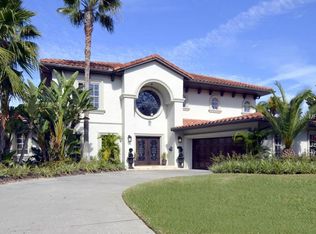
- $2,600,0005 bd5 ba4.6k sqft5111 Poe Ave, Tampa, FL 33629Sold
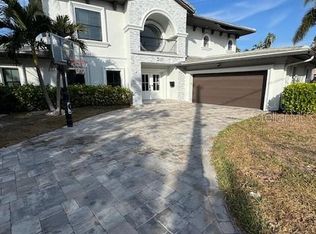
- $2,600,0005 bd5 ba4.6k sqft5111 W Poe Ave, Tampa, FL 33629Sold
- $2,031,2004 bd3 ba2.6k sqft5103 Poe Ave, Tampa, FL 33629Off Market
- $5,570,3005 bd6 ba6.1k sqft5108 W Poe Ave, Tampa, FL 33629Off Market
- $2,525,0004 bd3 ba2.1k sqft5110 W Poe Ave, Tampa, FL 33629Sold
- $2,825,9004 bd2 ba3.7k sqft5106 W Poe Ave, Tampa, FL 33629Off Market
Nearby schools
GreatSchools rating
- 10/10Mabry Elementary SchoolGrades: PK-5Distance: 1.3 mi
- 10/10Coleman Middle SchoolGrades: 6-8Distance: 1 mi
- 8/10Plant High SchoolGrades: 9-12Distance: 1.8 mi
Get a cash offer in 3 minutes
Find out how much your home could sell for in as little as 3 minutes with a no-obligation cash offer.
Estimated market value
$3,038,400
Get a cash offer in 3 minutes
Find out how much your home could sell for in as little as 3 minutes with a no-obligation cash offer.
Estimated market value
$3,038,400
- Florida
- Hillsborough County
- Tampa
- 33629
- Sunset Park
- 5107 W POE AVENUE
Nearby cities
Nearby neighborhoods
Nearby zip codes
Other Tampa Topics
